




€ 1,090,000
Villa for sale in Godella, Valencia
- 233 m2
- 4
- 3
- 546 m2
Description
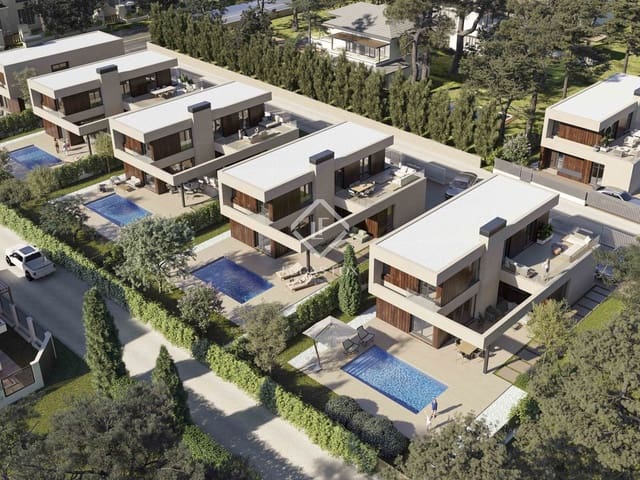
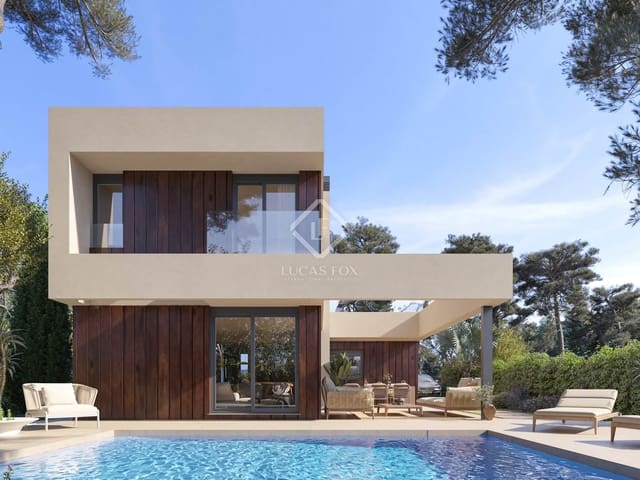
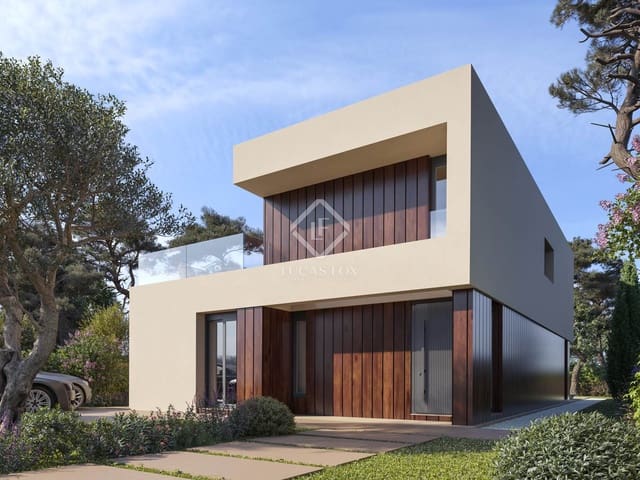
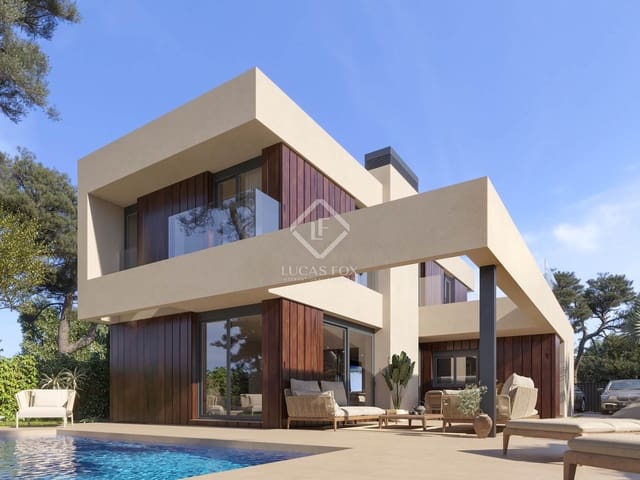
This property is part of the Campolivar Residence development, a new build of an exclusive residential complex of six luxury single-family villas.
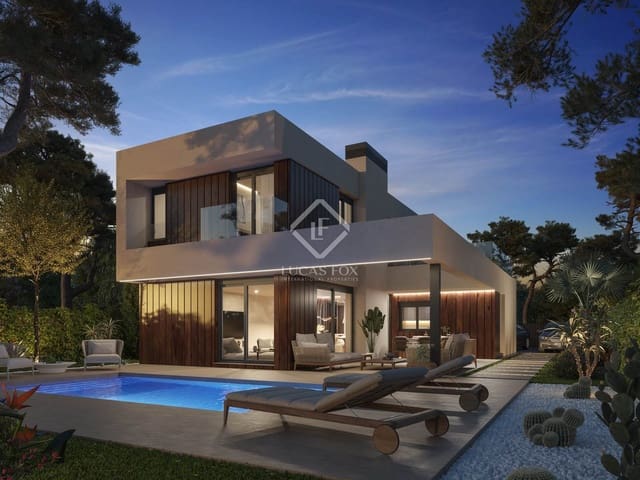
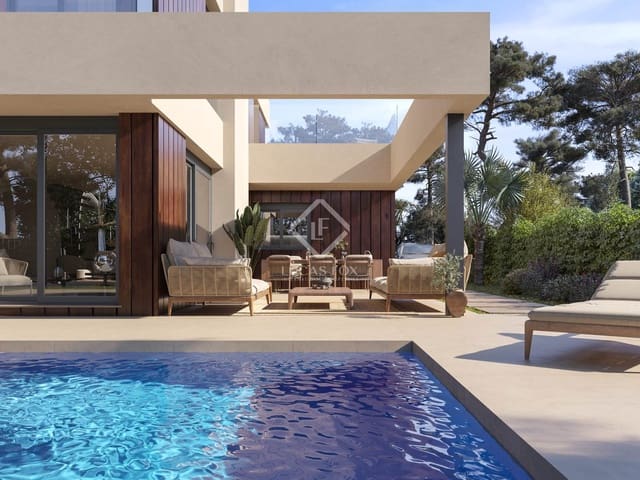
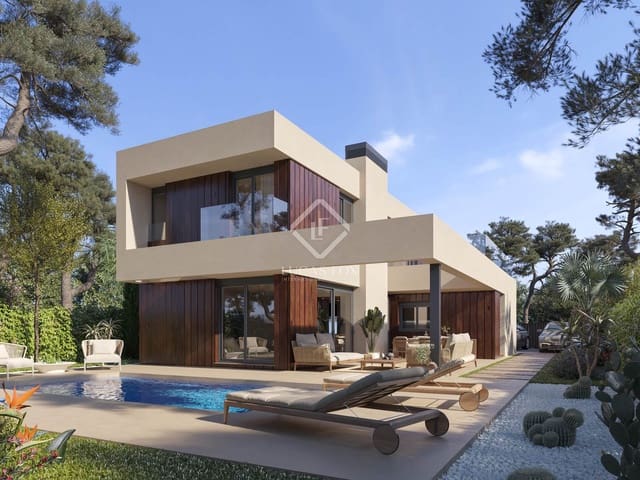
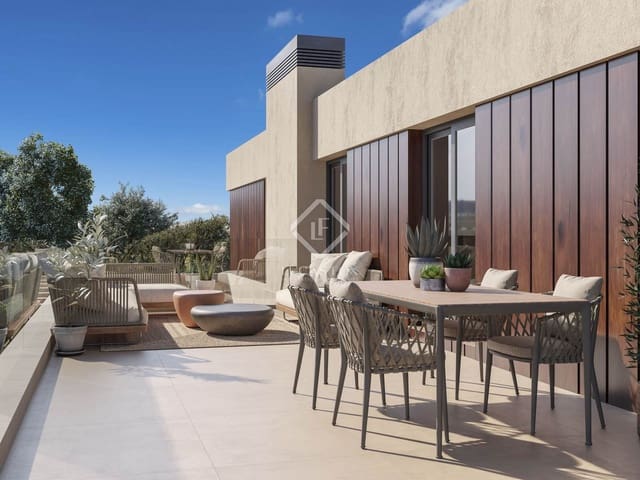
The villa has a total constructed area of 272.53 square meters with the basement option and 233 square meters without the basement option, and sits on a plot area of 546.98 square meters. It consists of a ground floor, first floor and optional basement. On the ground floor there is a spacious dining and living room with access to a terrace. The dining and living room leads to an open-plan fitted kitchen, with a utility room next to the kitchen. The ground floor is completed with a double bedroom with an en-suite bathroom and a lobby leading to the main bedroom, from which there is access to a balcony. The first floor consists of three double bedrooms, one of them with an en-suite bathroom and an open dressing room. Another full bathroom serves the other two rooms. Two double bedrooms have access to a private terrace. Optionally, a floor of approximately 30 m², ventilated with natural light through a skylight, is offered.
Among its features, it is worth highlighting the homes' porcelain stoneware flooring, floor-to-ceiling white lacquered interior doors, white lacquered wardrobes with wood interior panelling, and reinforced security entrance doors. The homes also feature Cortizo aluminium frames with thermal break, Climalit-type double glazing, and safety glass exterior and interior railings. The bathrooms are tiled with high-quality porcelain stoneware by Pamesa or similar, and feature sanitary ware with concealed flush cisterns by Duravit or similar. The kitchens are equipped with built-in appliances: an induction cooktop, electric oven and built-in microwave, as well as a refrigerator, dishwasher and washing machine, all by Bosch or similar.
The homes feature high energy efficiency: a ducted air-conditioning system for heating and cooling, hot water supplied by aerothermics, and an Airzone system. They also have a home automation system to control lighting and air conditioning.
The following options will be available free of charge: replacement of the shower with a bathtub, two kitchen cabinet and countertop colours, and two tiling options. Additionally, the following options are available for a fee: installation of a pellet-burning cassette fireplace, underfloor heating, photovoltaic installation on the roof, water softener, and the addition of Simon 100 series automated electrical systems.
Features
- Villa
- Bedrooms: 4
- Bathrooms: 3
- Build Size: 233 m2
- Plot: 546 m2
- Energy Certificate (Consumption): B
- Energy Certificate (Emissions): B