

€ 3,750,000
Villa for sale in Llucmajor, Mallorca
- 426 m2
- 7
- 7
- 21112 m2
Description
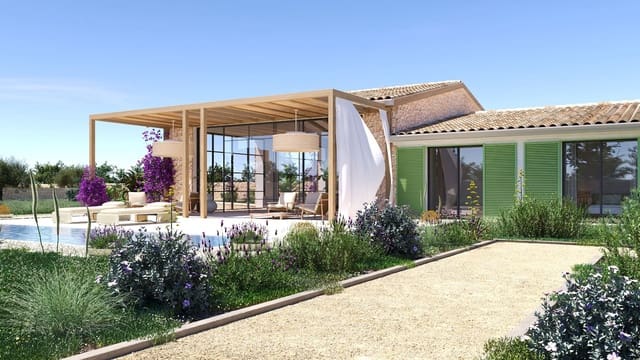
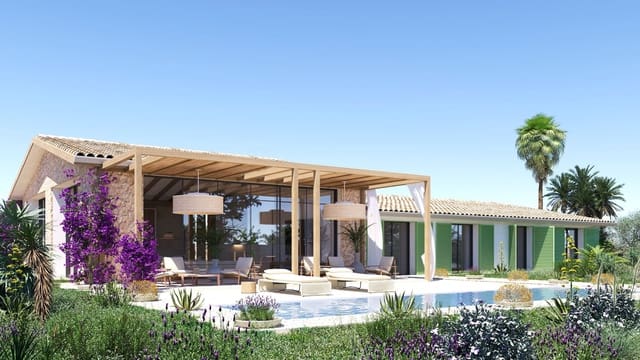
New build villa for sale in Llucmajor, Mallorca.
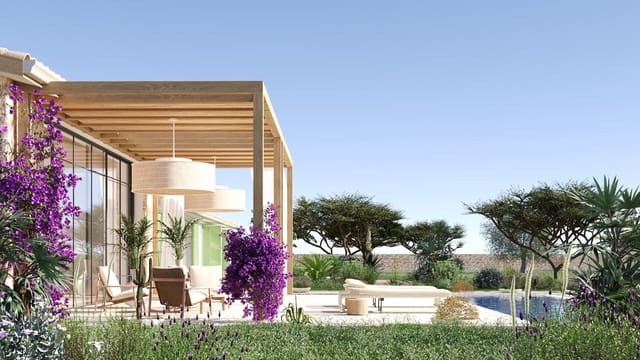
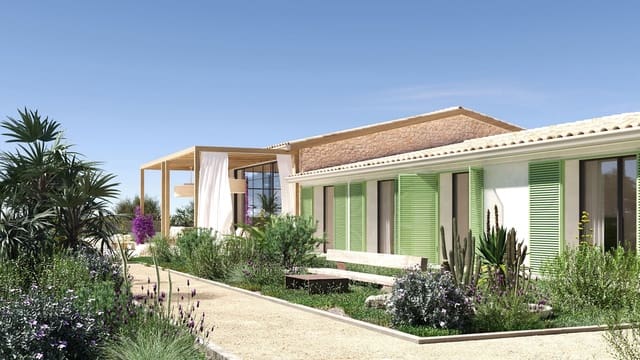
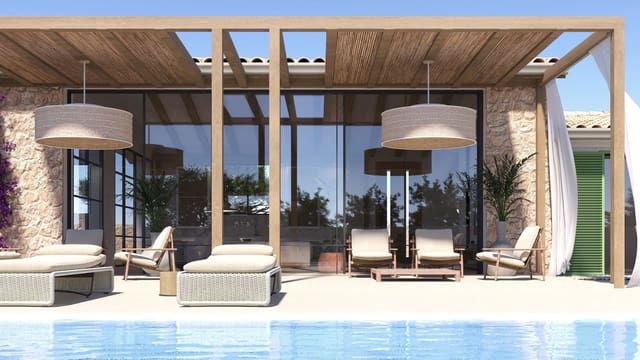
The project has been granted in April 2025 for the construction of this villa on a plot of 21,112 m² situated on a small country run to the south of Llucmajor. This stunning home features a design that beautifully merges modern sophistication with respect for the surrounding natural landscape, offering a lifestyle like no other.
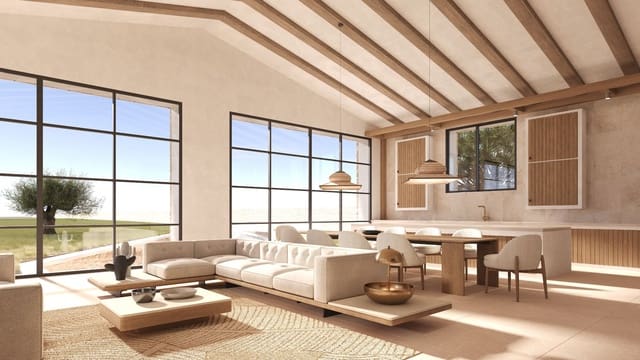
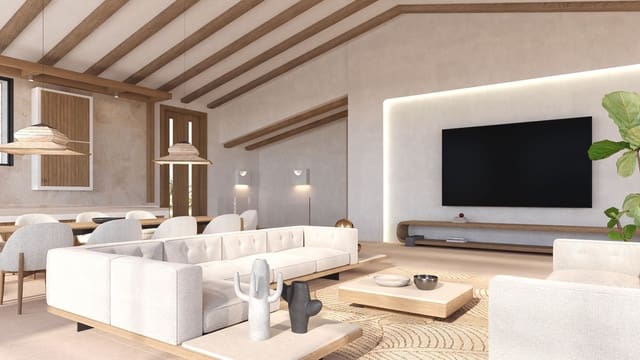
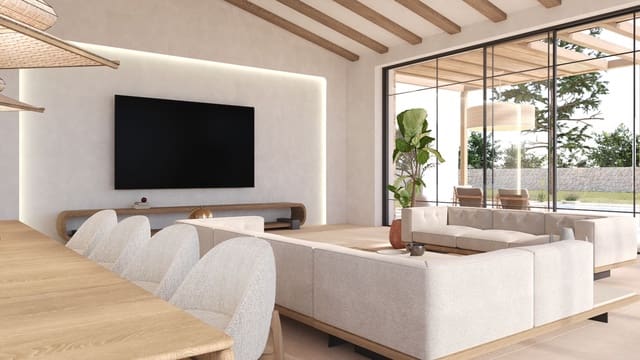
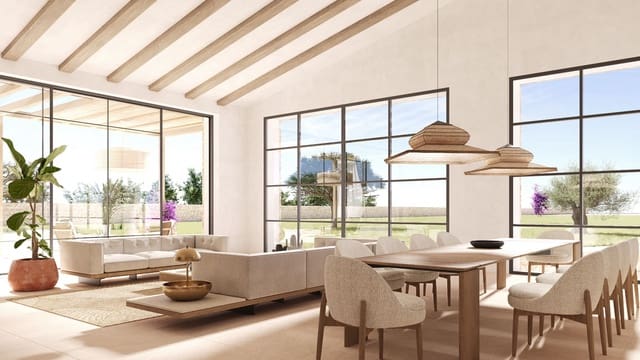
The centre piece of this rural plot is a spacious and comfortable villa of 426 m² with an open-plan living space of 126 m², a double-height vaulted ceiling of 12.6 m², a lounge and a kitchen-dining area filled with natural light from the pool and garden surrounding the house.
In an adjacent wing of the house there are six double bedrooms, each with an en-suite bathroom and a dressing room or fitted wardrobes.
Below a huge basement is a parking area of 263.70 m², with a 17.25 m² wine cellar and a 25.90 m² utility room.
A 29 m² annex offers the buyer the option of a seventh bedroom with an en-suite bathroom, or a private office or an artist’s studio.
The villa will be constructed using the highest-quality materials and finishes. As the property is not yet under construction, the buyer has the unique opportunity to customize finishes and details to their own preferences.
When completed, the property will be well connected to the transport network, with less than 20 minutes’ driving time from Palma de Mallorca airport, and less than 20 minutes from Mallorca’s famous beaches of the Migjorn region, including Es Trenc.
Proposed constructed areas:
- living spaces: ground floor living area 397.00 m²; basement living area 397.00 m²; annex living area 29.00 m²; total computable built area 426.00 m².
Exterior spaces:
- paved ramp area 65.00 m²; terrace area 276.00 m²; pergola area 42.40 m²; pool area 35.00 m²; total occupied area 844.40 m².
House volume: 1,500.00 m³; annex volume: 120.00 m³.
Plot characteristics and permitted use:
- plot area: 21,112.00 m²
- permitted occupied area (4%): 844.48 m²
- permitted building area (3%): 633.36 m²
- maximum permitted volume: 1,500.00 m³
- maximum permitted pool area: 35.00 m²
For more information, the detailed plans and descriptions of installations and finishes are available.
Features
- Villa
- Bedrooms: 7
- Bathrooms: 7
- Build Size: 426 m2
- Plot: 21112 m2
- Energy Efficiency Rating: In Progress