



€ 1,600,000
Villa for sale in Sant Antoni de Calonge, Calonge i Sant Antoni, Girona
- 310 m2
- 4
- 4
- 466 m2
Description
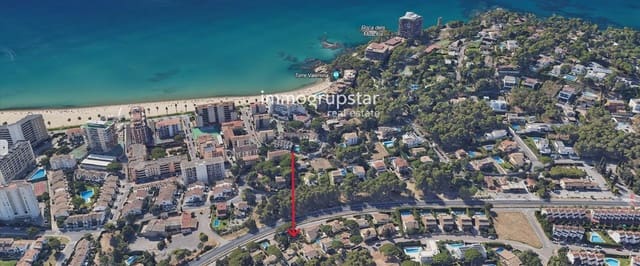
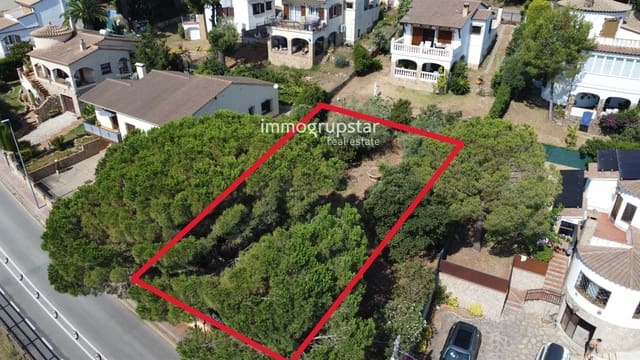
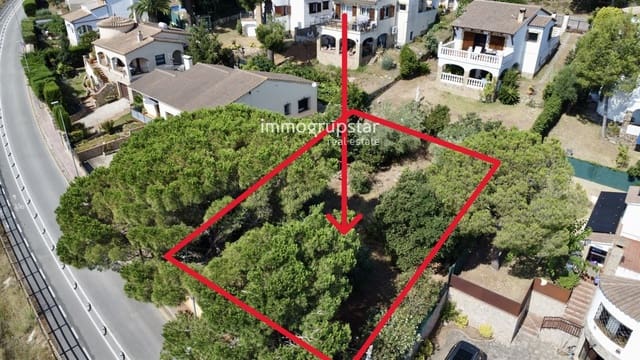
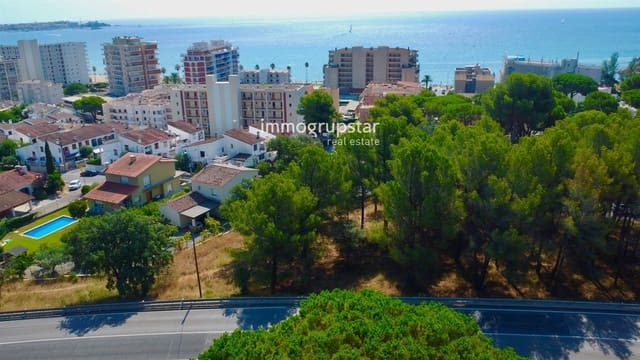
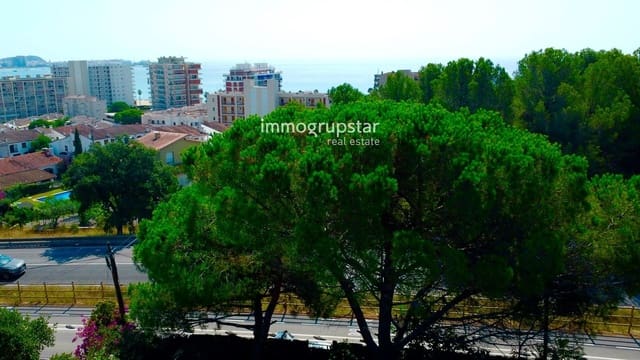
A welcoming detached house is for sale in a prime location on Fragata Street in Sant Antoni de Calonge. Just a 1-minute walk from the beach, this property combines the tranquility of a residential setting with the convenience of being close to all amenities.
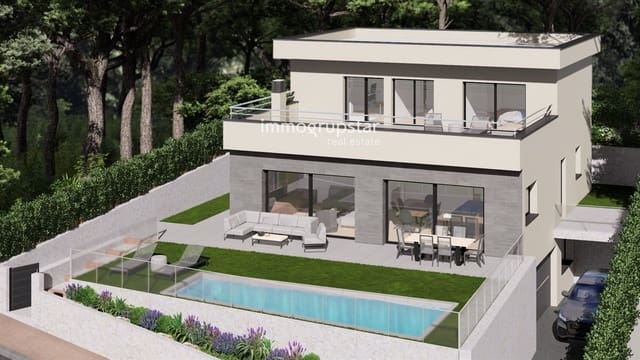
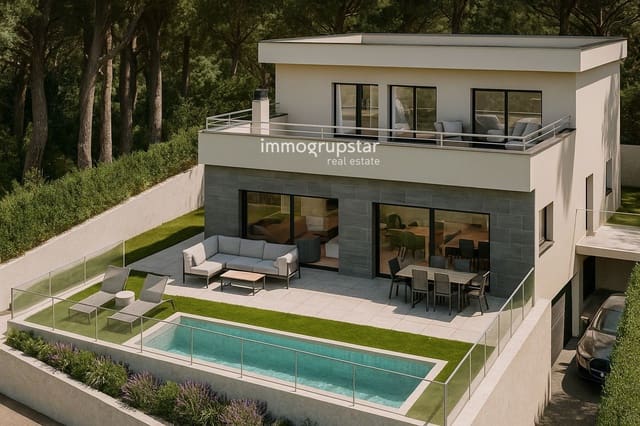
The house boasts a spacious garden, ideal for enjoying relaxing moments with family. Its interior layout is functional and bright, perfectly suited to modern living.
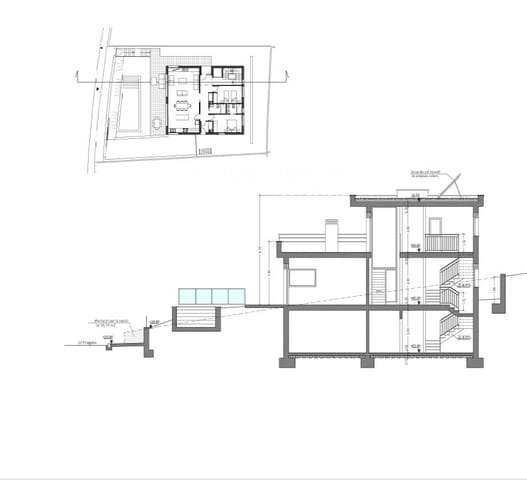
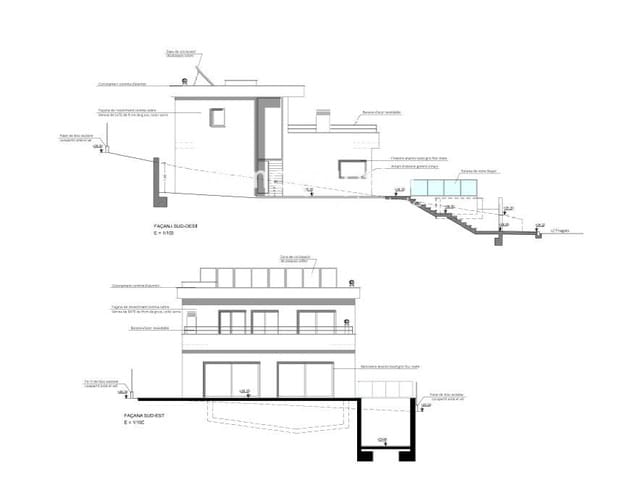
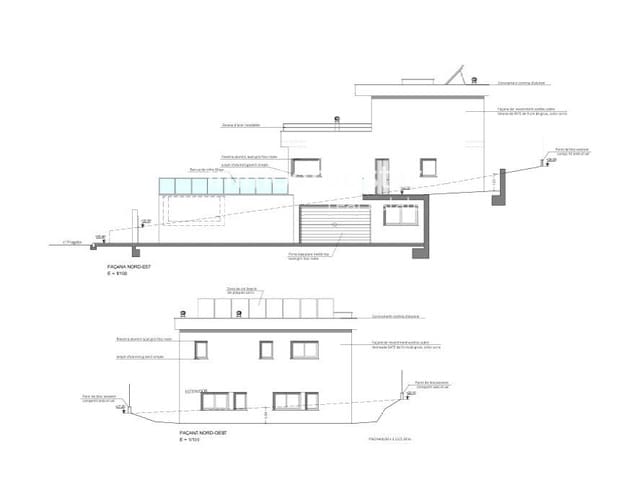
This property, the result of a meticulous study of the land's topography and the user's needs, offers a functional and optimal layout. The bright, open-plan spaces, facing southeast, are particularly noteworthy, allowing natural light to be enjoyed throughout the day.
Key features:
Bioclimatic architecture: The building's orientation, along with thermal insulation and efficient climate control systems, ensures optimal comfort and a reduced environmental footprint.
Construction quality: The materials used, such as reinforced concrete, double-glazed aluminum windows, and premium finishes, guarantee the property's durability and long-term value.
Private garden and pool: An oasis of tranquility just steps from home. The swimming pool, with its efficient filtration system, is ideal for cooling off during the hottest months.
Technological equipment: The property features a complete electrical installation with a capacity of 9,200 W, as well as a ducted air conditioning system and fan coil units that guarantee optimal comfort year-round.
Renewable energy: Domestic hot water production via solar panels and an aerothermal system, along with other energy efficiency measures, contributes to reducing energy consumption and the carbon footprint.
Layout:
Basement: Garage, storage room, games room, utility rooms, and staircase to the upper floors.
Ground floor: Spacious living-dining room with access to the garden, fully equipped kitchen, two double bedrooms, and two full bathrooms.
First floor: Two double bedrooms and two full bathrooms.
Finishes:
Interior: Tiled bathrooms and kitchen, plastered and painted throughout. Ceramic and non-slip ceramic tile flooring. Interior woodwork.
Exterior: Lacquered aluminum joinery, double glazing, blinds, external thermal insulation (ETICS).
This property is a unique opportunity to acquire a sustainable, modern, and comfortable home in a privileged setting.
Located in a high-demand area.
Features
- Villa
- Bedrooms: 4
- Bathrooms: 4
- Build Size: 310 m2
- Plot: 466 m2
- Storeys: 3
- Energy Efficiency Rating: In Progress