

€ 395,000
Apartment for sale in Puerto Vera - Las Salinas, Vera, Almería
- 100 m2
- 3
- 2
Description
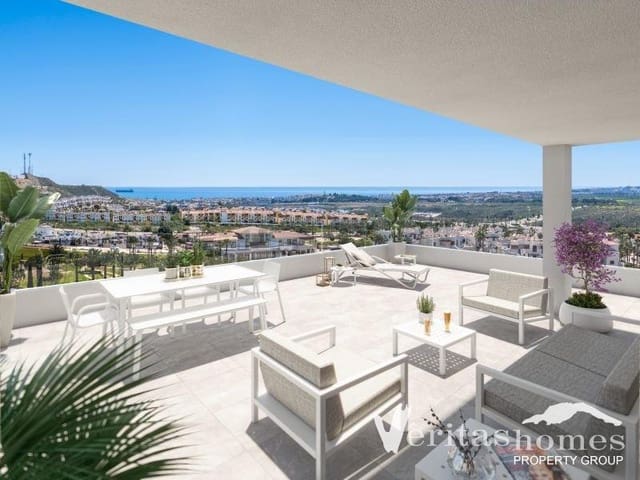
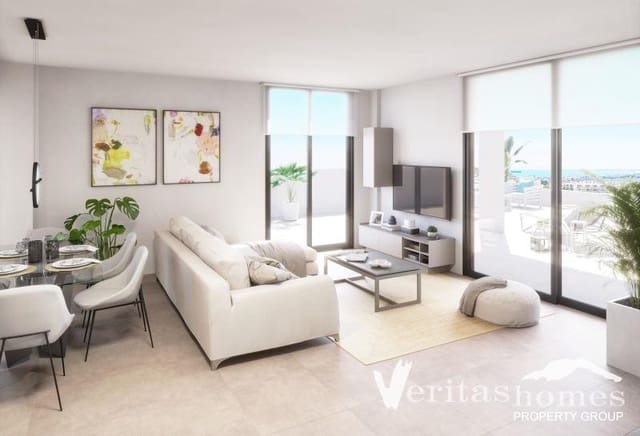
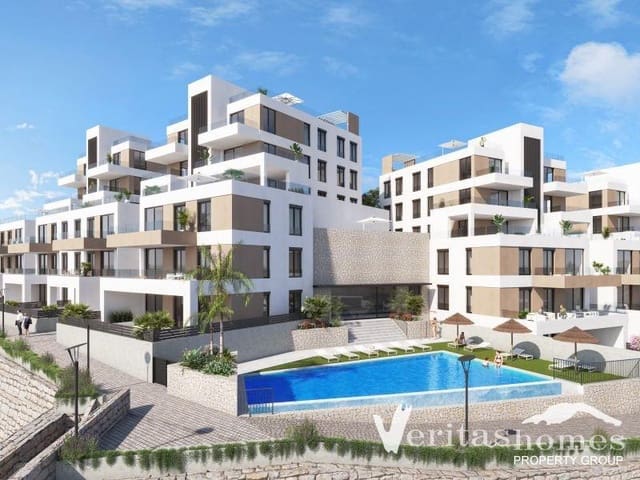
Phase I: a choice of 4 off-plan 3-bedroom / 2-bathroom penthouse apartments with a built area of 110.15 m² and terrace / roof-terrace areas of 83.15 m². Prices range from €395,000 to €420,000 plus taxes.
The property benefits from an underground private parking space and a storeroom, as well as a communal swimming pool. Estimated completion: November 2027.
General specifications
Structure, enclosure, facade & finishes:
- reinforced concrete structure and foundation, per technical project design.
- ceramic brick walls with rock wool insulation and plasterboard lining.
- facades combining single-layer mortar with a paint finish and ceramic cladding.
- interior porcelain flooring (60x60 cm) with matching 9 cm skirting; anti-slip porcelain on terraces.
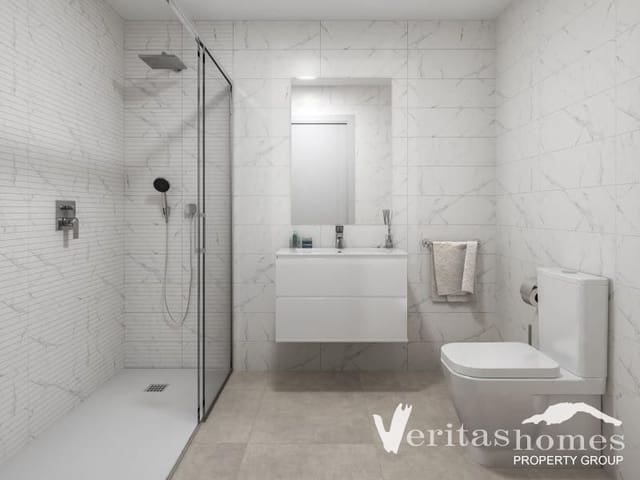
- bathroom tiling in 60x30 cm porcelain, white on three walls, one wood-effect.
- smooth white paint on walls and ceilings.
Interior & exterior carpentry and glazing:
- security entrance door; interior white lacquered doors.
- built-in wardrobes, white lacquered with drawers and sliding doors.
- exterior aluminium carpentry in dark grey (RAL 7016); sliding and tilt-turn systems.
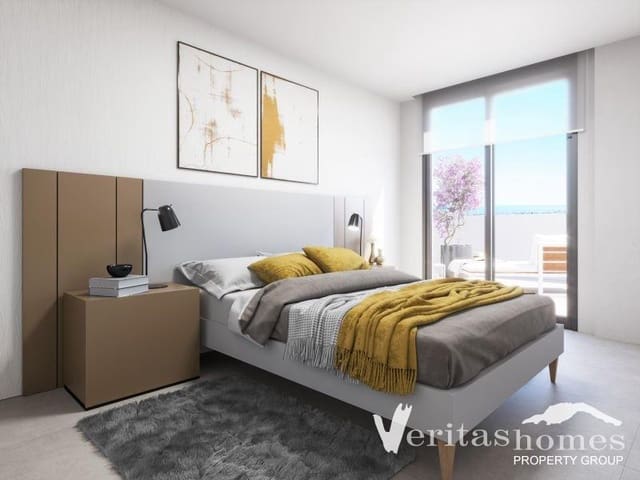
- exterior railings in laminated glass (6+6); double glazing in bedrooms with solar control.
- motorized aluminium blinds in bedrooms, matching window colour.
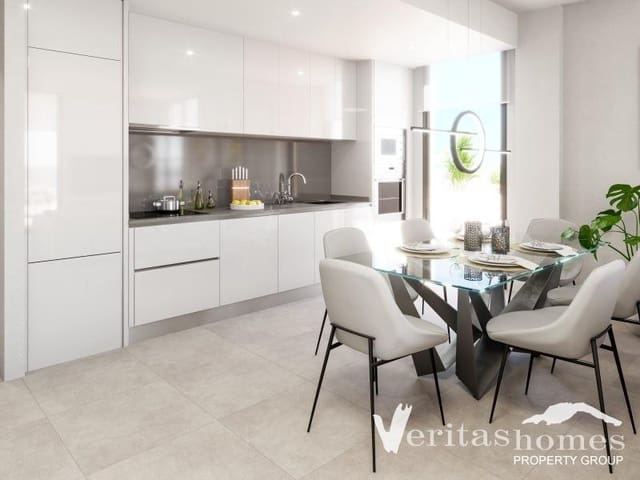
- kitchen furniture per layout, with integrated fridge and dishwasher, induction hob, extractor, oven, and microwave in a column.
Plumbing installation:
- white sanitaryware by Roca or similar; “The Gap” toilet model.
- chrome mixer taps by Roca or similar; Rain shower (Box model by TRES or similar).
- bathroom furniture with inset basin and 80x70 cm rectangular mirror.
- custom extra-flat shower tray with glass screen.
- built-in shower shelf per technical design.
- domestic hot water via 150L aerothermal heater (Ariston or similar).
- water point on terrace and/or solarium.
Electrical & HVAC installation:
- electric towel heaters in both bathrooms.
- switches by Niessen or Simón 28 white or similar; colour video intercom.
- TV and phone outlets in all rooms.
- LED lighting in outdoor areas, living room-kitchen, bathrooms, and hallway; LED strips under upper kitchen cabinets.
- pre-installation for EV charging in the parking area.
- pre-installation for ducted air conditioning.
Solarium:
- summer kitchen with granite countertop, sink, hot/cold water pre-installations, washer, mini fridge, and power outlet (appliances not included).
- power points and TV.
- pergola area above the kitchen with solar panels as per technical project.
Common areas:
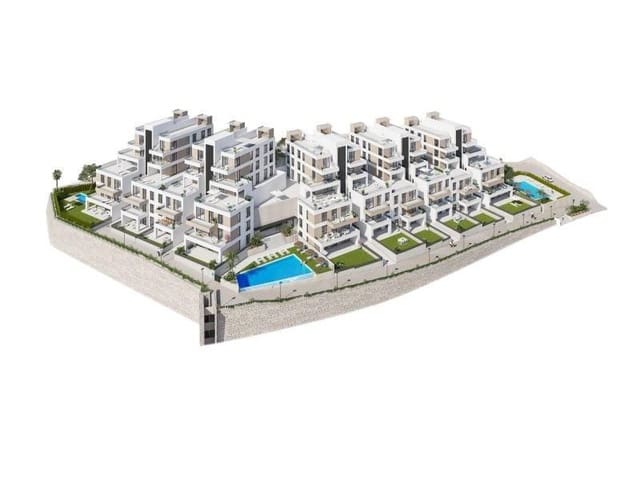
- two outdoor pools with lighting, and one heated indoor pool connecting blocks III and IV.
- parking space and storage room in the garage area.
Other details
- off-plan apartment, 3 bedrooms, 2 bathrooms.
- floor area: 100 m².
- water mains; electricity mains.
- telephone possible; internet possible.
Features
- Apartment
- Bedrooms: 3
- Bathrooms: 2
- Build Size: 100 m2
- Energy Efficiency Rating: In Progress