


€ 1,290,000
Villa for sale in Sa Riera, Begur, Girona
- 664 m2
- 6
- 5
- 2909 m2
Description
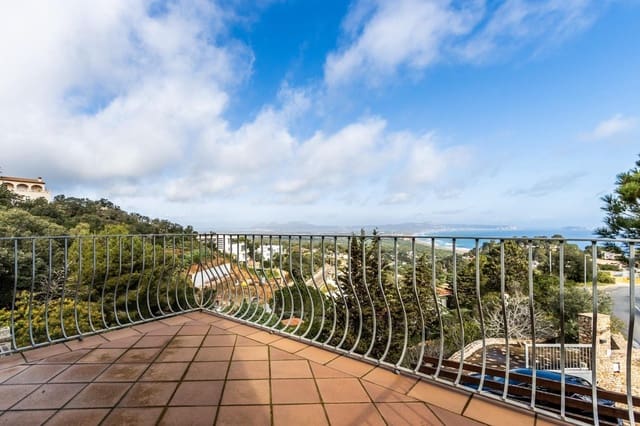
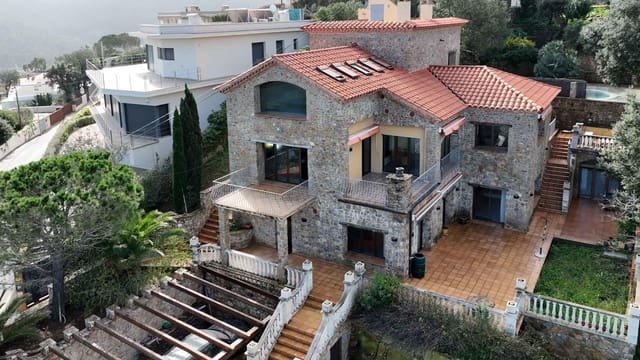
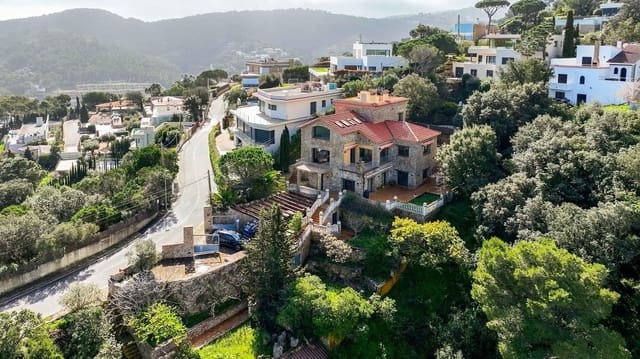

Spectacular villa located in one of the most privileged areas of the Costa Brava, in Sa Riera, Begur, stands out for its design, spaciousness, and breathtaking views of the sea and the Medes Islands. The property has been designed to offer maximum comfort, with open spaces, abundant natural light, and a layout conceived to fully enjoy its surroundings. The images presented combine real photographs with illustrative renderings, designed to showcase the property's potential and the numerous decorative and architectural possibilities, including the possible addition of an outdoor pool.
A preliminary study has been conducted by a professional firm, and a quote based on these studies is available upon request. From the fully accessible main entrance, which has no stairs, the comfort this home offers is immediately apparent. Inside, an elevator connects all floors, facilitating mobility and seamlessly linking each room.
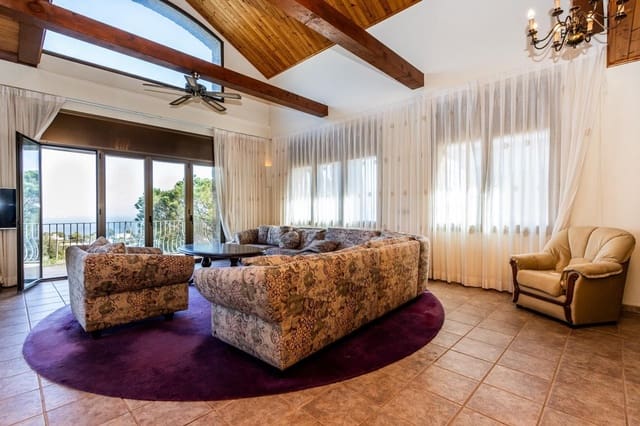
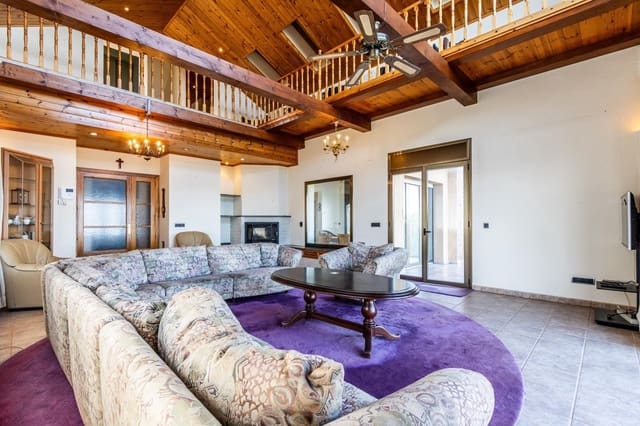
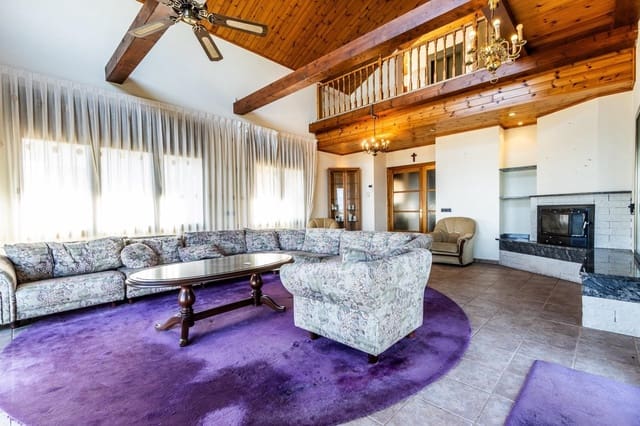
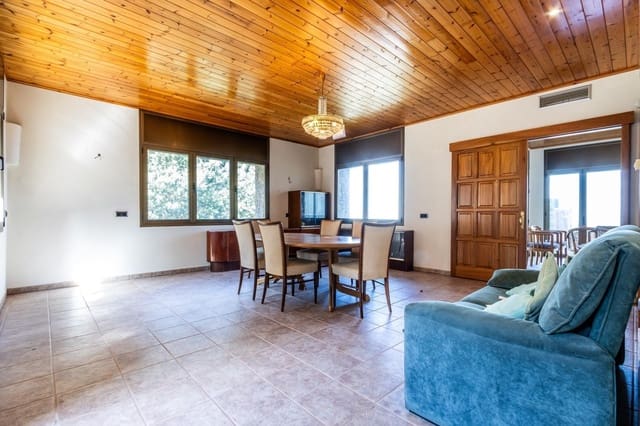
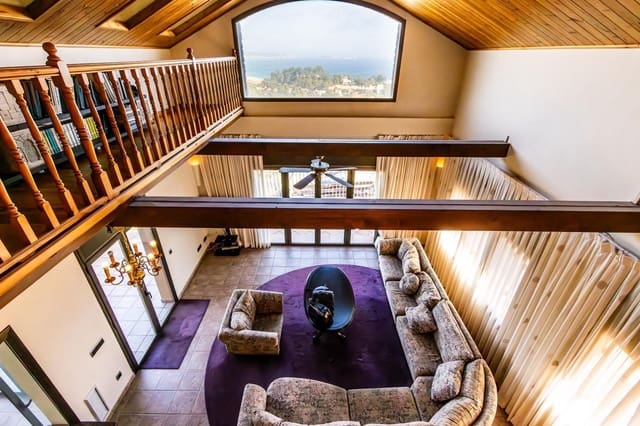
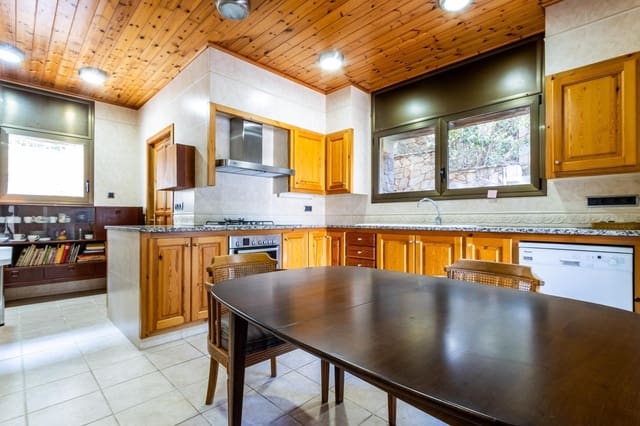
The main floor is dedicated to the living area and features a spacious living room surrounded by windows and opening onto a balcony with sea views. It features a guest toilet and a large kitchen with a pantry and laundry room, connected to a second living-dining room with access to a back patio. An intermediate room links both spaces, creating a seamless flow between indoors and outdoors.
Upstairs, there is an open-plan space with a library, where natural light streams in through large windows, also illuminating the living room on the lower floor. Adjacent to this area is a spacious multipurpose room or bedroom with windows. Ascending the stairs, you reach a terrace with panoramic views of the Mediterranean Sea and the Medes Islands, a privileged spot to enjoy the scenery.
The lower floor is dedicated to the sleeping area. Here you will find the master suite, which includes its own sitting room or private library, a hallway with a large dressing room, and a five-piece en-suite bathroom. The bedroom has a large window with direct access to a private patio. On this same floor, there are two double bedrooms with built-in wardrobes, both with windows and access to a patio. In addition, it has two full bathrooms with walk-in showers and a separate laundry room.
On the next lower level, there are two multipurpose rooms, an area for machinery and the boiler, and a large storage area. From this level, there is access to an outdoor porch area through a separate door.
The exterior of the property surrounds the house with a garden that reinforces its fully outdoor character. On the lower level, there is a spacious patio with room for a large swimming pool, as well as a possible outdoor kitchen or living room and a viewpoint with sea views. At the lowest point of the property, there is a 200 m2 garage/storage area with capacity for several vehicles and additional storage space.
Overall, the villa is a unique opportunity in Sa Riera, on the Costa Brava, thanks to its natural surroundings, proximity to the beaches, and spectacular views of the Mediterranean, offering an exclusive lifestyle of tranquility and comfort.
Property condition: Good
Living area: 660 m2
Built area: 664 m2
Year of construction: 2005
Energy Performance Certificate (EPC):
Consumption: E, 166 kWh/m2
Emissions: D, 28 kg CO2/m2
EPC registration number: 8T4V1YRND
Fees: The real estate agent's fees are included in the sale price.
Features
- Villa
- Bedrooms: 6
- Bathrooms: 5
- Build Size: 664 m2
- Plot: 2909 m2
- Year Built: 2005
- Energy Certificate (Consumption): E
- Energy Certificate (Emissions): D