


€ 664,000
Villa for sale in Calpe / Calp, Alicante
- 370 m2
- 3
- 2
- 1675 m2
Description
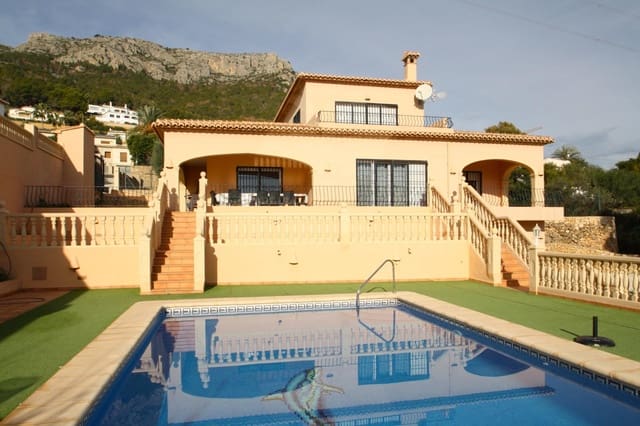
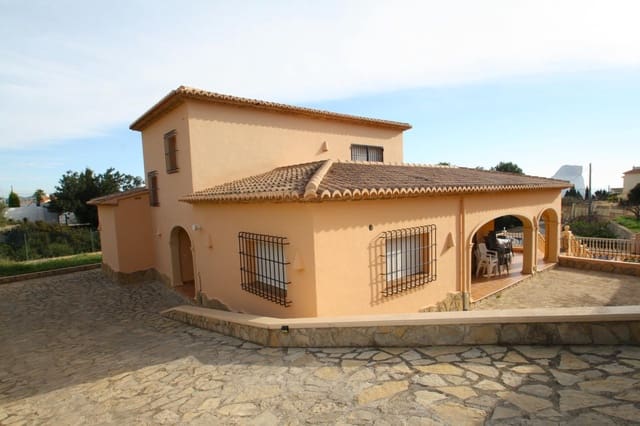
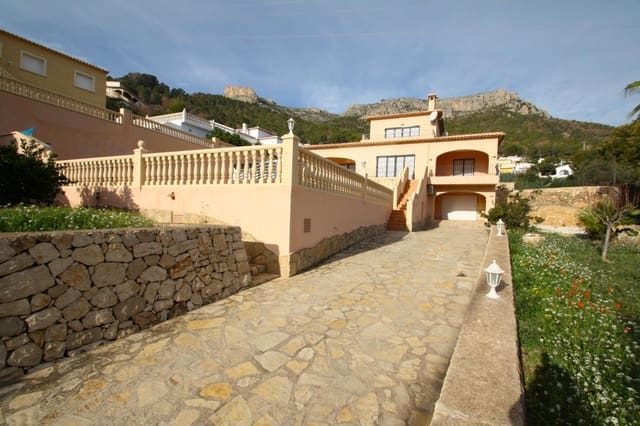
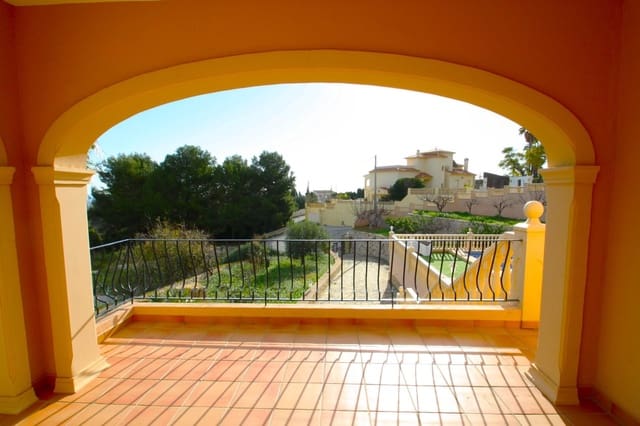
Recently built villa with first quality materials, situated at a distance of 1.5 km from the beaches and the centre of Calpe. It has fabulous views of the Ifach rock and the mountains, and a little bit of sea views. It is southeast facing, so it has sun from sunrise. Situated on the corner of a closed street.
Two streets away is the train station of Calpe, which connects to surrounding towns from Denia and Benidorm. From there, there is a bus every hour to the centre of Calpe.
The house is built on three floors and is distributed as follows:
- Semi-basement: double garage and a storeroom which in the future can be converted into a flat. From the garage, you access via internal stairs to the main floor.
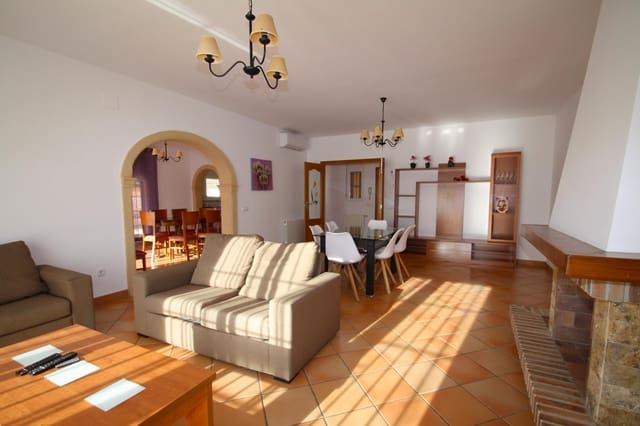
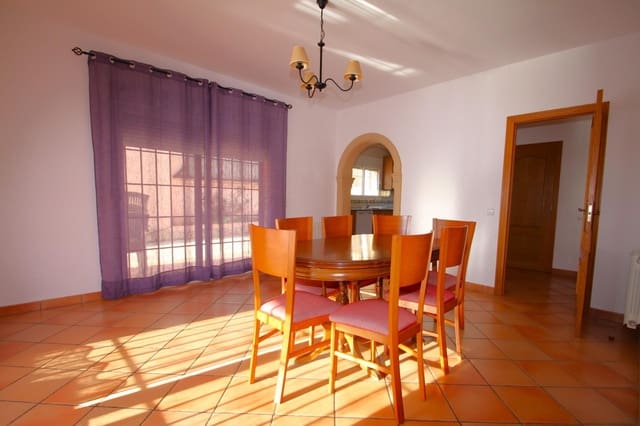
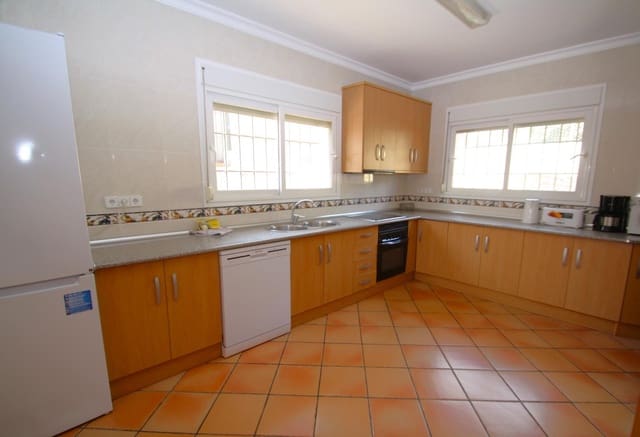
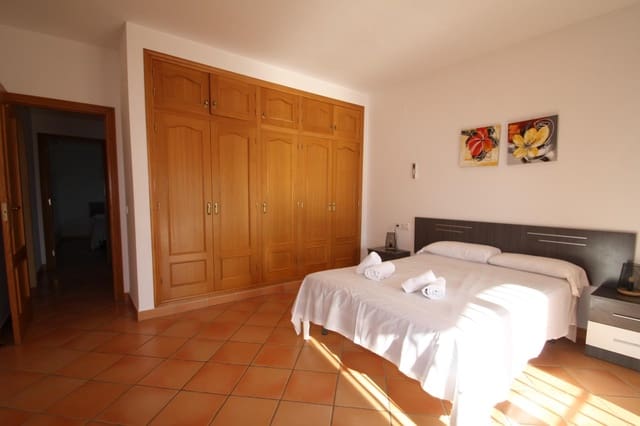
- Main floor: a separate kitchen with a utility room; spacious dining room and a large living room with fireplace prepared to install a cassette. From here you access the porch and the pool terrace. Two double bedrooms with fitted wardrobes and fully lined inside. One bathroom, one guest toilet, and the main entrance door to the house.
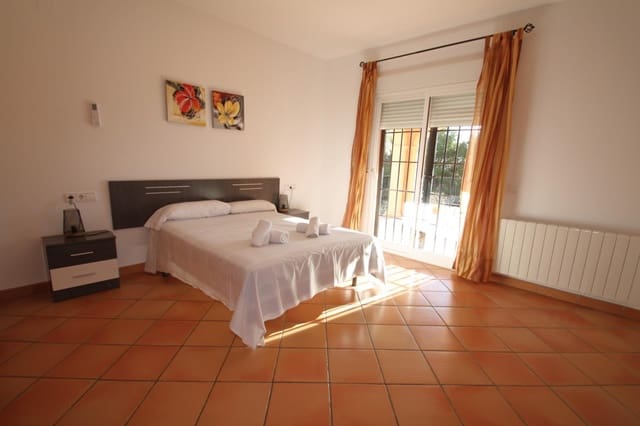
- Upstairs: the master bedroom with dressing room; a bathroom with bath and separate shower; and two terraces with excellent sea views.
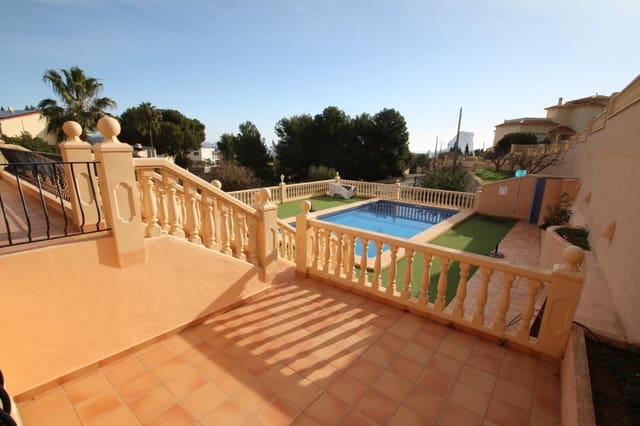
It has complete installation of central heating radiators, air conditioning, isothermal aluminium windows, double glazing, shutters, mosquito nets and galvanized iron grills. Video intercom and security main door. Access from the gates of the plot to the house with a stone floor, natural stone walls, and a garden finished with plants. Swimming pool of 5 m x 10 m with a terrace of 156 m². The access door to the garage is automatic. Water tank of 25,000 litres. Modern septic tank. Constructed area: 370 m².
Features
- Villa
- Bedrooms: 3
- Bathrooms: 2
- Build Size: 370 m2
- Plot: 1675 m2
- Energy Efficiency Rating: In Progress