


€ 950,000
Villa for sale in Benissa, Alicante
- 390 m2
- 8
- 4
- 2400 m2
Description
Price negotiable
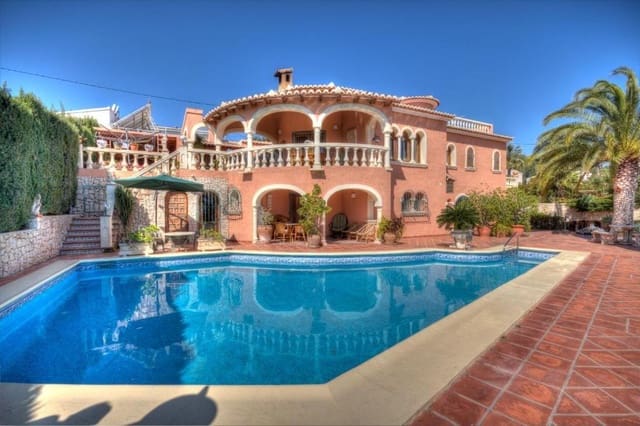
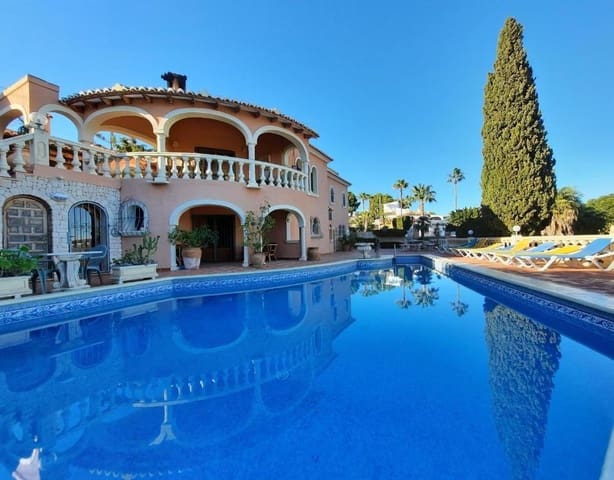
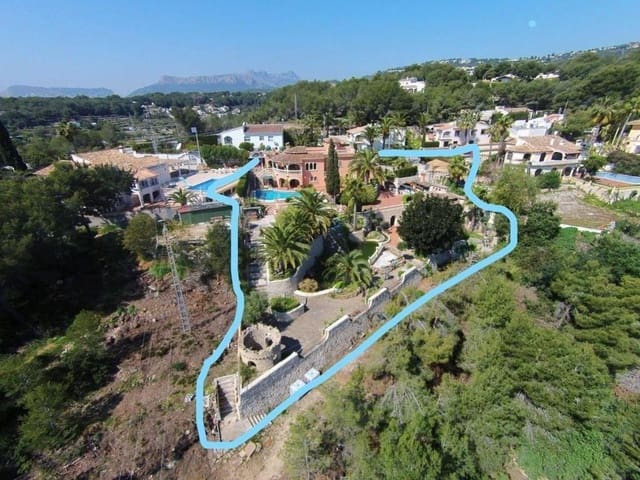
Spacious villa with sea views, pool and flats in Benissa, Costa Blanca.
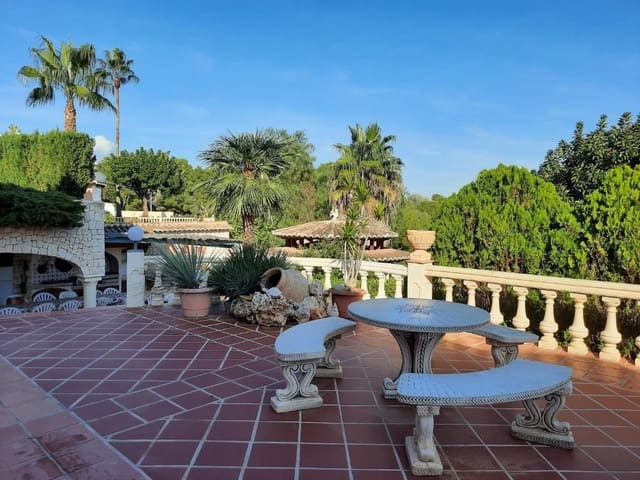
Access from the street through a gate. On this floor is the main house with living room with fireplace, dining room, open-plan kitchen, with 2 double bedrooms, 1 family bathroom and a guest toilet. At this level there are already clear sea views. From the master bedroom there is a very spacious terrace overlooking the garden. Also on this floor there is another terrace with barbecue, sink, etc., with sea views. From this floor there are stairs to a small room used as an office and access to the roof, where there is a large terrace and a small storage room.
The house also has two other accesses on this level: one to a covered parking area for one car and the laundry room, and another entrance to an open parking area for several cars.
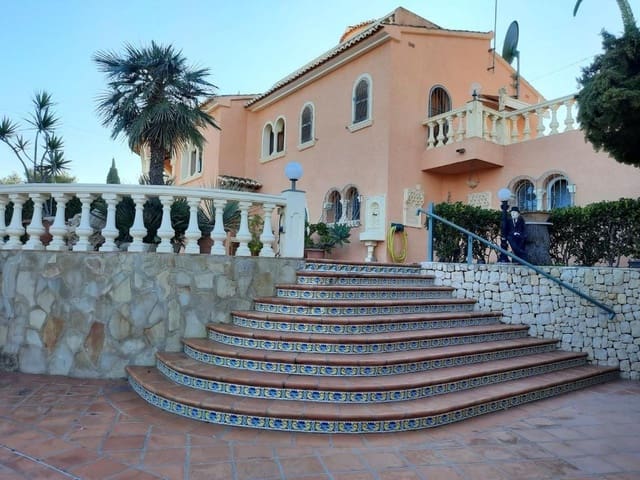
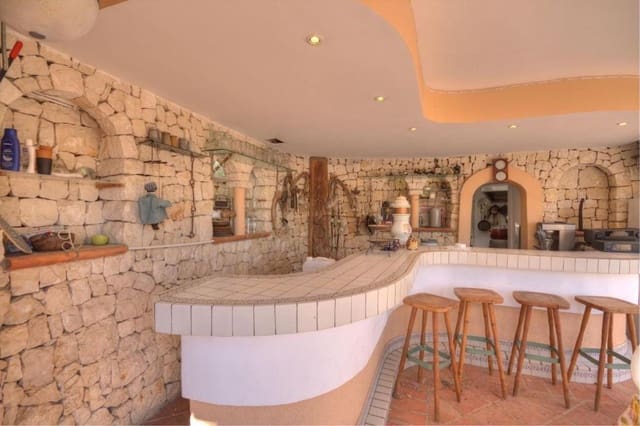
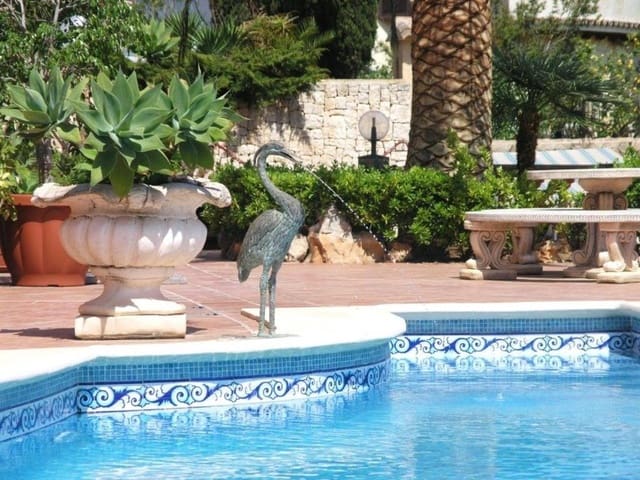
External stairs (also interior) lead to the ground floor, where there are 3 flats with their private kitchenettes and bathrooms, enough to accommodate 13 people. On this level is the large swimming pool and terraces, and in the semi-basement there is a Moorish-style sauna for 6 people with shower, toilet and relaxation area. Going down a wide exterior staircase, there is also a large open dining area with an open summer kitchen.
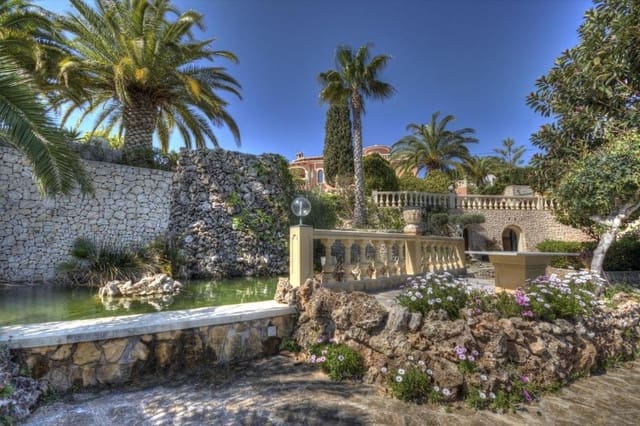
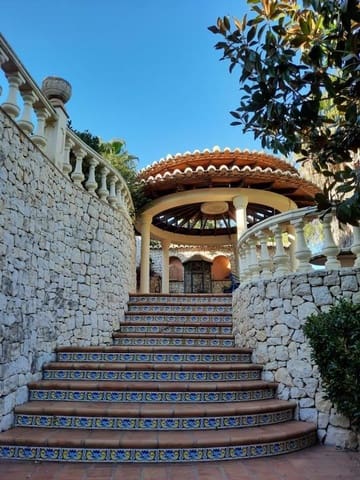
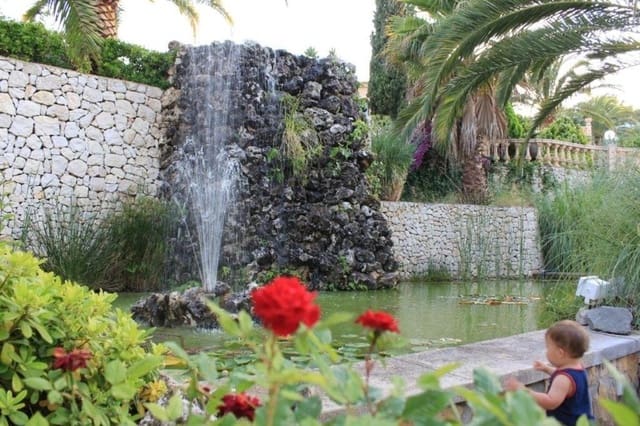
Further down, there is a large garden on a rustic plot of more than 1,000 m² with a large pond with waterfall and fountain, a round pergola in the viceroyal style, a medieval-style tower, etc. The whole plot and the house have mature native trees or fruit trees.
Central heating with heat pump radiators and connected to 4 solar panels, air conditioning in all main rooms (both the main house and the flats), double-glazed wooden windows.
Features
- Villa
- Bedrooms: 8
- Bathrooms: 4
- Build Size: 390 m2
- Plot: 2400 m2
- Energy Efficiency Rating: In Progress