


€ 1,589,000
Villa for sale in Calpe / Calp, Alicante
- 450 m2
- 3
- 4
- 800 m2
Description
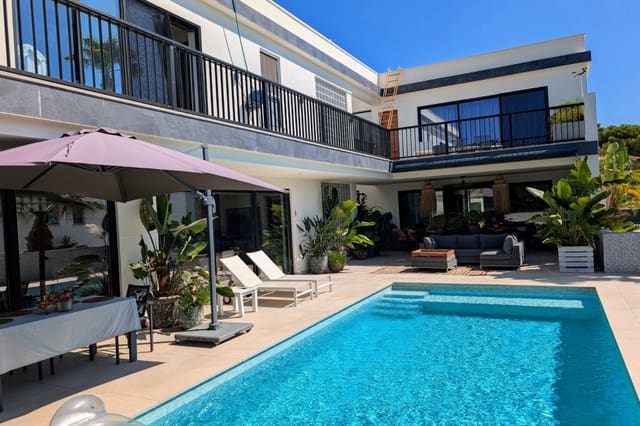
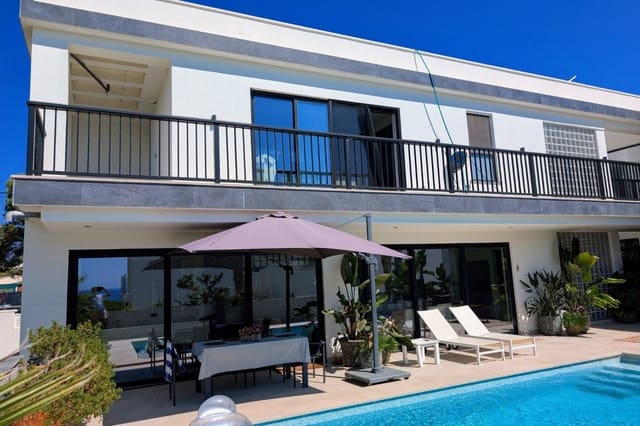
This luxury, exotic, modern villa with some sea views is located in the popular La Calalga area of Calpe.
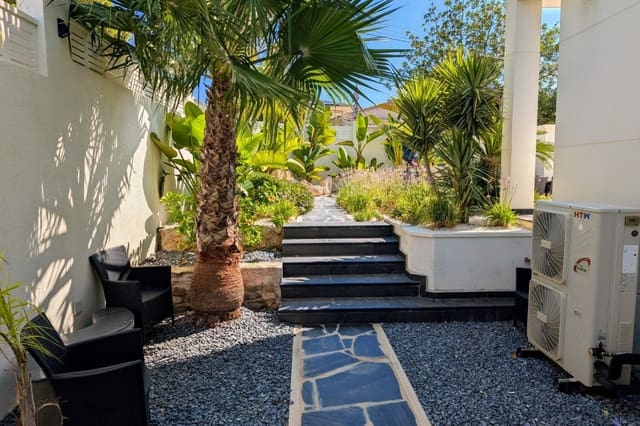
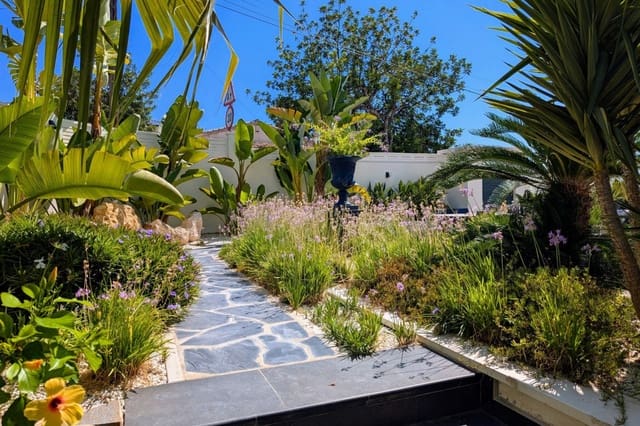
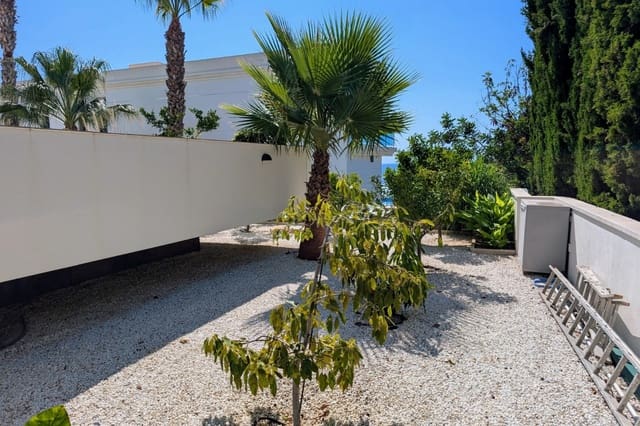
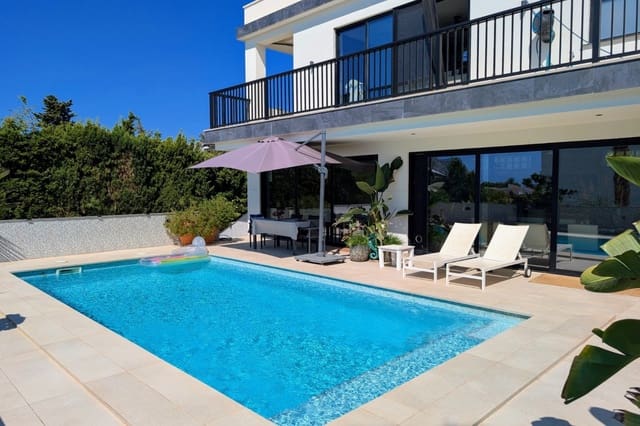
The villa is distributed over three floors and situated on an 800m2 plot with an easy maintenance mature tropical garden.
You enter the property into a spacious parking area with a sail car port outside the entrance to the garage.
The villa has been exquisitely designed with the use of glass wherever possible to maximise the light and the indoor/outdoor living experience.
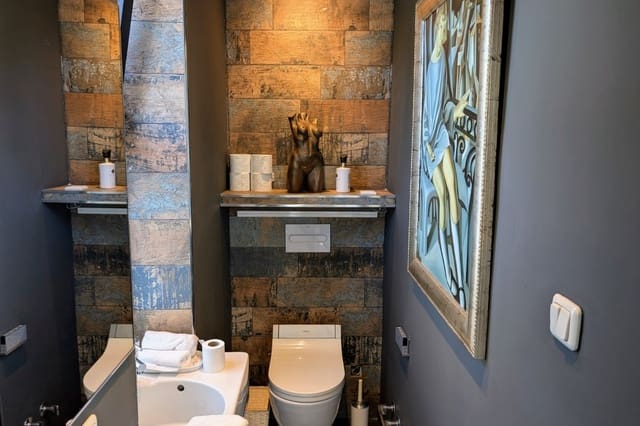
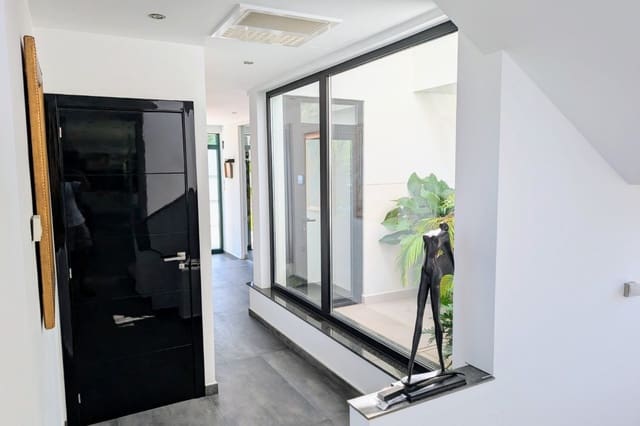
You enter into the main living floor, a luminous hallway with a guest toilet and a wall of storage cupboards leads you past the staircase to the wonderful kitchen/dining/family room with full height glazed doors and windows looking out over the pool terrace and a feature stone wall to give the room the "wow" factor.
The designer kitchen has been fully equipped with cream and pale wood units, black granite worktops and stainless steel appliances.
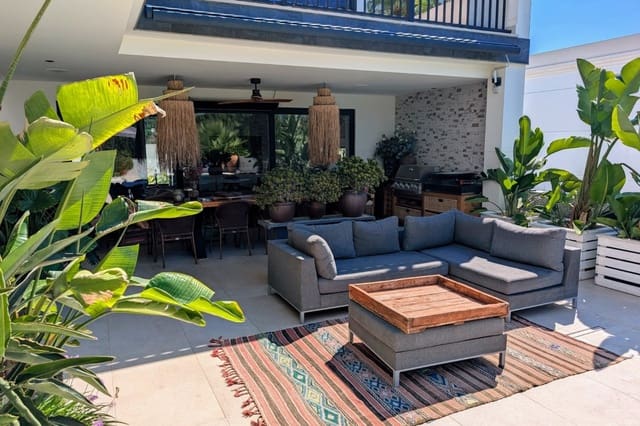
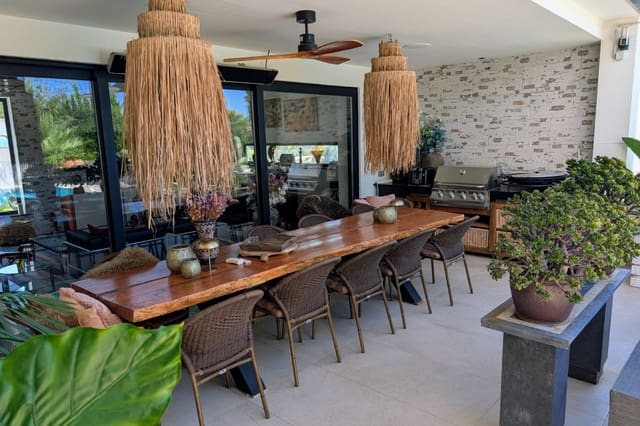
At the other end of the entrance hall is the living room, a stunning spacious room with a contemporary fireplace and full height glazed doors leading out to the tropical summer kitchen and the pool terrace.
The pool terrace can be accessed from both the living room and the kitchen and there are two covered terrace areas and steps down to the garden.
Up the light and bright staircase from the entrance hall you reach the bedroom floor.
To the left there are two double bedrooms, one with a sea view, both with wardrobes and en-suite shower rooms.
To the right is the master bedroom, a large room with ample wardrobe space, a television unit, glazed doors leading out to the balcony, a sea view and a large en-suite shower room with extra storage.
Down the staircase from the entrance hall you reach the semi-basement.
Here you will find a large laundry room with a large store room which gives access to the huge garage space.
At the end of the hallway is the wellness room, which could be a large bedroom 4, which includes a sauna, massage/treatment table and a shower room.
The villa is surrounded on three sides by an easy maintenance garden including mature plants, palms and fruit trees, all with auto-irrigation.
Key points:
3 bedrooms, possibility to be 4
4 bathrooms
Guest toilet
Living room
Kitchen/Family room
Laundry
Lots of storage areas
Owner has left space for a lift to be installed
Covered terrace at the end of the first floor could be changed into an office with sea views
Central air conditioning system by aerothermal
Photovoltaic system producing electricity with 12 solar panels
Built-in sound system
Centralized vacuum system
Location is Partida Calalga:
Walking distance to Bassetes water sports centre, La Fustera beach or Playa de la Fossa beach
Walking distance to a wide choice of restaurants
14 minute drive to a golf course
19 minute drive to the motorway access in Benissa.
Features
- Villa
- Bedrooms: 3
- Bathrooms: 4
- Build Size: 450 m2
- Plot: 800 m2
- Energy Efficiency Rating: In Progress