





€ 2,400,000
Villa for sale in Bel-Air, Estepona, Málaga
- 581 m2
- 4
- 4
- 985 m2
Description
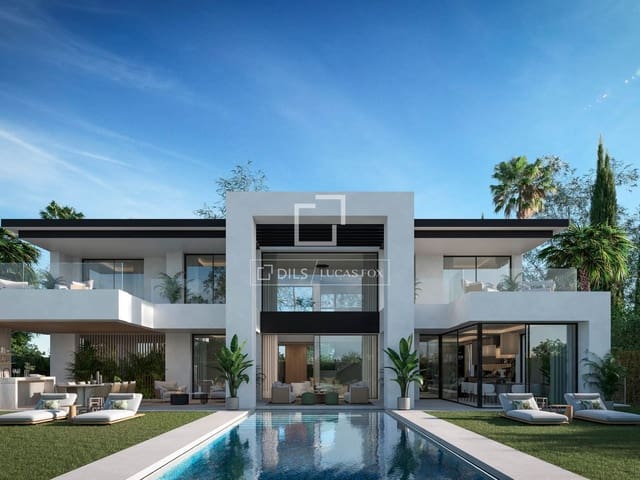
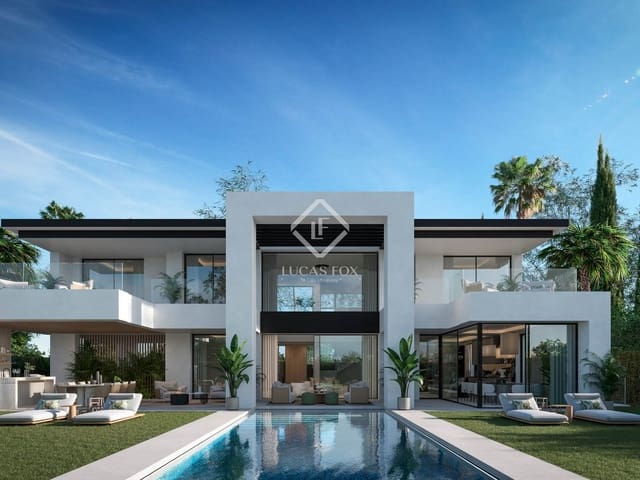
This four-bedroom, four-bathroom detached villa forms part of a boutique development of 15 individually designed homes within a private gated community in Bel-Air, at the heart of the New Golden Mile. Set on a 985 m² plot, the property offers 581 m² of constructed space across two floors, 75 m² of terraces and a 406 m² garden. The contemporary architecture features clean horizontal lines, render and black porcelain tiles, with a focus on energy efficiency and high-quality materials. Interior design concepts are by Aalto Exclusive Design, with completion expected in 2028.
Bel-Air offers a relaxed residential setting with shops, cafés, gyms and restaurants within walking distance. The development has controlled vehicle and pedestrian access and is 8 minutes from San Pedro de Alcántara, 12 minutes from Puerto Banús and 21 minutes from central Marbella. Several golf courses, including Los Flamingos and El Paraíso, are nearby, while the Bel-Air Tennis and Padel Club is within walking distance.
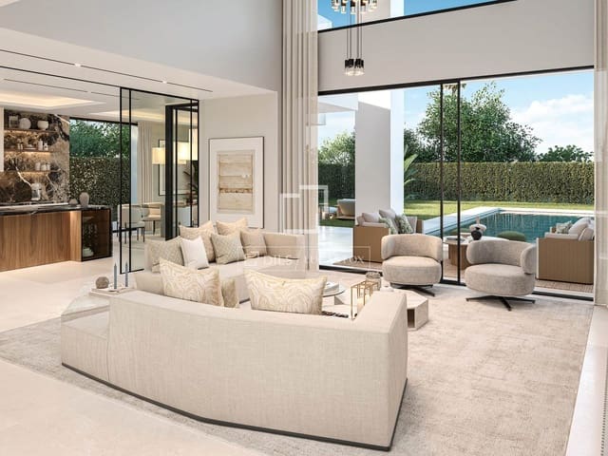
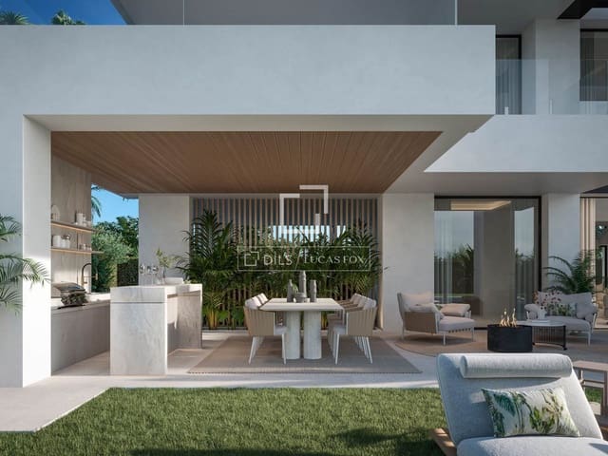
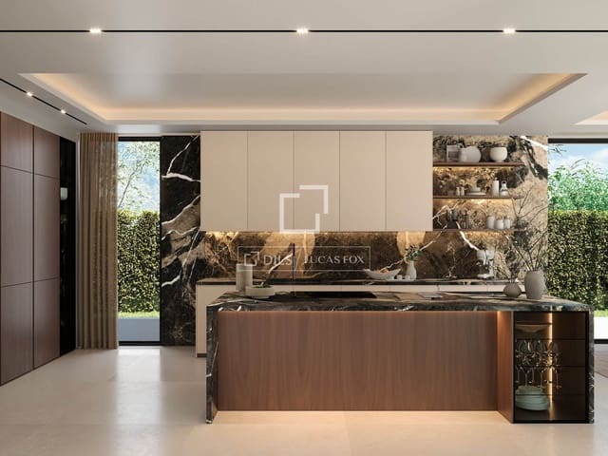
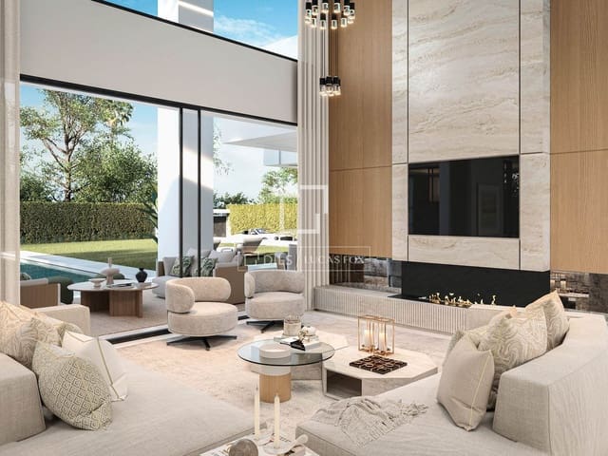
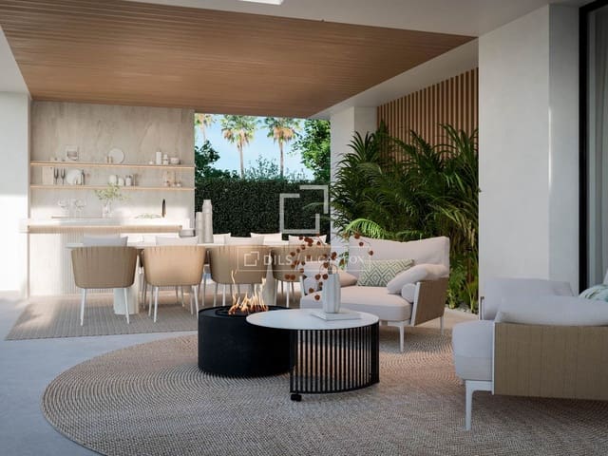
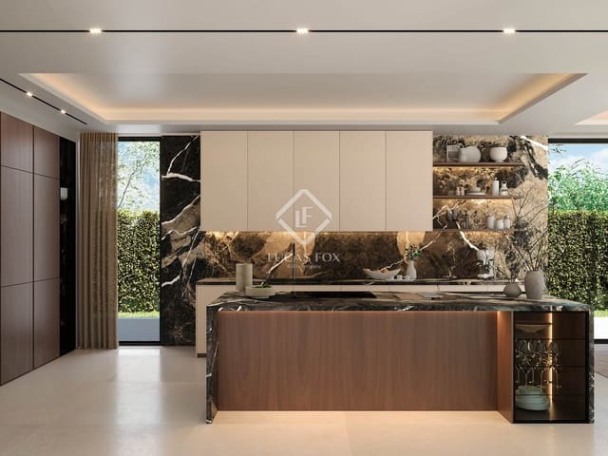
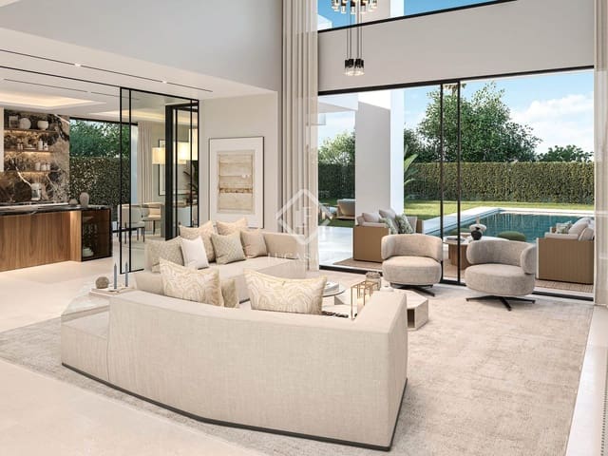
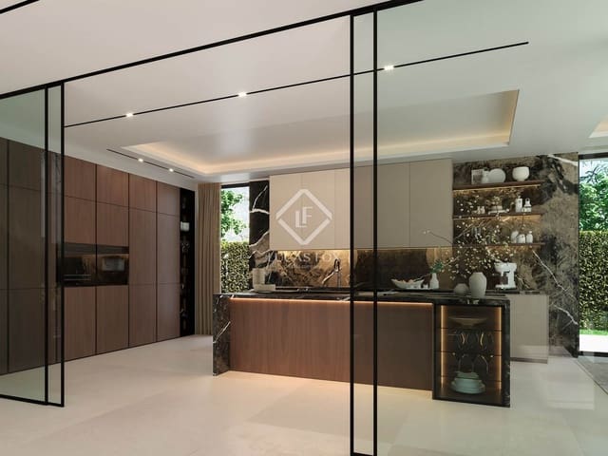
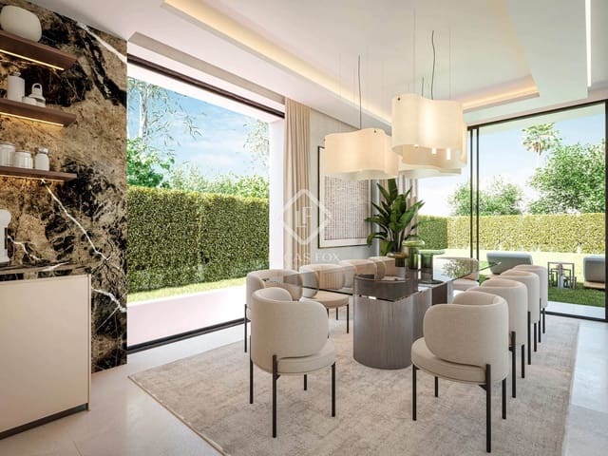
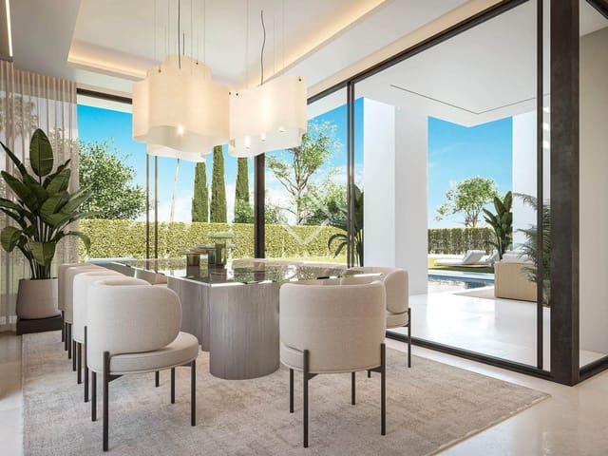
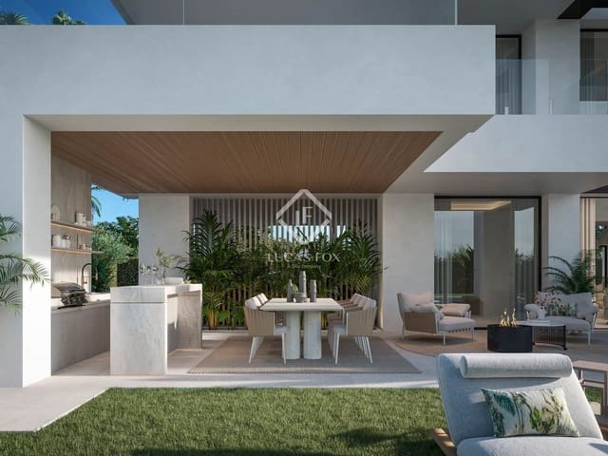
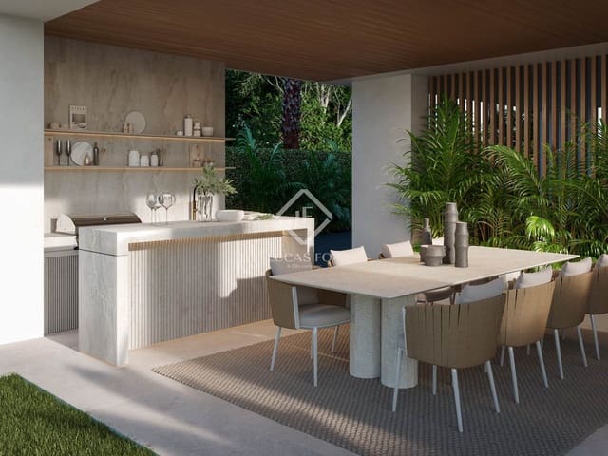
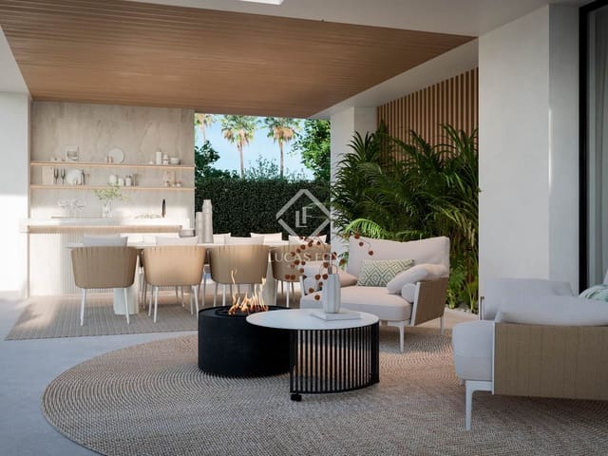
The ground floor centres on a spacious living and dining area opening directly onto the covered terrace, pool and garden, all on one level. Large-format beige porcelain tiles continue from the interiors to the terraces and pool area, creating a seamless indoor-outdoor flow. The kitchen features Santos furniture and Miele appliances, with direct access to the salon and outdoor dining and barbecue terrace.
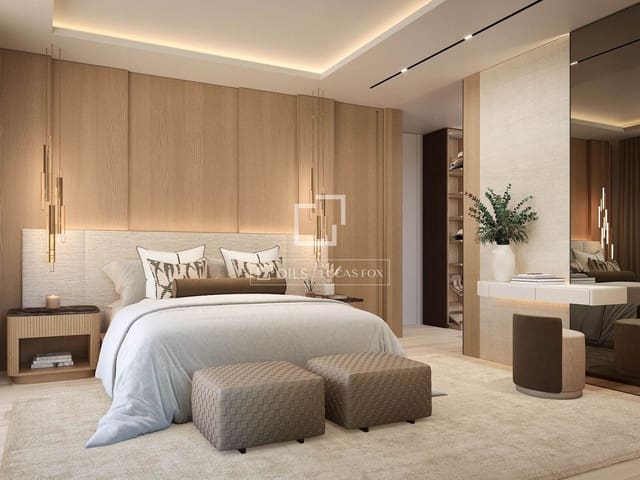
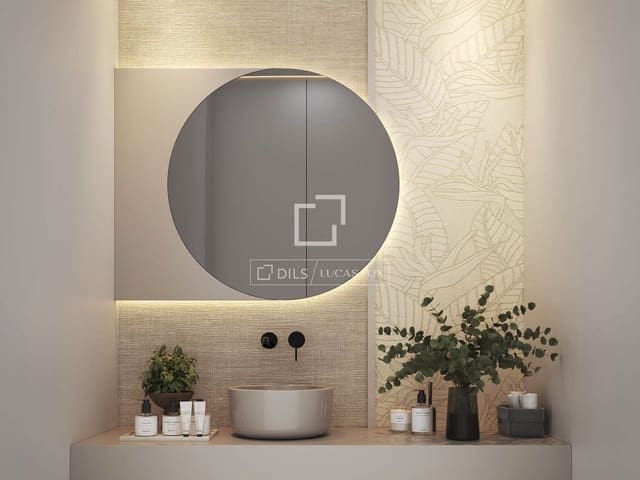
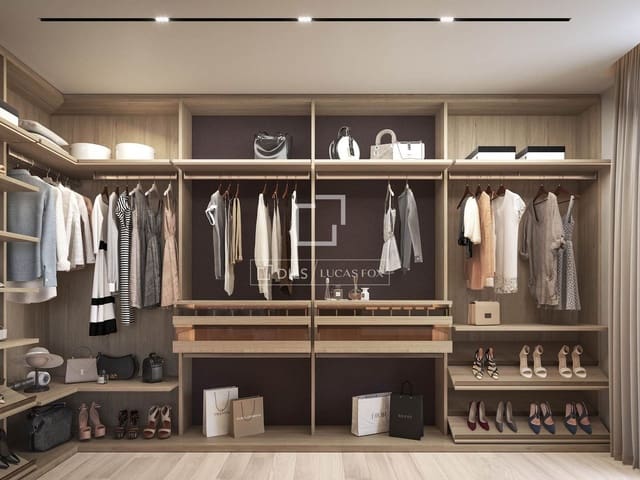
The first floor comprises three further bedrooms, each with a covered terrace and garden views, while the principal suite includes a dedicated dressing room. Four bathrooms feature Gattoni and Duravit sanitaryware.
Technology and energy efficiency are integral to the specification, including KNX home automation for air conditioning, heating, lighting and security, underfloor heating powered by an aerothermal system, and Technal aluminium windows with thermal breaks, double glazing and solar-control glass. A covered two-car garage includes an electric vehicle charging point, while the security system incorporates presence sensors, GPRS monitoring and flood detection. These features are included as standard.
The location offers easy access to international schools, championship golf courses, the coast and a wide range of leisure and wellness facilities, including Villa Padierna, Healthouse Las Dunas and Ikos Andalusia. The villa is designed for year-round living, combining generous interiors, practical outdoor spaces, smart technology and low-maintenance features.
The property is particularly suited to international families relocating to the Costa del Sol, Northern European buyers seeking a primary or secondary residence, and remote workers looking for a quiet, well-connected setting. The gated development and integrated security and irrigation systems also make it suitable for owners who spend periods away.
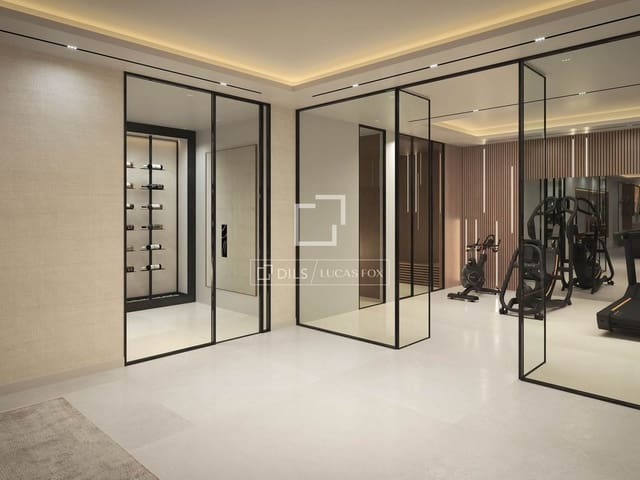
An optional 236 m² basement and 147 m² solarium with a second pool are available at additional cost, offering potential for a gym, home cinema, games room or additional guest accommodation.
Applicable purchase taxes, including ITP/VAT/AJD, notary fees, registration fees and other transaction costs, are not included in the price and shall be borne by the buyer.
Features
- Villa
- Bedrooms: 4
- Bathrooms: 4
- Build Size: 581 m2
- Plot: 985 m2
- Energy Certificate (Consumption): A
- Energy Certificate (Emissions): A