


€ 259,950
Villa for sale in Huércal-Overa, Almería
- 121 m2
- 3
- 2
- 876 m2
Description
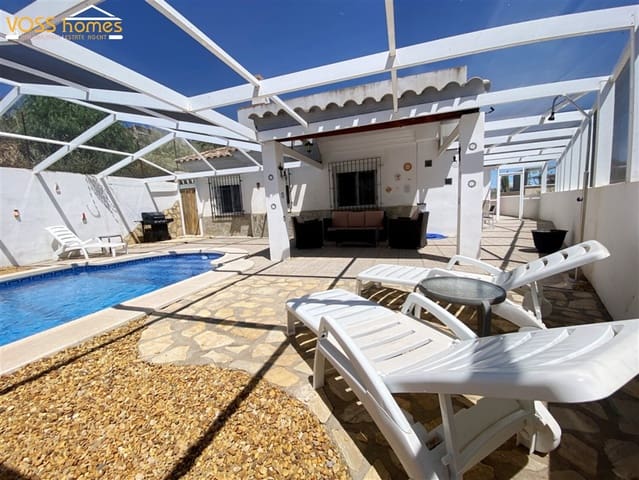
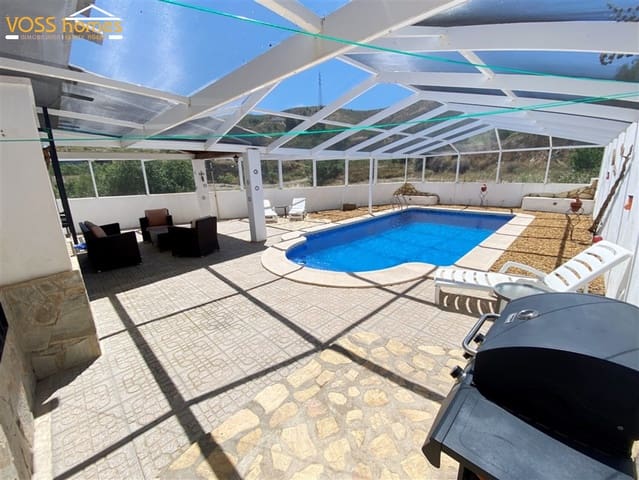
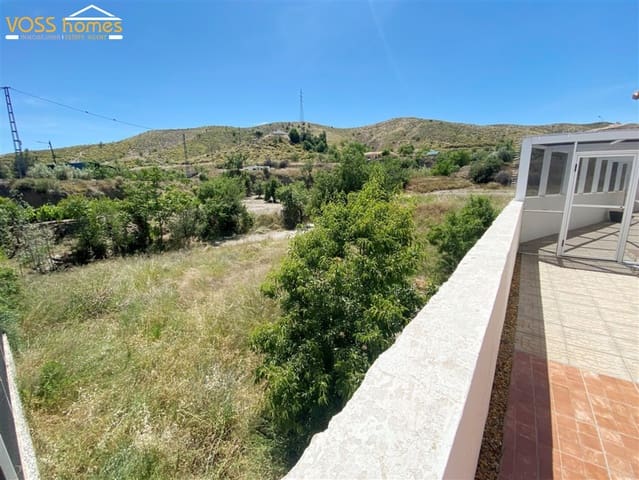
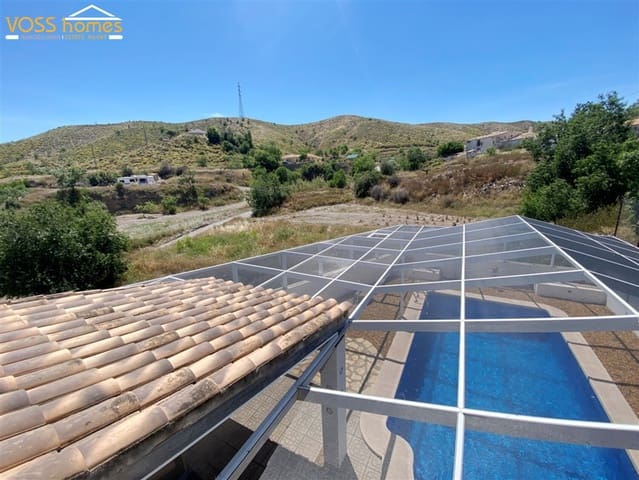
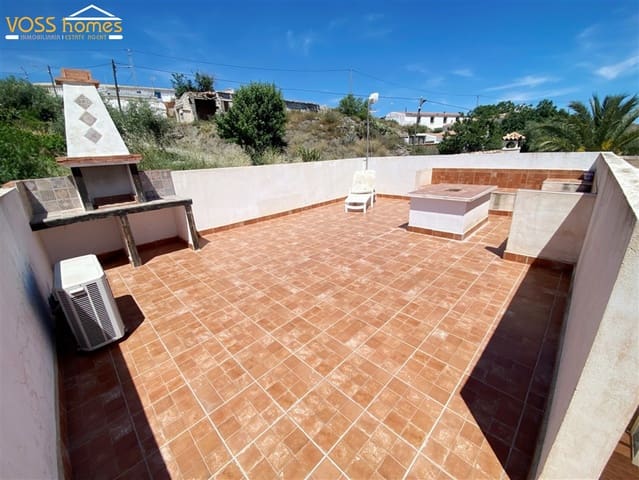
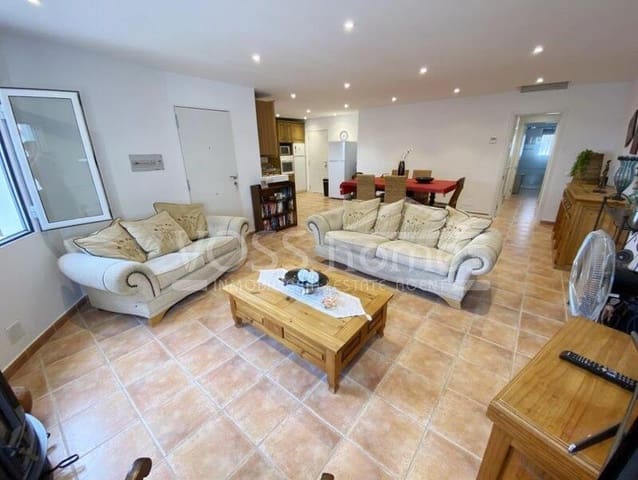
Villa Los Lopez is a spacious, modernised 3 bed, 2 bath villa with hot & cold air conditioning throughout, an 8m x 4m swimming pool, Florida style meshed enclosure, amazing country views plus a sun roof, in a walled and gated garden of 497m2, with an attached urban plot of 397m2.
5 mins drive to the village of Santa Maria with shops, bars/restaurants, doctors, a chemist and school.
15 mins drive to the A7 motorway and market town of Huercal-Overa with shops, restaurants, supermarkets, twice weekly street market (Mon & Thurs mornings), parks and sporting and leisure activities.
40 to 45 mins drive to the coast at San Juan de Los Terreros, Mojacar, Garrucha and Vera.
Also for sale as ref VH2614 at €244,950 without the extra attached 379m2 plot of urban land. Please see the aerial photo of the plots. The main house and plot has a blue line around it and the extra plot has a yellow line around it.
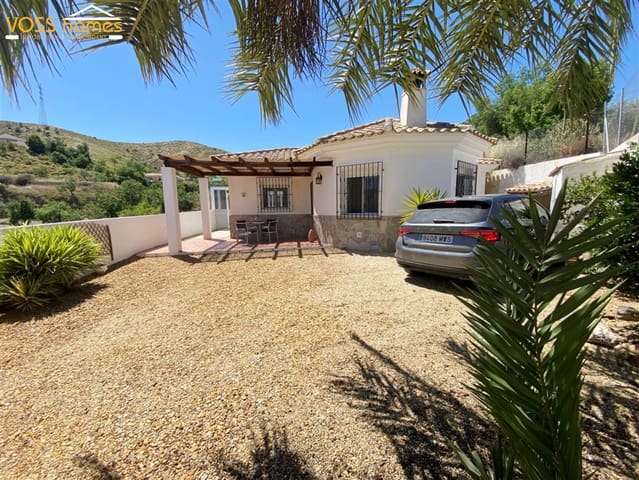
Please note: the outside photos were taken in May 2026. Since then, the screened enclosure has been totally re-meshed and the front porch has been recovered as in the photos.
The attached plot is slightly lower than the main garden and villa and also has its own separate road access from the other side. We understand that a house could be built, or maybe a garage, or it could be used as extra parking or garden.
At the front of the property there is a driveway for one car, and metal double gates take you into the gravelled front garden/driveway large enough for two large cars. There is also a small block-built storage shed and log store.
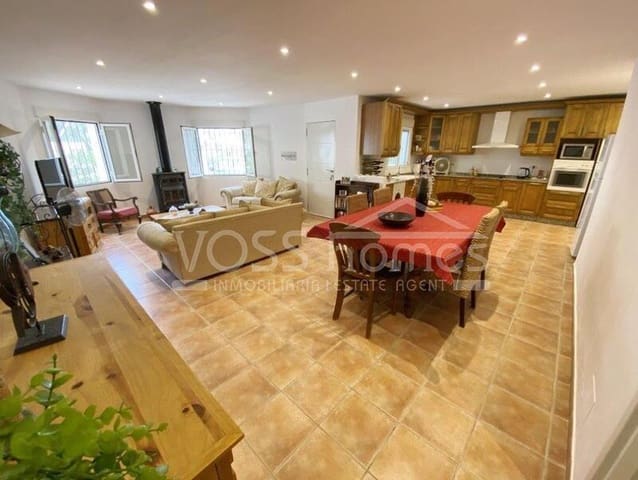
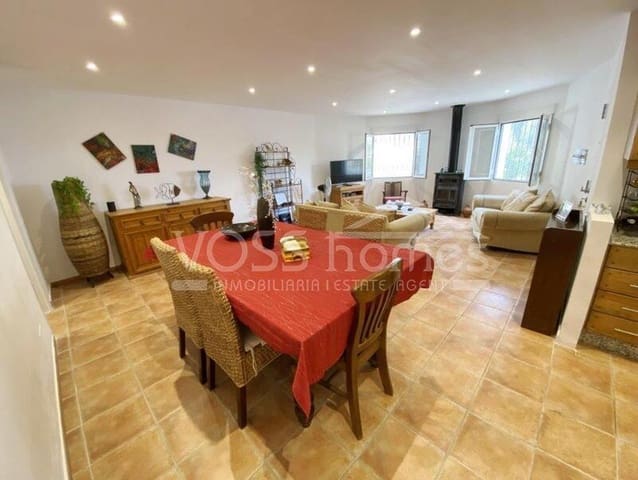
At the front of the villa is a tiled front terrace and front door leading into a very large open plan living room, dining room and kitchen. The living room has a log burning fire/stove.
A hallway leads to the bedrooms and bathrooms. The main bedroom has built-in wardrobes and a recently modernised ensuite shower room. Both guest double bedrooms have fitted wardrobes, plus a recently modernised family shower room.
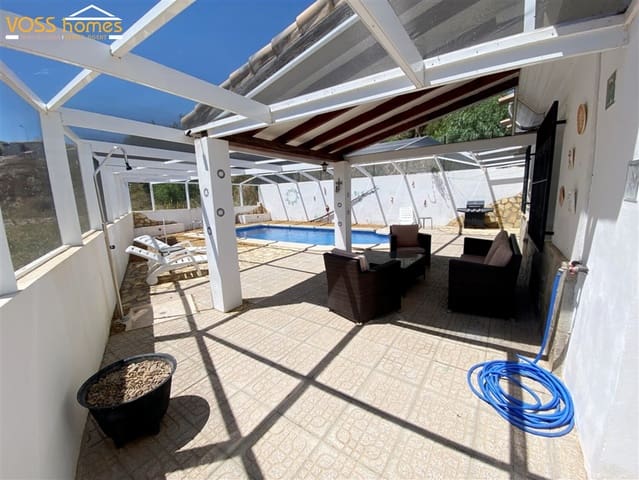
In the kitchen area, a rear door leads out to the side and rear garden, which is totally covered by a Florida style meshed enclosure. Within the enclosure is the 8m x 4m swimming pool, surrounded by a tiled and gravelled garden with plenty of room for entertaining, relaxing and enjoying the views. There is a covered seating area and an under-stairs storage cupboard.
At the side of the villa, steps lead up to the large sun terrace with a built-in BBQ, table and seating.
Mains electricity and mains water are connected. Internet can be connected. The house benefits from hot & cold air conditioning in all main rooms, double glazed windows with pull down blinds and attractive window grills. Some of the furniture may be for sale.
Features
- Villa
- Bedrooms: 3
- Bathrooms: 2
- Build Size: 121 m2
- Plot: 876 m2
- Energy Efficiency Rating: In Progress