


€ 1,200,000
Villa for sale in L'Ametlla del Vallès, Barcelona
- 528 m2
- 7
- 7
- 9884 m2
Description
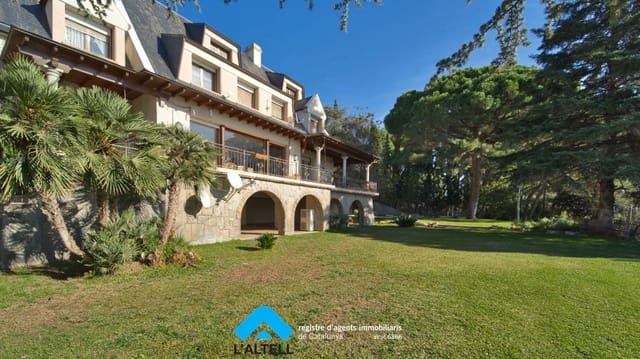
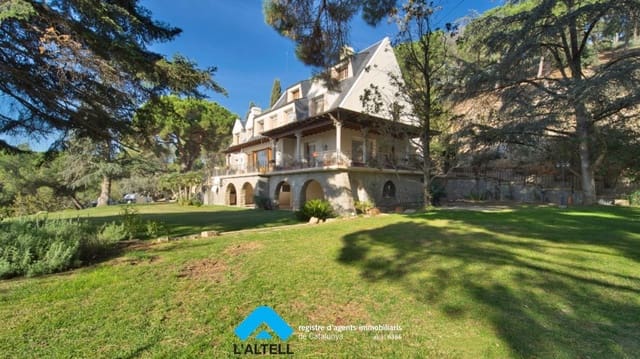
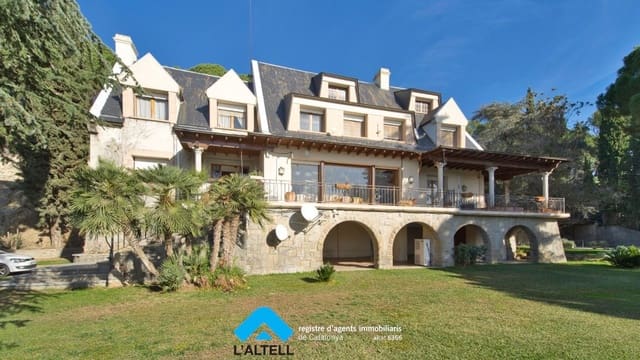
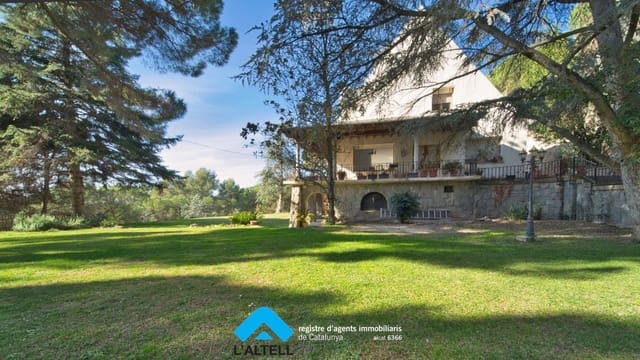
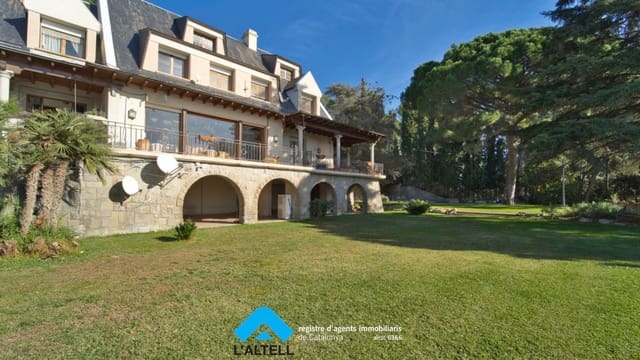
Magnificent property located in the Sant Nicolau area of L'Ametlla del Vallès. This impressive home combines spacious and bright interior spaces with a large plot of rustic land, offering great privacy just a 5-minute walk from the center, services, and schools in the area. It has a plot of 9,884 m² and 528 m² built, which is distributed as follows:
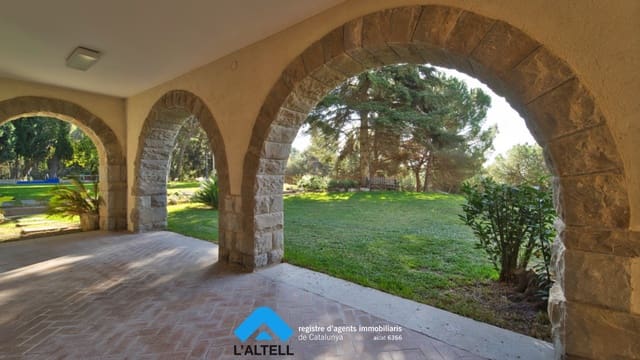
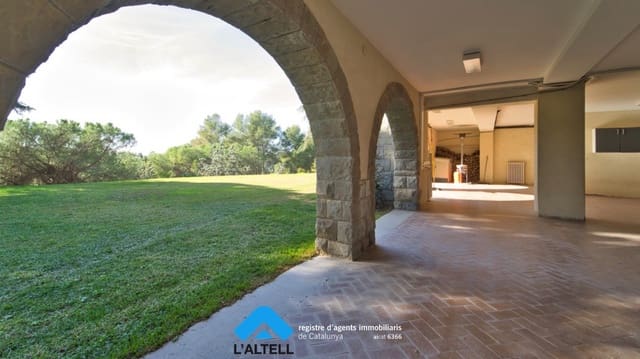
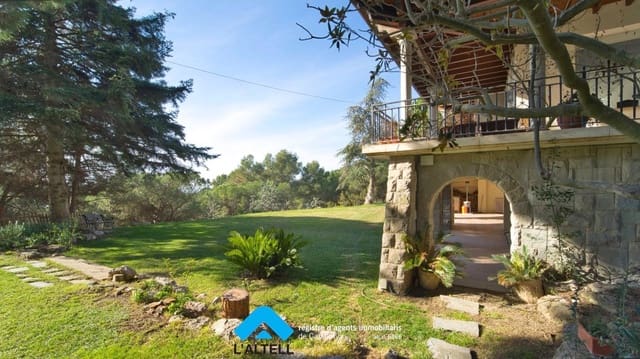
The semibasement floor offers a large porch at garden level, a garage with capacity for 3 or 4 cars, a machine room, a laundry room, and a wine cellar. Additionally, it includes changing rooms and a bathroom for the pool area, providing comfort and functionality.
The main floor features an elegant hallway highlighted by its majestic marble staircase leading to the first floor. A spacious living-dining room, designed in two areas and semi-separated by a fireplace, with large windows and access to a large terrace. A kitchen equipped with a small dining area, pantry, and machine room, 1 guest toilet, 1 office with a fireplace, and 1 full bathroom.
The first floor is distributed into 5 bedrooms (1 master suite with a dressing room and private bathroom, and 4 double bedrooms) plus 3 full bathrooms.
The attic floor includes a large hallway, 1 bathroom, and a multipurpose room that can be used as a gym, playroom, or for any other use according to needs.
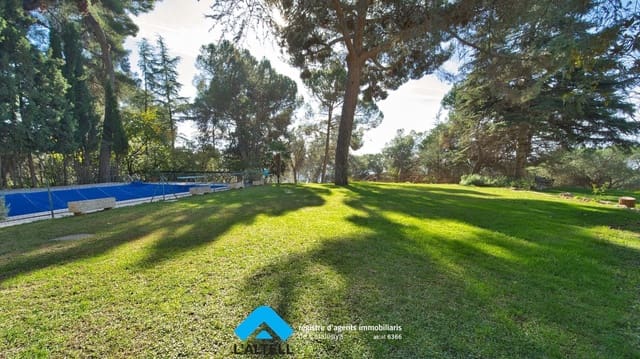
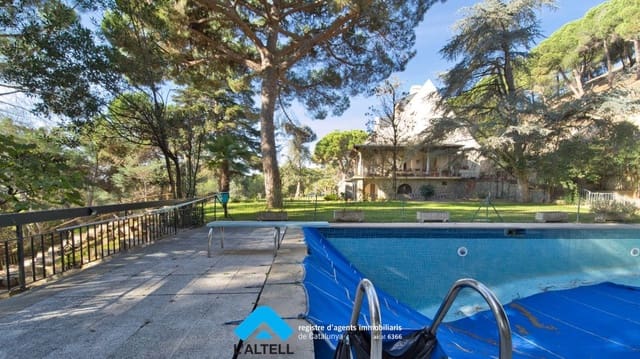
On the outside, the property has a spectacular garden with a large pool, in addition to various leisure areas.
Among its additional features, this home includes propane gas heating, well water, an automatic entrance gate for added convenience, a fireplace, and an alarm system.
The listed price includes agency fees.
Features
- Villa
- Bedrooms: 7
- Bathrooms: 7
- Build Size: 528 m2
- Plot: 9884 m2
- Year Built: 1970
- Energy Certificate (Consumption): E
- Energy Certificate (Emissions): E