








€ 9,500,000
Villa for sale in San Jose / Sant Josep de Sa Talaia, Ibiza
- 474 m2
- 4
- 4
- 1203 m2
Description
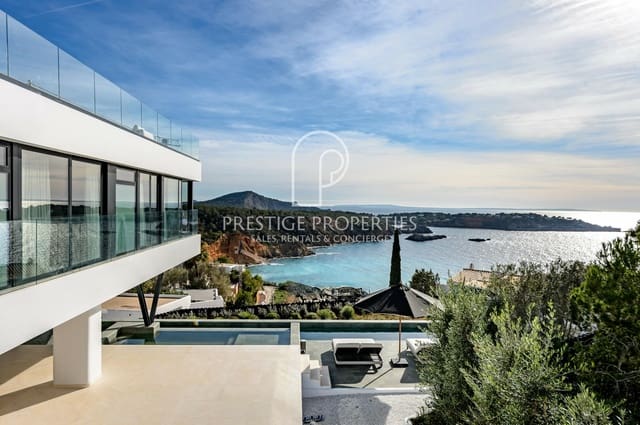
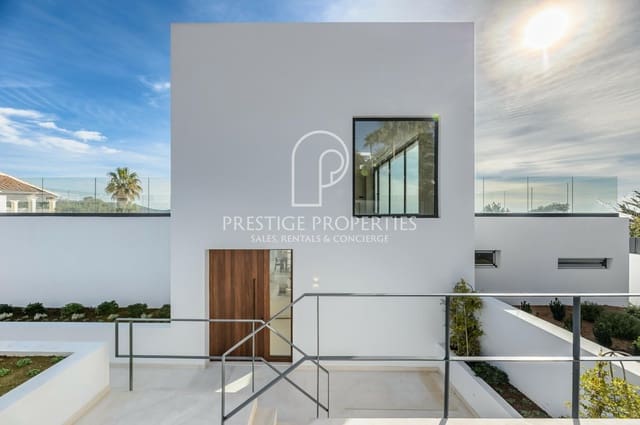
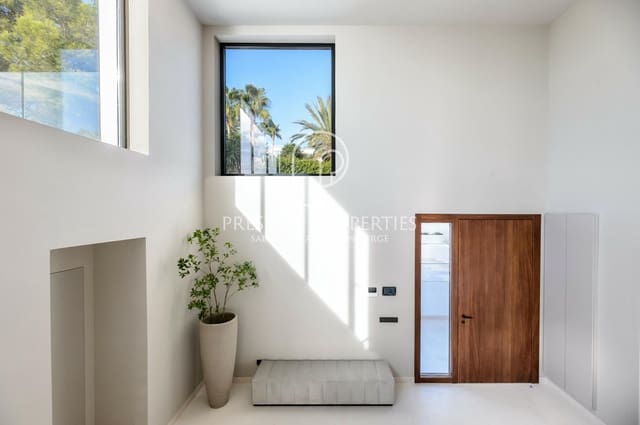
Villa Diamond is a luxury villa for sale in the exclusive gated community of Vista Alegre in the southwest of the island. It offers breathtaking panoramic sea views and has recently been completed to the highest standards. The villa has a built area of 474 m² on a private plot of 1.203 m². It includes four spacious double bedrooms, each with its own en-suite bathroom. With a basic set of furnishings already in place, the property is move-in ready.
Access, entrance, and parking
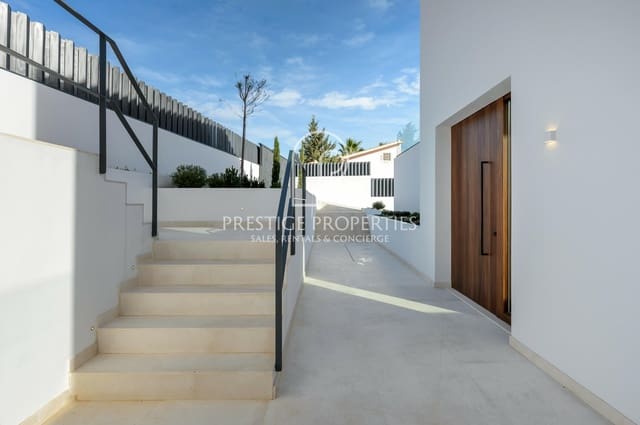
Secure access is provided within the gated residential community, with 24/7 security services. There is ample on-site parking and parking in the surrounding area. A spacious garage offers extensive parking capacity for multiple vehicles.
Distribution
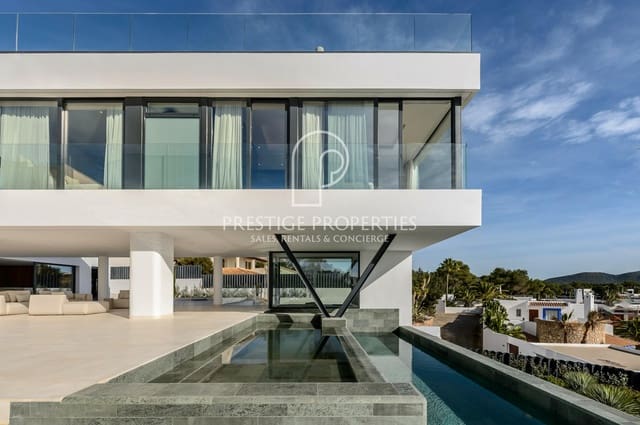
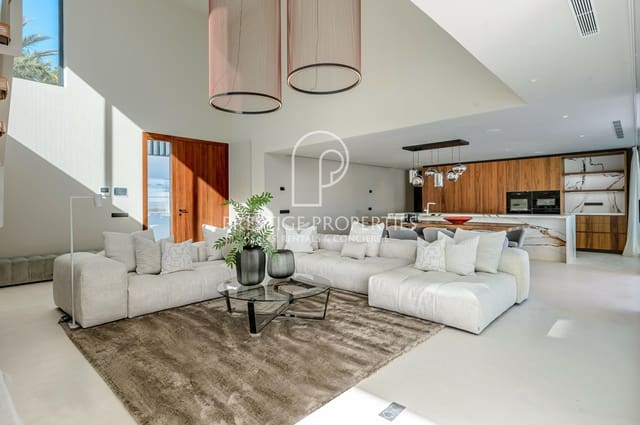
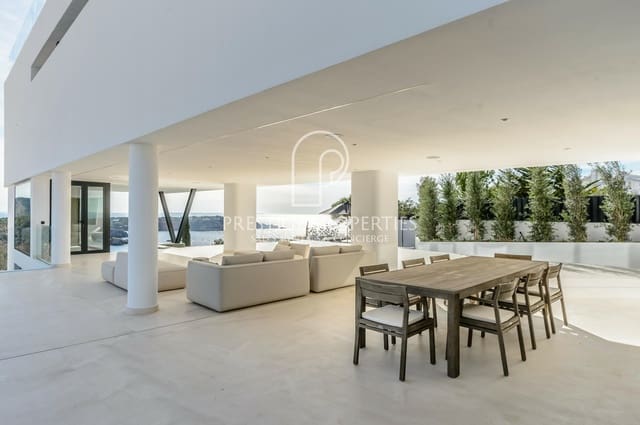
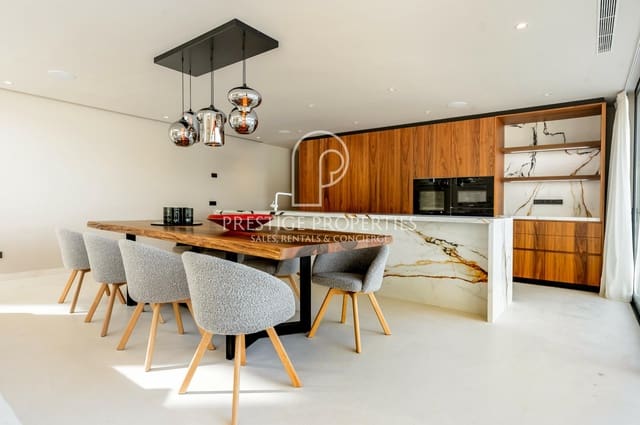
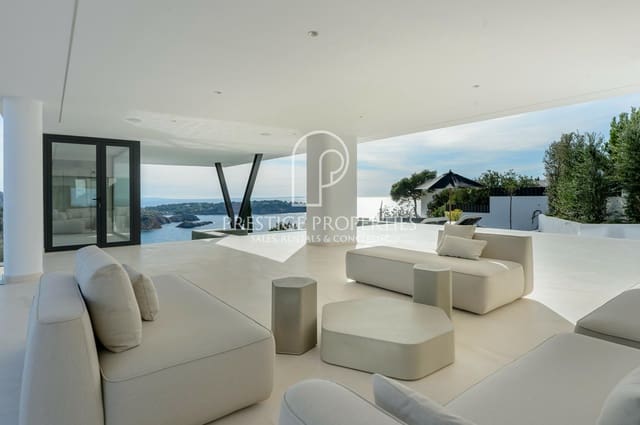
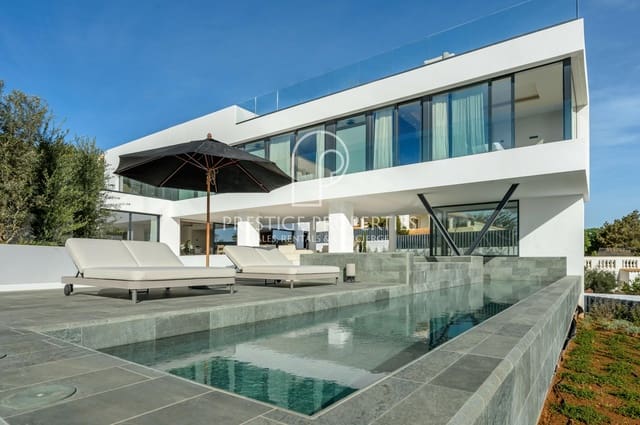
The ground floor (approximately 156 m²) features a spacious and bright living room connected to a dining area and a fully equipped open-plan kitchen. There is also a back kitchen for extra storage and preparation space, ideal for hosting. At the front of the living room, there is a generous terrace of approximately 250 m², including a covered area of about 90 m², for entertainment, relaxation, and leisure. The exterior includes an infinity pool with different sections and depths. This floor also has a large double bedroom with an en-suite bathroom.
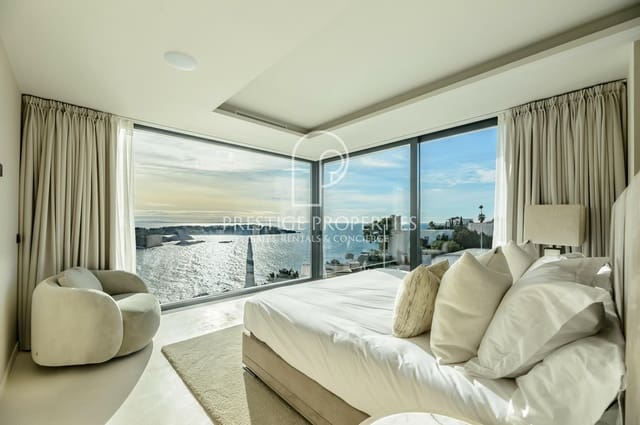
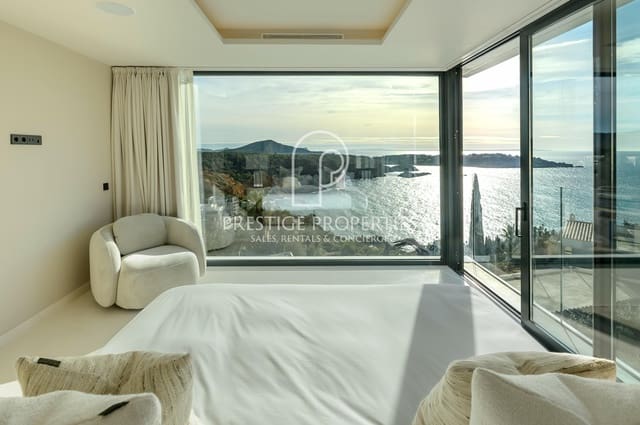
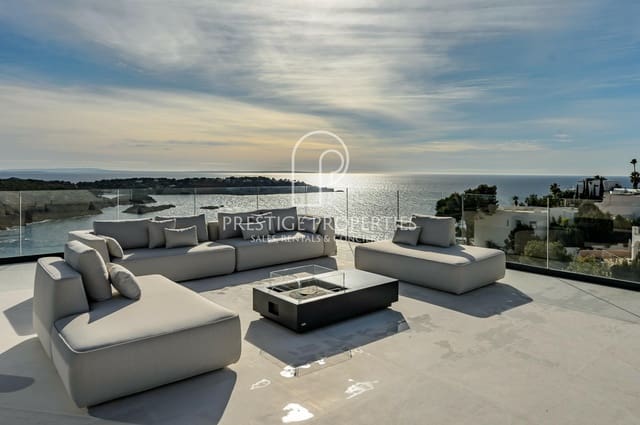
The first floor (approximately 152 m²) is accessed via an internal staircase or a lift, from the covered terrace. It has three en-suite double bedrooms. The main bedroom offers unobstructed views of the Mediterranean Sea and the neighboring island of Formentera. It is approximately 40 m² and includes a walk-in closet and a private en-suite bathroom. Two additional guest bedrooms, each with an en-suite bathroom, complete this level. From here, you can access the expansive rooftop terrace with spectacular 180º panoramic sea views.
The villa also includes a basement area of approximately 167 m² with a separate outside entrance. It has a large garage for multiple vehicles, a laundry room, a technical room, a sauna with jacuzzi, and additional areas that can be adapted to the new owner’s needs.
Exterior
The private plot of approximately 1.203 m² provides ample outdoor space. There are numerous terraces, both covered and uncovered, creating comfortable areas for entertaining family and friends throughout the year. The main terrace features a private swimming pool of approximately 60 m². Additional terraces on the first floor include access to the roof terrace with stunning 180º sea views, ideal for enjoying an evening aperitif at sunset.
Technical equipment
The property uses high-quality materials throughout, ensuring a luxurious finish and durability. It comes with modern kitchen appliances and advanced technical installations in the basement. The villa has underfloor heating, zoned for optimal temperatures throughout the home, and a modern hot/cold air conditioning system. Water and electricity come from the main utility providers. High-speed fiber optic internet is available, and the property is connected to the public sewage system.
Location, orientation, and views
Located in the municipality of San José in one of the island’s most sought-after areas, within the Vista Alegre urbanization, the villa offers an exclusive and tranquil lifestyle. It is about a 20-minute drive from the airport, with convenient access while enjoying a serene natural setting and a gated community. The villa faces south, providing plenty of sunlight throughout the day. From the terraces and private swimming pool, residents can enjoy panoramic sea views and the surrounding landscape.
Ideal for
Villa Diamond is a strong choice for those seeking a modern, newly built luxury property that is turnkey and ready for immediate occupancy. The new owner can personalize the interior design and furnish the villa to their taste, including how they use the basement area for additional development based on their preferences and needs.
Features
- Villa
- Bedrooms: 4
- Bathrooms: 4
- Build Size: 474 m2
- Plot: 1203 m2
- Energy Certificate (Consumption): A
- Energy Certificate (Emissions): A