


€ 540,000
Villa for sale in Arucas, Gran Canaria
- 541 m2
- 7
- 1
- 195 m2
Description
An architectural gem in the historic heart of Gran Canaria | unique opportunity


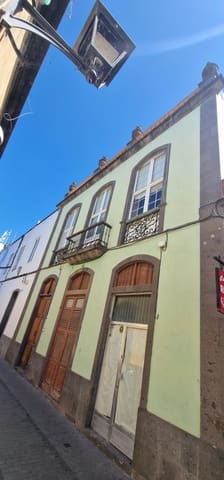
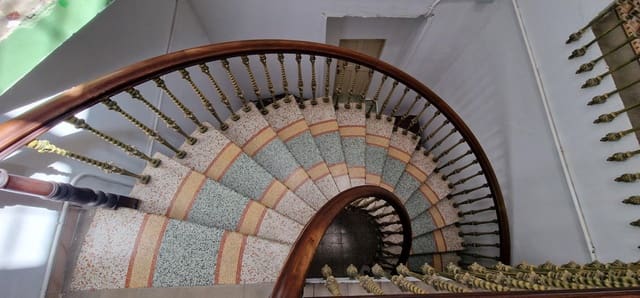
A singular and majestic property is for sale: a stately townhouse with immense potential, located in the most prestigious area of Arucas, in Plaza de la Constitución. Just a few minutes from the imposing Iglesia de San Juan Bautista, this building represents an unparalleled investment opportunity and the chance to own a piece of the city’s history.
With an impressive built area of 541 m2 on a plot of 195 m2, this property combines the elegance of traditional architecture with a versatile layout that adapts to multiple projects.
Key features
- Built area: 541 m2
- Plot size: 195 m2
- Bedrooms: 7 spacious rooms
- Living areas: 2 large lounges
- Kitchen: 1 large-dimension kitchen
- Bathrooms: 1 full bathroom and 1 guest toilet
Detailed layout of the property
This stately townhouse is spread over four levels, each with its own purpose and unique potential:
Ground floor semi-basement (171 m2)
A large, open-plan multipurpose space with great strategic value. It has direct vehicle access from the street, an exceptional feature in the historic center. Ideal to be used as a private garage for several cars, a large storage area, cellar, workshop, or even to house the facilities and services of a future business.
Second floor (167 m2)

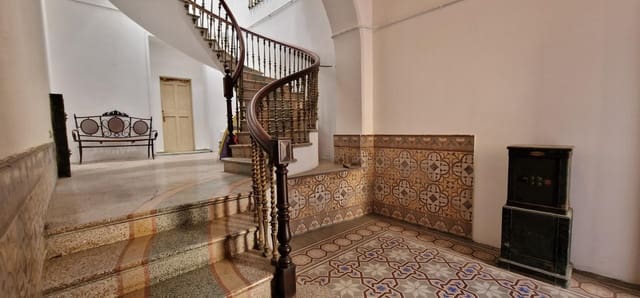
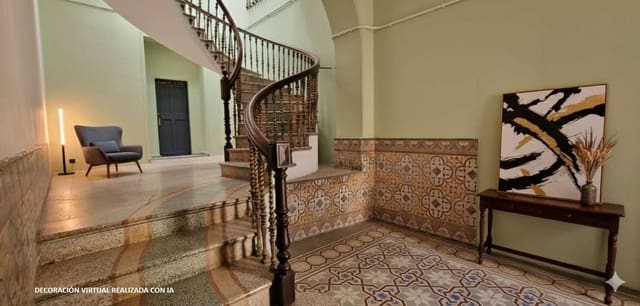

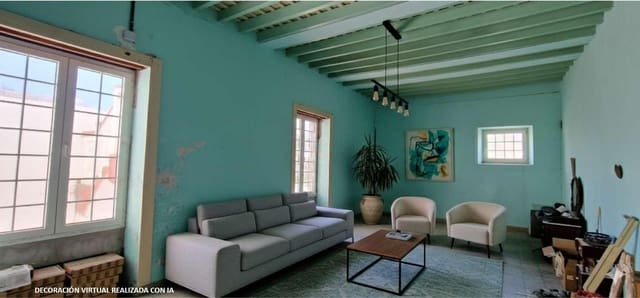
The building’s social heart. Upon entering, the spaciousness and noble character of the property are immediately felt. This floor includes one of the main lounges and a premises with independent street-level access from the main entrance, with two large rooms that can be used as a reception area, dining room, or offices. It is the perfect space for the day area of a large family residence or for the common areas of a hotel establishment (reception, lounge, café).
Third floor (202 m2)
The rest and privacy area. With generous space, this floor houses most of the rooms and the second lounge, offering multiple layout possibilities to create luxury suites, guest rooms, or family bedrooms, as well as the spacious and bright kitchen. High ceilings and large windows provide excellent natural light and a strong sense of space.
Fourth floor: large rooftop terrace (200 m2)
The jewel in the crown. A spectacular rooftop terrace with panoramic views of the vibrant center of Arucas and the majestic church. This space is a blank canvas for creating an exclusive leisure area: a solarium, a garden above the rooftops, a chill-out terrace, or the terrace bar of a charming small hotel.
Investment opportunity: versatility and potential
This stately townhouse is not just a home—it is a project full of possibilities:
1) guesthouse or small charming hotel
Its location is second to none, in the tourist epicenter of Arucas. The four-floor layout and the high number of rooms make it the ideal candidate for a boutique hotel project, a bed & breakfast, or a high-end guesthouse. The rooftop terrace, with great potential as a terrace bar, and the semi-basement as a garage, goods entry area, and possible leisure area (spa, relaxation), are added values that set it apart from any other property in the area.
2) stately single-family home
For those looking for a unique, spacious residence with character. Turn this townhouse into the home of your dreams: a luxury home with more than enough space for the whole family, with the possibility of creating a large professional office and a business in a street-level premises, a guest area, and a garage for multiple vehicles right in the center—an opportunity within reach for very few.
Features
- Villa
- Bedrooms: 7
- Bathrooms: 1
- Build Size: 541 m2
- Plot: 195 m2
- Energy Certificate (Consumption): G
- Energy Certificate (Emissions): G