


€ 689,000
Villa for sale in El Velerín, Estepona, Málaga
- 139 m2
- 5
- 3
- 748 m2
Description
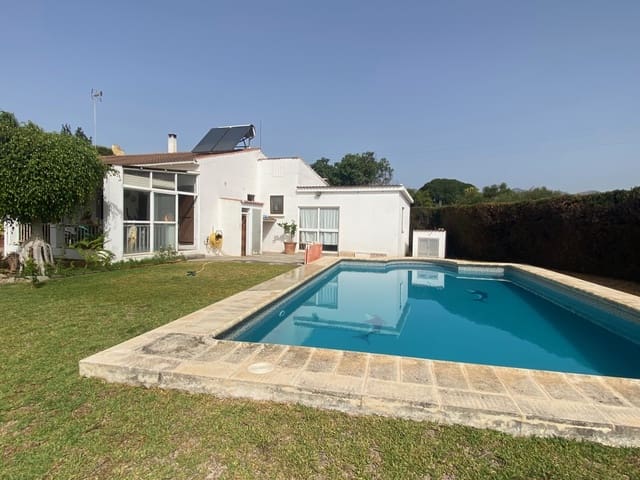
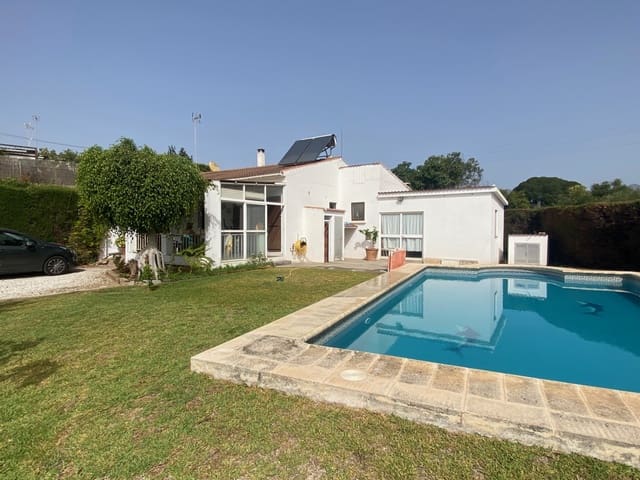
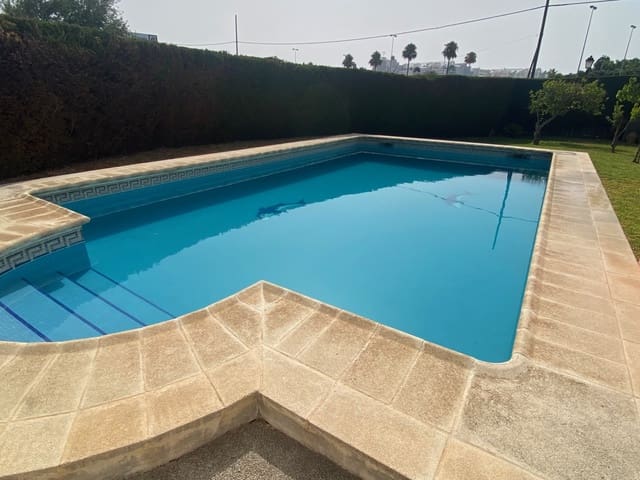
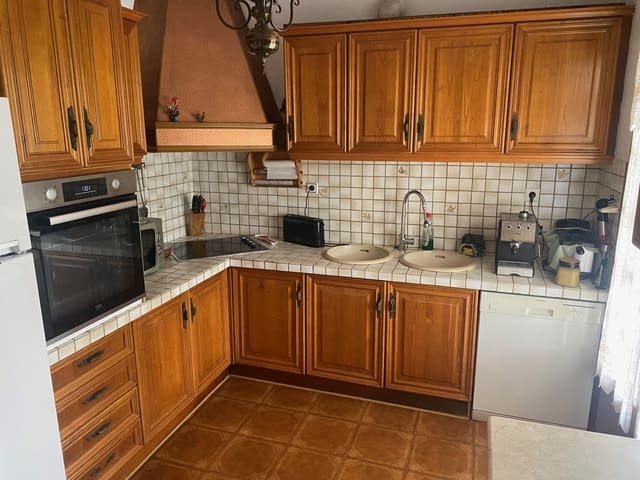
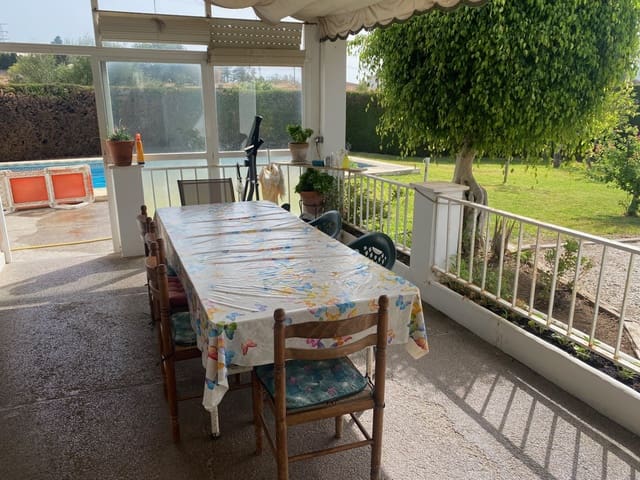
Two houses on one plot, a private pool and the beach just a few steps away distinguish this villa/finca renovation opportunity in El Velerín. Its arrangement offers scope for bringing family and guests together while retaining separate living spaces.
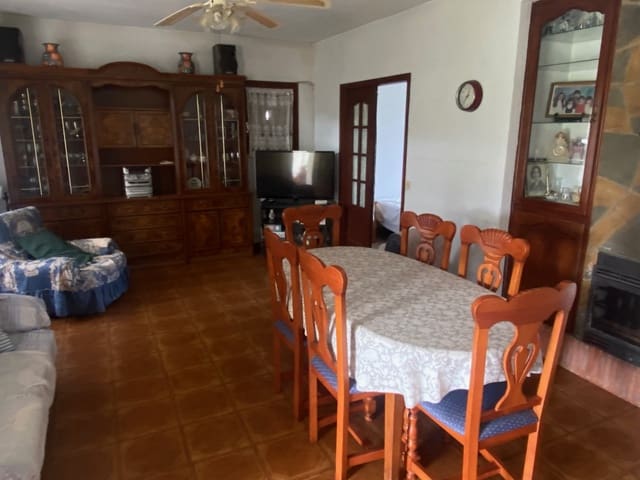
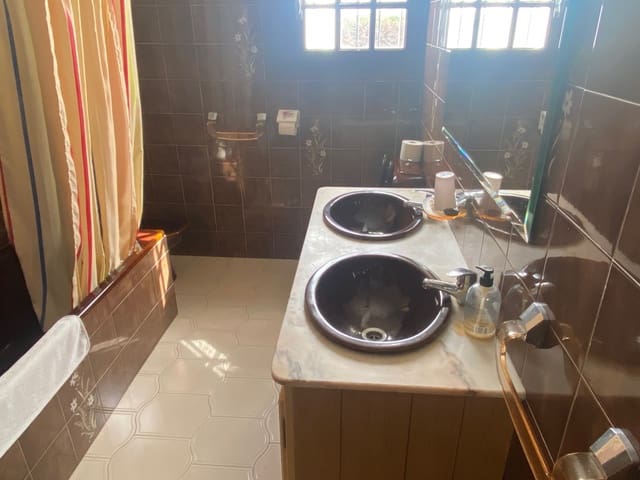
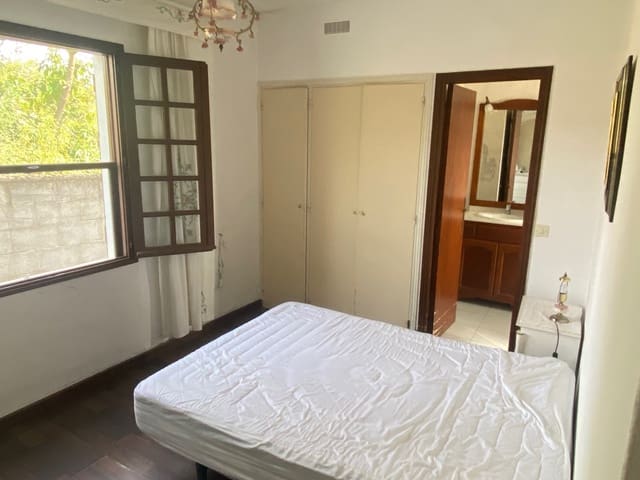
Built in 1990, the main house has a living room with an integrated kitchen, two bedrooms and two bathrooms. A separate house on the same plot provides three bedrooms and one bathroom. Together, the two houses offer five bedrooms and three bathrooms, a layout suited to larger families or accommodating guests. Holiday letting could also be explored, subject to verification of the applicable requirements and permissions.
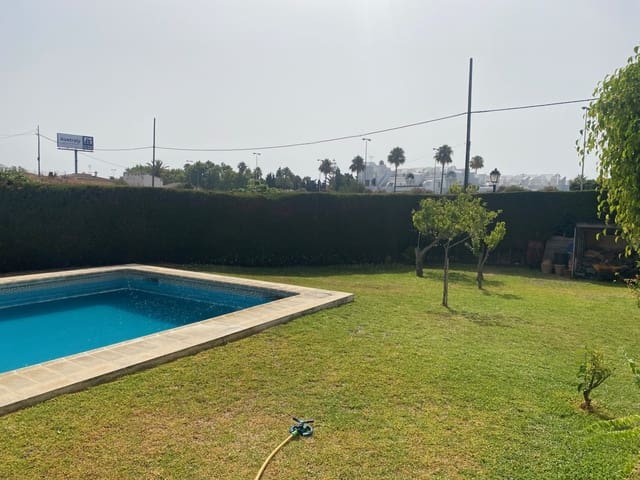
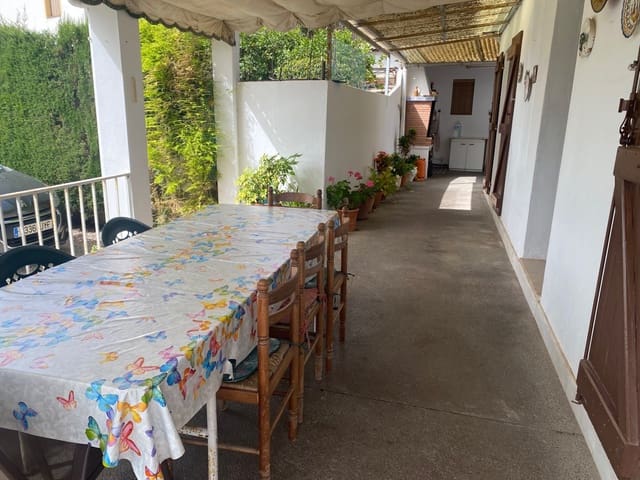
The total built area is 139 m² on a 748 m² plot, with 35 m² of covered terraces and a private pool. The south-facing orientation brings natural light throughout the day.
The property currently requires renovation. It can be considered as a home to personalise or as an investment project, with the scope of works to be established around your requirements and subject to applicable approvals.
Location
Set in the El Velerín urbanisation on Estepona’s New Golden Mile, it is just a few steps from the beach and seafront promenade. The property stands directly opposite the Emare complex and next to Hospiten hospital. El Velerín also has sections of Estepona’s coastal walking route, offering a local setting for walks beside the sea.
Features
- Villa
- Bedrooms: 5
- Bathrooms: 3
- Build Size: 139 m2
- Plot: 748 m2
- Year Built: 1990
- Energy Efficiency Rating: In Progress