


€ 581,000
Villa for sale in Golf Bahía, Finestrat, Alicante
- 229 m2
- 3
- 3
Description
There are 4 villas available in Phase II of the development, with an expected delivery date in the 4th quarter of 2027. According to the latest availability list received, the available villas have the following prices:
€581,000 (semi-detached), €775,000, €795,500, and €895,000
Semi-detached Villa. Number 38. €581,000:
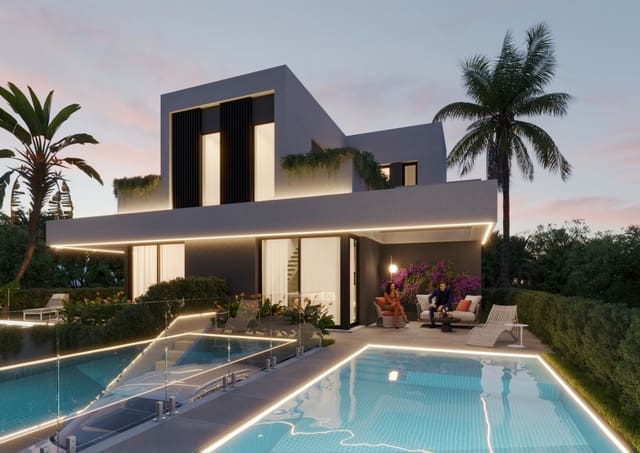
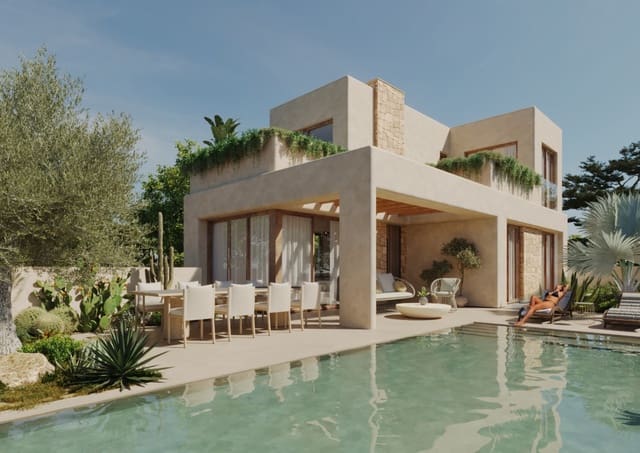
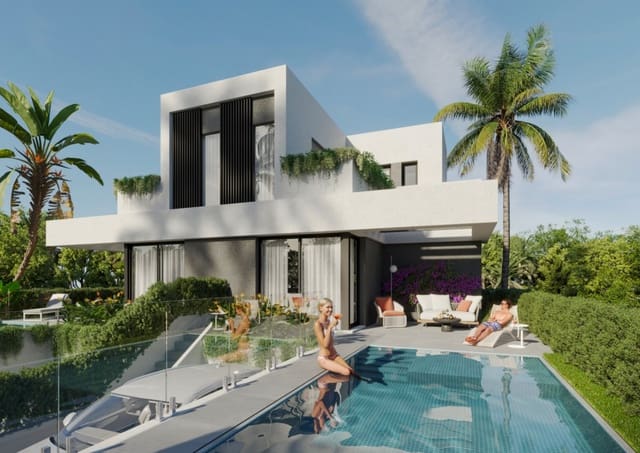
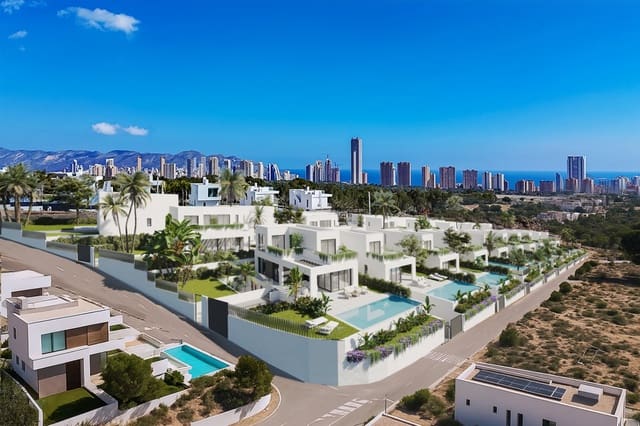
The semi-detached No. 38 is part of the exclusive Phase 2. A residential development of 30 single-family homes located in the prestigious area of Golf Bahía de Finestrat, just a few minutes from Benidorm and the beaches of the Costa Blanca. The development combines contemporary Mediterranean design, privacy, and energy efficiency.
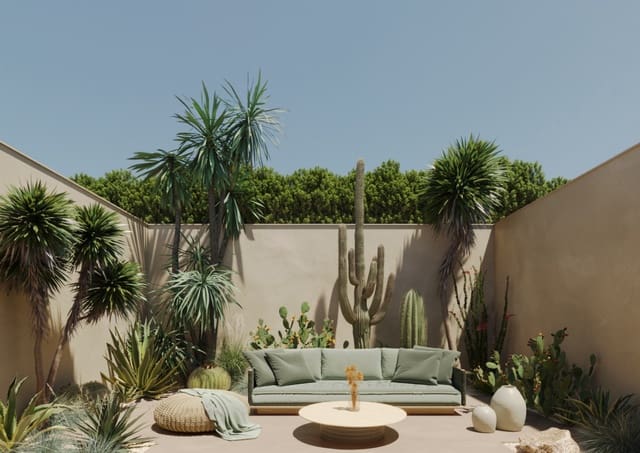
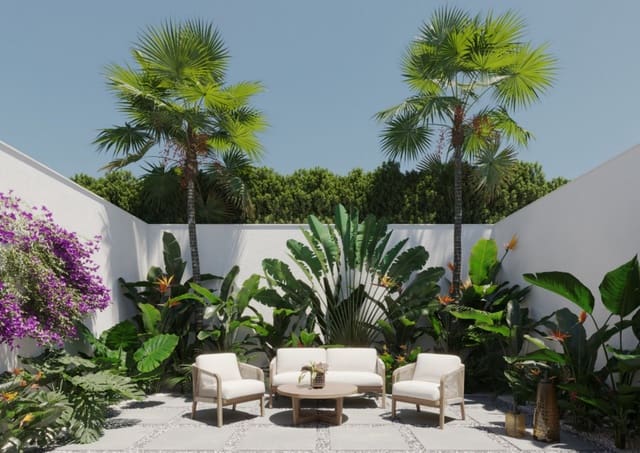
The property sits on a private plot of 153.20 m² and has a total constructed area of 229 m², distributed over three floors: basement, ground floor, and upper floor. It also includes 59.65 m² of terraces, a private pool of 18 m², a garden, and a parking space within the plot.
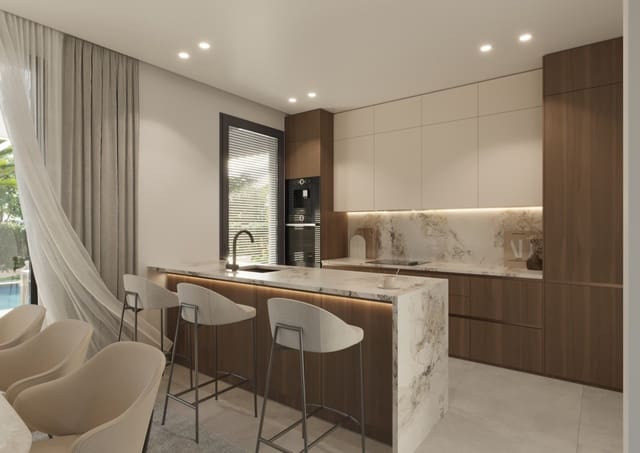
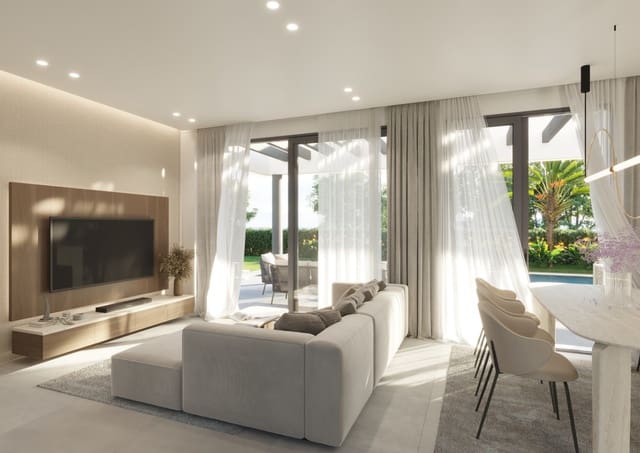
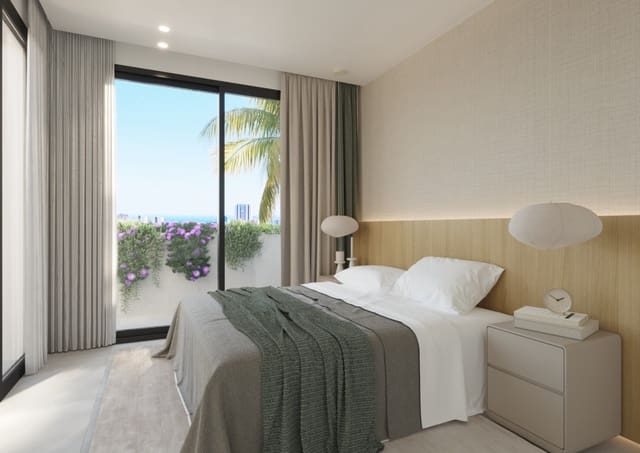
On the ground floor, there is a spacious living-dining room with an open kitchen and direct access to the terrace and pool, as well as a bedroom and a full bathroom. The upper floor houses the master bedroom with an ensuite bathroom and private terrace. The basement, illuminated by an English courtyard, offers a spacious open area of 26.15 m², a third bathroom, and a laundry area, providing additional space for multiple uses.
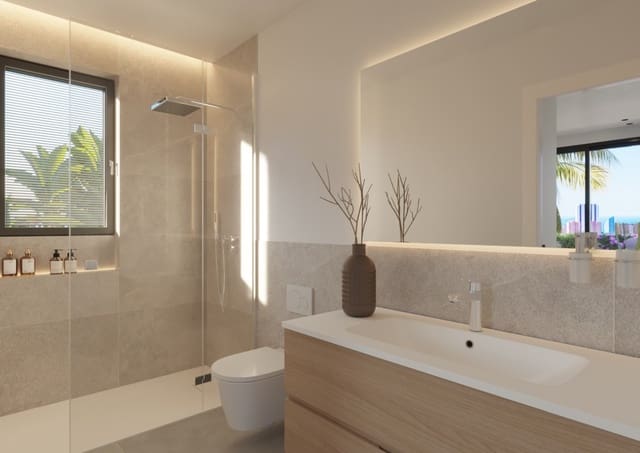
The property stands out for its high-quality finishes and equipment, including photovoltaic solar panels, an aerothermal system, ducted air conditioning, aluminum exterior carpentry with thermal break and double glazing, a fully equipped kitchen with built-in appliances, and modern-designed bathrooms with suspended sanitary fixtures.
One of the most attractive aspects is the possibility to customize the interior layout and finishes, allowing adaptation of the home to the buyer's preferences.
Expected Delivery: fourth quarter of 2027.
There is the possibility of financing through subrogation to CaixaBank's development loan.
Main Features
229 m² built
Private plot of 153.20 m²
2 bedrooms and 3 bathrooms
Private pool of 18 m²
59.65 m² of terraces
Open basement with natural light
Private parking space
Solar panels and aerothermal system
Fully equipped kitchen
Customization of distribution and finishes
Expected delivery: 4th quarter of 2027
Independent Villa. Number 6. €775,000:
The independent Villa No. 6 is part of the exclusive Phase 2. A residential development of 30 single-family homes located in the prestigious area of Golf Bahía de Finestrat, just minutes from Benidorm and the best beaches of the Costa Blanca. The complex offers a private, modern, and secure environment, with views of the Mediterranean and private pools for each house.
The property is set on a private plot of 350 m² and has a private constructed area of 348.70 m², distributed over three floors. It features 4 bedrooms, 4 bathrooms, spacious terraces, a private garden of 83.79 m², a pool of 33.12 m², a covered garage, and parking space within the plot.
The ground floor includes a bright living-dining room with an open kitchen and direct access to the terrace and pool, as well as two bedrooms and a full bathroom. The first floor includes two additional bedrooms, two bathrooms, and two private terraces. The basement, illuminated by a spacious English courtyard, includes an open area of 29.30 m², a fourth bathroom, and a laundry area, offering multiple possibilities for use.
The home includes high-quality materials and energy-efficient solutions, including photovoltaic solar panels, an aerothermal system, ducted air conditioning, aluminum exterior carpentry with thermal break and low-emissivity double glazing. The kitchen is delivered fully furnished and equipped with built-in appliances, while the bathrooms feature suspended sanitary fixtures and anti-slip resin shower trays.
One of its greatest attractions is the possibility to customize both the interior layout and the exterior and interior finishes, allowing adaptation of the home to the needs and preferences of each buyer.
Main Features
High standard independent villa
Private plot: 350 m²
Constructed area: 348.70 m²
4 bedrooms
4 bathrooms
Private pool of 33.12 m²
Private garden of 83.79 m²
Covered garage and private parking
Spacious basement with natural light
Solar panels and aerothermal system
Fully equipped kitchen
Possibility of customization of finishes and layout
Sea and Benidorm views
Expected delivery: 4th quarter of 2027
Price and Conditions
Reserve: €10,000 (VAT included).
Payment method:
20% + VAT within 30 days of reserve.
10% + VAT within 90 days of reserve.
Remaining amount at public deed signing and delivery of keys.
Possibility of financing through subrogation to CaixaBank’s development loan.
Independent Villa. Number 2. €795,500:
The independent Villa No. 2 is part of the exclusive Phase 2, located in the prestigious area of Golf Bahía, Finestrat, just minutes from Benidorm and the beaches of the Costa Blanca. This is a development of homes designed in contemporary Mediterranean style, all with private pools, gardens, and high standards of energy efficiency.
This villa is situated on a private plot of 350.01 m² and has a private constructed area of 322.30 m², distributed over three levels. The home has 4 bedrooms, 4 bathrooms, spacious terraces, a private pool, garden, and parking within the plot.
Distribution
Ground Floor
Spacious living-dining room with open kitchen.
Direct access to the terrace and pool.
2 bedrooms.
1 full bathroom.
First Floor
Main bedroom.
Second bedroom.
2 full bathrooms.
2 private terraces with unobstructed views.
Basement Floor
Open area of 29.30 m² with natural lighting through an English patio.
1 full bathroom.
Independent laundry room.
Ideal space for a gym, leisure room, office, or additional rooms as per customization.
Main Areas
Plot: 350.01 m²
Private built area: 322.30 m²
Interior usable area: 134.13 m²
Private pool: 33.12 m²
Private garden: 116.03 m²
Covered garage: 14.40 m²
Outdoor private parking: 29.30 m²
Pool terrace: 64.85 m²
Upper floor terraces: 21.95 m²
Outstanding Qualities
Photovoltaic solar panels.
Aerothermal system for sanitary hot water.
Cold/heat air conditioning through ducts.
100% aluminum exterior carpentry with thermal break.
Low-emissivity double glazing.
Fully equipped kitchen with built-in appliances.
Quartz or porcelain countertops.
Suspended sanitary fixtures and anti-slip resin showers.
Reinforced security door.
Structure audited by Technical Control Body.
Customization
The home still allows customization until November 30, 2026, including:
Alternative interior layouts.
Two facade styles (Mediterranean White or Natural).
Different flooring finishes and interior materials.
Price and Conditions
Expected Delivery: 4th quarter of 2027.
Payment Method:
Reservation: €10,000 (VAT included).
In 30 days: 20% + VAT.
In 90 days: 10% + VAT.
Remaining amount at the signing of the public deed and delivery of keys.
Possibility of financing through subrogation to the development loan of CaixaBank.
Independent Villa. Number 39. €895,000:
The independent Villa No. 39 is part of the exclusive Phase 2, located in the prestigious area of Golf Bahía, Finestrat, just a few minutes from Benidorm and the beaches of the Costa Blanca. The residential complex consists of 30 single-family homes designed in contemporary Mediterranean style, all with private pools, gardens, and high standards of energy efficiency.
The property is set on a private plot of 330.55 m² and has a private constructed area of 312.78 m², distributed over three floors. It features 4 bedrooms, 4 bathrooms, spacious terraces, a private pool, garden, and private parking within the plot.
Distribution
Ground Floor
Living-dining room with open kitchen of 31.15 m².
Direct access to the terrace and pool.
2 bedrooms.
1 full bathroom.
First Floor
Main bedroom.
Second bedroom.
2 full bathrooms.
Private terrace of 21.65 m².
Basement Floor
Open area of 26.05 m².
English courtyard of 28.35 m² providing natural light and ventilation.
1 full bathroom.
Independent laundry room.
Ideal space for a gym, office, leisure room, or guest area.
Main Areas
Plot: 330.55 m²
Private built area: 312.78 m²
Interior usable area: 137.35 m²
Private pool: 30.60 m²
Private garden: 102.65 m²
Covered parking: 17.05 m²
English patio: 28.35 m²
Pool terrace: 71.15 m²
Upper floor terrace: 21.65 m²
Outstanding Qualities
Photovoltaic solar panels.
Aerothermal system for sanitary hot water.
Cold/heat air conditioning through ducts.
100% aluminum exterior carpentry with thermal break.
Low-emissivity double glazing.
Fully equipped kitchen with built-in appliances.
Quartz or porcelain countertops.
Geberit or similar suspended sanitary fixtures.
Anti-slip resin shower trays.
Dierre Sparta or similar armored door.
Structure audited by Technical Control Body.
Customization Options
The villa can be adapted to the buyer's needs until November 30, 2026, allowing:
Modifications to the interior layout.
Expansion of the living-dining-kitchen area.
Selection of porcelain or laminate flooring.
Additional catalog of upgrades and optional finishes.
Price and Conditions
Expected Delivery: 4th quarter of 2027.
Payment Method
Reservation: €10,000 (VAT included).
In 30 days: 20% + VAT.
In 90 days: 10% + VAT.
Remaining amount at the signing of the public deed and delivery of keys.
Possibility of financing through subrogation to the development loan of CaixaBank
Features
- Villa
- Bedrooms: 3
- Bathrooms: 3
- Build Size: 229 m2
- Energy Efficiency Rating: In Progress