
€ 549,500
Villa for sale in Pinoso, Alicante
- 230 m2
- 5
- 5
- 10000 m2
Description
The Castilla Model is a new-build villa that combines the Mediterranean essence in the town of Pinoso.
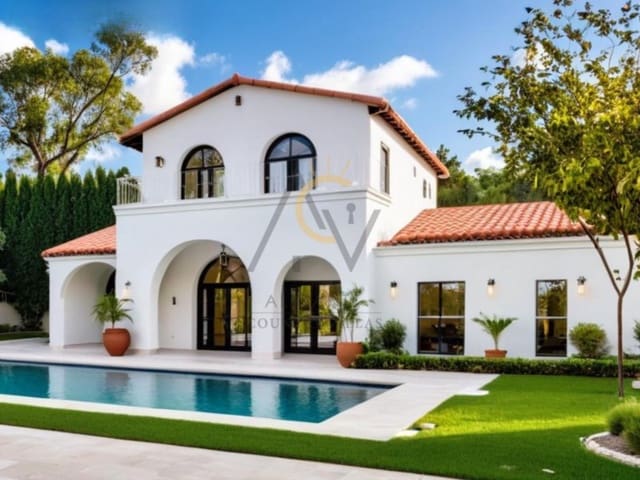
The Castilla model is more than just a home; it is a Mediterranean retreat where the elegance of traditional architecture blends with comfort and an abundance of natural light. Its white façade, reddish-tiled roofs, and graceful arches create a warm, timeless aesthetic, brimming with charm.
The residence stands out for its expansive windows, generous outdoor spaces, and seamless connection to the garden. On the upper floor, arched windows and a terrace add personality and character, while the ground floor opens outward through inviting porches—perfect spots for relaxing or enjoying pleasant gatherings in the open air.
Upon arrival, you are welcomed by the serene, white architecture. The arches of the porch create a gentle transition between the indoors and the outdoors, offering ideal nooks for reading, conversation, or simply enjoying the quiet. In front of the house, the swimming pool becomes the focal point of summer afternoons, while the terrace and garden evoke the feeling of being in a private oasis.
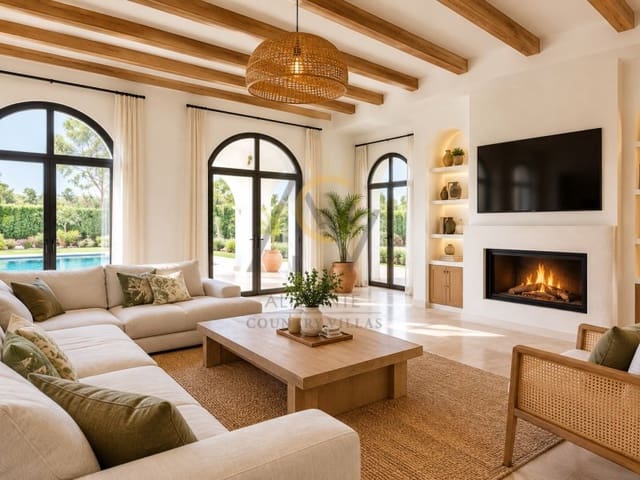
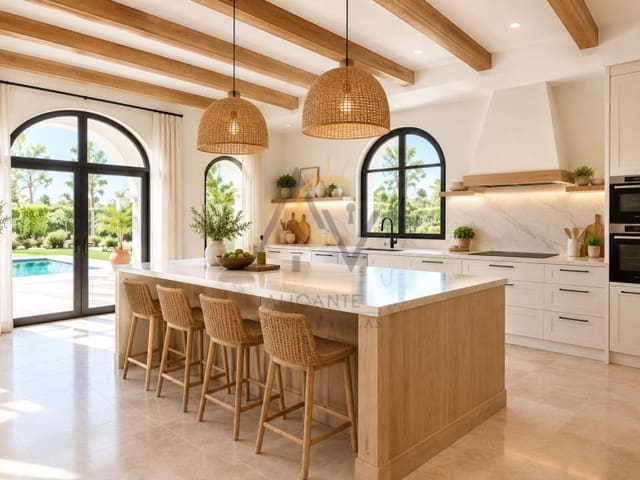
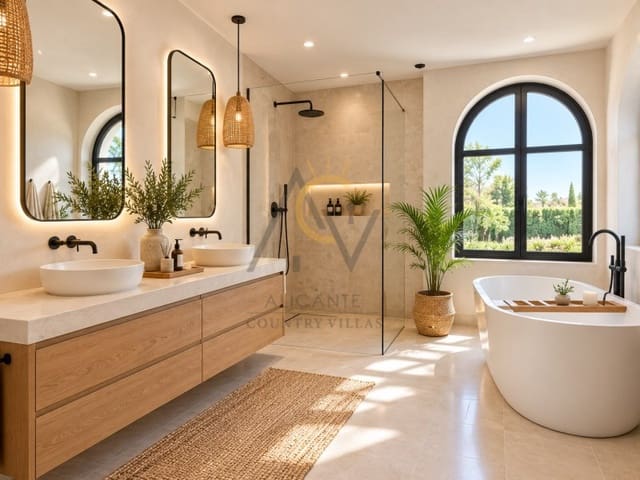
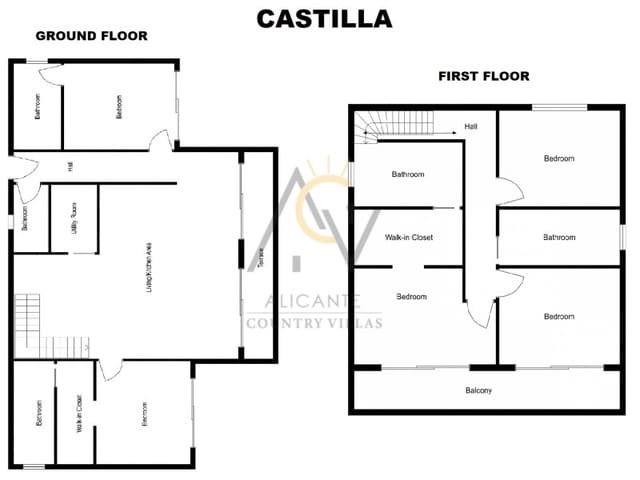
Inside, light flows freely through the open-plan living, dining, and kitchen areas—spaces designed to complement every moment of the day. On the ground floor, two primary suites, each featuring a walk-in closet and an en-suite bathroom, invite deep rest. Upstairs, there is another suite with an en-suite bathroom and walk-in closet, two additional bedrooms, a family bathroom, and a terrace that offers peaceful views of the natural surroundings.
An all-inclusive project
Each Castilla model is delivered with a complete set of services, technical studies and equipment so that the entire process—from the plot to the last detail of the house—is comfortable, clear and without surprises.
The plot
Plot not included; we have a wide range of plots available in La Romana and Pinoso.
Autonomy and supplies
Self-sufficient solar installation, designed for a more sustainable life.
10,000 litre water tank.
On some pitches, option of connection to mains water and electricity.
Technical services and procedures
Complete architectural services.
Geological study and quality study.
Comprehensive management of all procedures, from inception to delivery.
Municipal fees for licenses included.
Interior with essence
Interior design to choose the finishes that best express your style.
Fully installed hot/cold air conditioning.
Bosch appliances: hood, hob, integrated fridge-freezer and dishwasher.
Bathrooms equipped with quality materials.
Fitted wardrobes in all bedrooms.
Exterior that invites you to enjoy
Private pool of 8 × 4 m to live summers as you always dreamed of them.
60 m² of terrace in stamped concrete around the pool.
Septic tank.
Fenced area up to 3,000 m².
Automatic entrance door.
Access road with gravel, up to 25 m x 5 m.
A home to create your own rhythm
The Castilla Model—with its classic version or its modern interpretation—offers a stage where each day can begin calmly, continue with light and end surrounded by silence. A home designed for those who want to live authentically, surrounded by nature and with all the comforts of a custom-made Mediterranean villa.
#ref:DNV0608
Features
- Villa
- Bedrooms: 5
- Bathrooms: 5
- Build Size: 230 m2
- Plot: 10000 m2
- Energy Efficiency Rating: In Progress