


€ 875,000
Commercial for sale in Santa María de Guía de Gran Canaria, Gran Canaria
- 850 m2
- 3
- 2
- 170 m2
Description
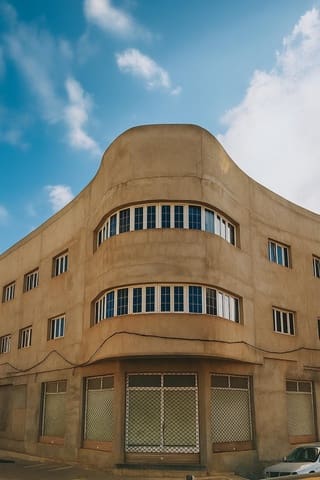
This entire building is located in Santa María de Guía, Gran Canaria, and is especially suitable for investors looking for an asset with different income streams and potential for development in phases.
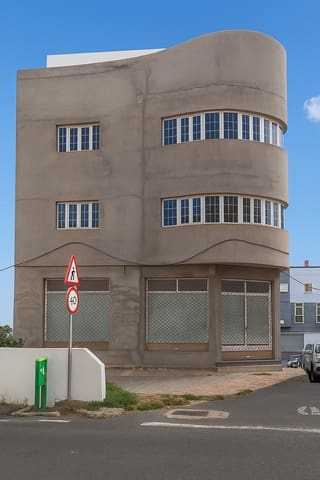
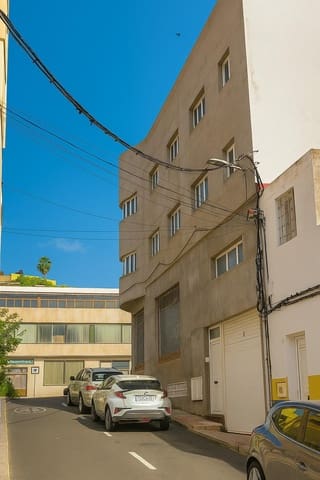
The property occupies a corner position with frontage on two streets, which provides visibility, accessibility, and the ability to arrange different uses within the same asset.
An asset with multiple sources of income
The current layout and the studied project make it possible to develop an operating strategy that combines:
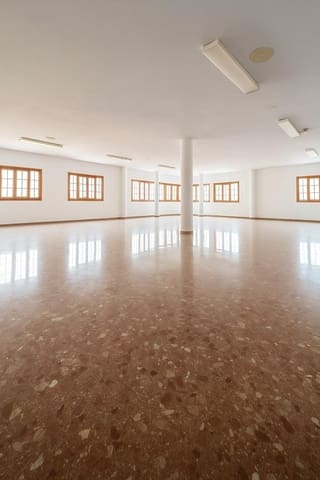
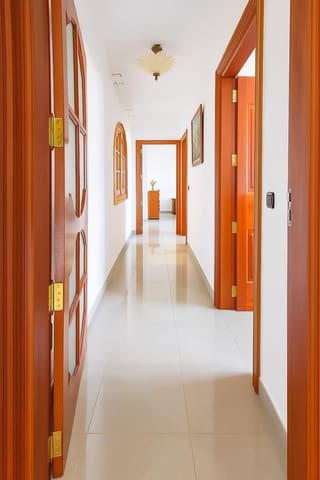
- 5 independent studios designed on an open-plan floor of approximately 155 m2.
- Residential area with potential for 7 bedrooms after the planned works.
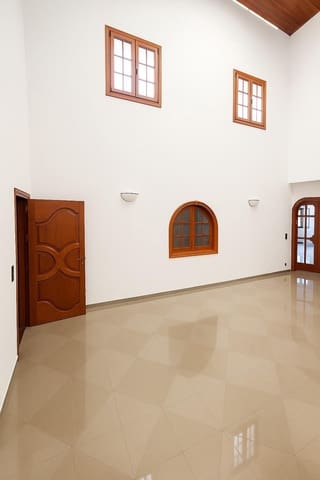
- Commercial unit on the ground floor, with approximately 115 m2 open-plan area plus an office area.
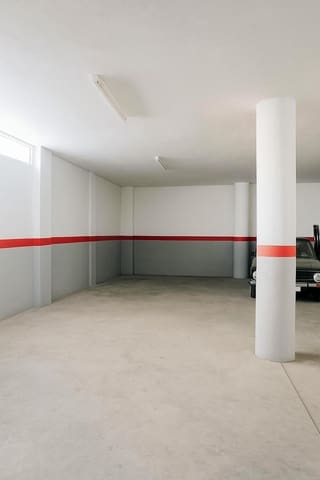
- Basement/garage of approximately 165 m2, with an estimated capacity for several vehicles and possible complementary use such as storage, subject to the corresponding technical and regulatory conditions.
- A walkable rooftop and upper areas with capacity for improvement and additional use.
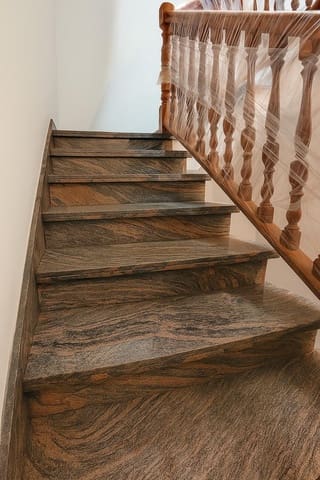
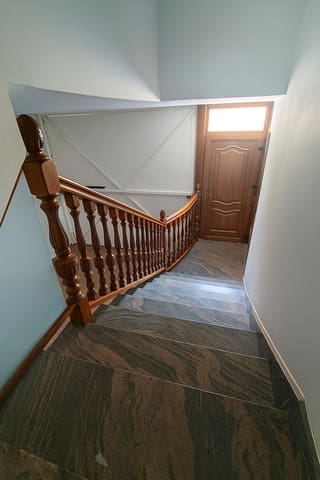
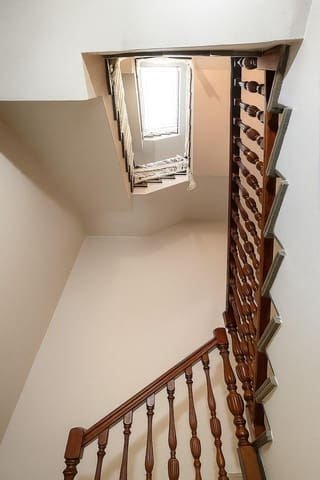
- An elevator and vertical connections between floors.
First investment phase already studied
There is an estimated budget for a first transformation phase intended to begin generating income without having to develop the full potential of the building from the start.
This first action includes, among other improvements:
- creation of 5 fully equipped studios;
- new bedrooms and bathrooms;
- electrical, plumbing, and sanitation installations;
- kitchens and fixtures/equipment;
- improvement of the upper floor;
- new structural slab in a specific area;
- general fit-out of the areas subject to the interventions.
Future development potential
In addition to the first operating phase, there is technical documentation that studies a transformation and expansion on a larger scale.
The architectural proposal sets out an estimated future built area of approximately 1,123 m2, combining residential, commercial, parking, storage, office use, and other surfaces.
This expansion potential should not be understood as space currently built or as definitively authorized buildable area. Its development depends on the final project, urban planning regulations, licenses, and any other relevant administrative and technical authorizations.
Investment strategy
The asset makes it possible to plan an operation in phases:
- Phase 1: acquisition and activation for operation of the areas with immediate capacity to generate income.
- Phase 2: optimization of the commercial unit, parking, storage, and the rest of the surfaces.
- Phase 3: assessment and possible execution of the full expansion project, subject to feasibility and authorizations.
This structure allows the buyer to tailor the level of investment to their strategy, financial capacity, and time horizon.
Sale price: €875,000
Features
- Commercial
- Bedrooms: 3
- Bathrooms: 2
- Build Size: 850 m2
- Plot: 170 m2
- Energy Certificate (Consumption): G
- Energy Certificate (Emissions): G