
€ 378,000
Villa for sale in El Hornillo, Aguilas, Murcia
- 117 m2
- 4
- 3
Description
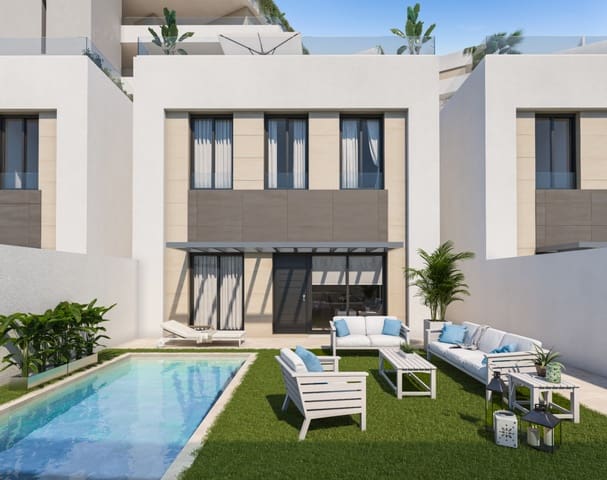
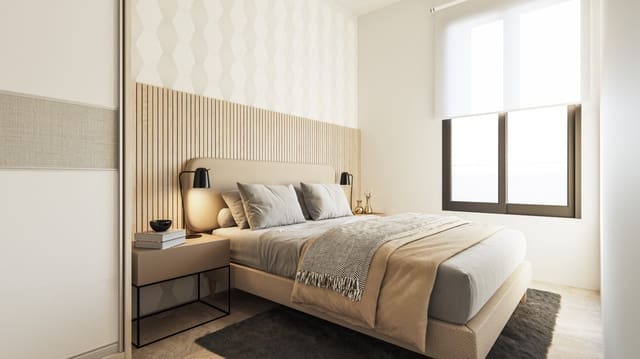
10 elegant villas with 4 bedrooms and 3 bathrooms with a private pool. Delivery date 06/2027.
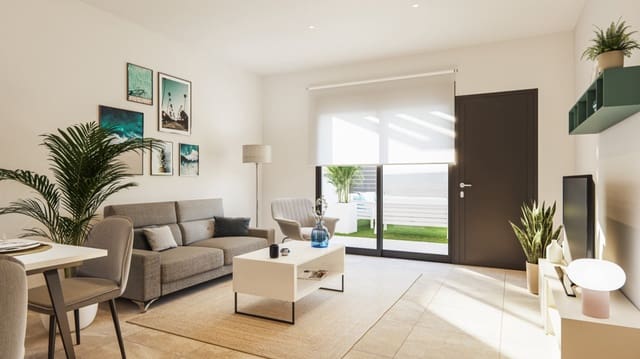
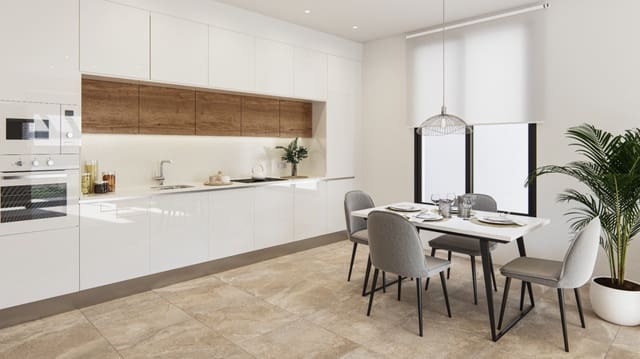
These homes are designed with a contemporary style and an open-plan concept, which includes a fully equipped kitchen and living-dining room.
The development is located in Águilas (Murcia), within an exclusive luxury complex, close to green areas and surrounded by services, parks, sports facilities, and near the beach and several golf courses.
The properties will meet the highest standards and include:
Fully furnished and equipped kitchen with column oven and microwave, integrated refrigerator and dishwasher, induction cooktop, and extractor fan.
LED lighting: inside the property (dining room, kitchen, hallways, and bathrooms), as well as in the outdoor areas.
Lined built-in wardrobes with drawers in white.
Motorized blinds in the bedrooms.
Electric towel rails in the bathrooms.
Fully equipped bathrooms with toilet, sink cabinet, mirror, rain-effect shower, and screen panels.
Preinstallation for ducted air conditioning.
Preinstallation of a charging point for electric vehicles.
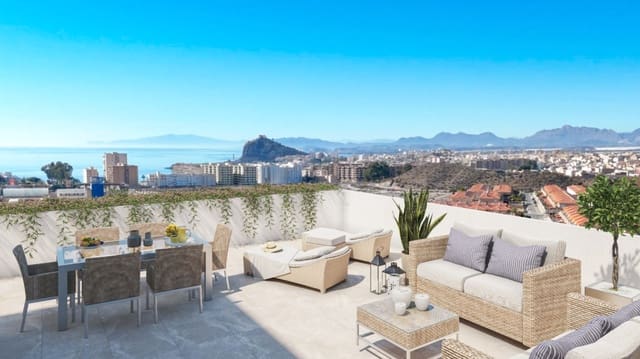
Solarium with summer kitchen, with preinstallation for electrical appliances.
Private pool for the villas.
The following homes are available in addition to the advertised villa (Villa 8):
No. | Type | Bedrooms | Bathrooms | Built (m²) | Garden (m²) | Solarium (m²) | Pool (m²) | Garage (m²) | Features | Price (€)
1 | Villa | 4 | 3 | 117.53 m² | 89.15 m² | 52.91 m² | 12.5 m² | 124.03 m² | Garden: 89.10 m²; Solarium: 52.91 m²; Pool: 12.50 m²; Garage: 124.03 m² | 509,000 €
2 | Villa | 4 | 3 | 117.53 m² | 58.76 m² | 52.91 m² | 12.5 m² | 53.82 m² | Garden: 58.76 m²; Solarium: 52.91 m²; Pool: 12.50 m²; Garage: 53.82 m² | 455,000 €
3 | Villa | 4 | 3 | 117.53 m² | 58.76 m² | 52.91 m² | 12.5 m² | 53.82 m² | Garden: 58.76 m²; Solarium: 52.91 m²; Pool: 12.50 m²; Garage: 53.82 m² | 445,000 €
4 | Villa | 4 | 3 | 117.53 m² | 58.76 m² | 52.91 m² | 12.5 m² | 53.82 m² | Garden: 58.76 m²; Solarium: 52.91 m²; Pool: 12.50 m²; Garage: 53.82 m² | 435,000 €
6 | Villa | 4 | 3 | 117.53 m² | 58.76 m² | 52.91 m² | 12.5 m² | 53.82 m² | Garden: 58.76 m²; Solarium: 52.91 m²; Pool: 12.50 m²; Garage: 53.82 m² | 415,000 €
7 | Villa | 4 | 3 | 117.53 m² | 58.84 m² | 52.91 m² | 12.5 m² | 53.22 m² | Garden: 58.84 m²; Solarium: 52.91 m²; Pool: 12.50 m²; Garage: 53.22 m² | 405,000 €
8 | Villa | 4 | 3 | 117.53 m² | 72.11 m² | 52.93 m² | 12.5 m² | 39.63 m² | Garden: 72.11 m²; Solarium: 52.93 m²; Pool: 12.5 m²; Garage: 39.63 m² | 378,000 €
Features
- Villa
- Bedrooms: 4
- Bathrooms: 3
- Build Size: 117 m2
- Storeys: 2
- Year Built: 2025
- Energy Efficiency Rating: In Progress