


€ 3,000,000
Hotel for sale in Yaiza, Lanzarote
- 1252 m2
- 9
- 9
- 4216 m2
Description
A unique property of outstanding historical and cultural significance, located in the municipality of Yaiza, Lanzarote. Set on a plot of 4,216 m² (according to the Land Registry), the estate comprises several tourist accommodation units, a traditional Canarian restaurant, and a number of buildings deeply rooted in the history of the island.
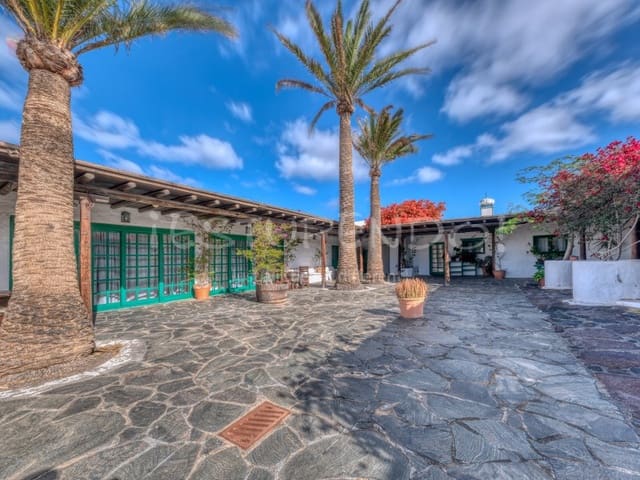
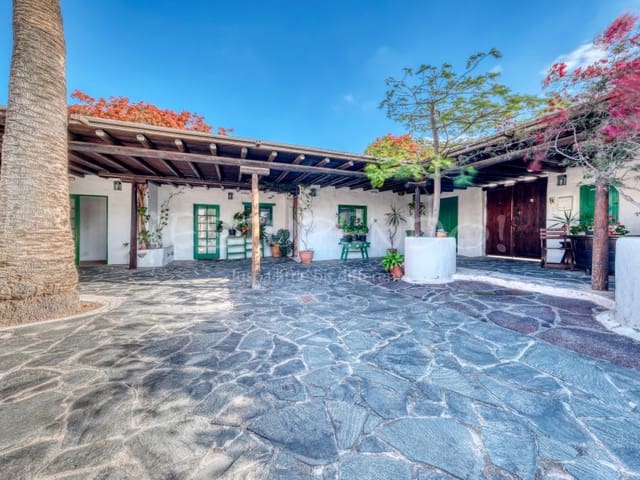
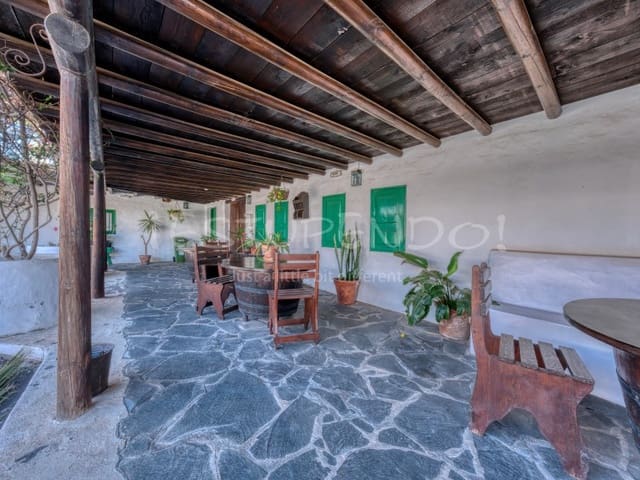
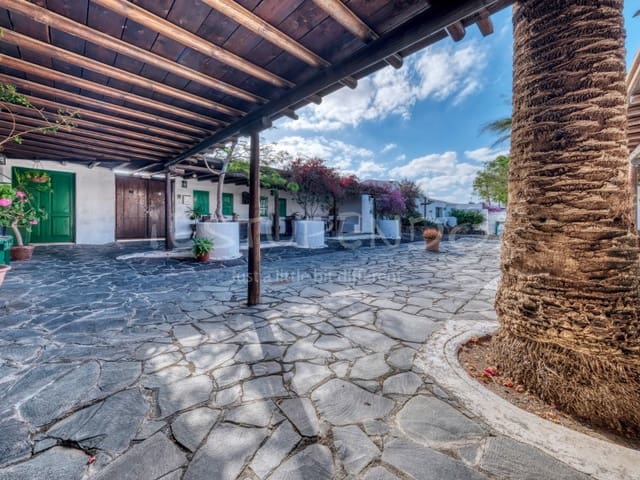
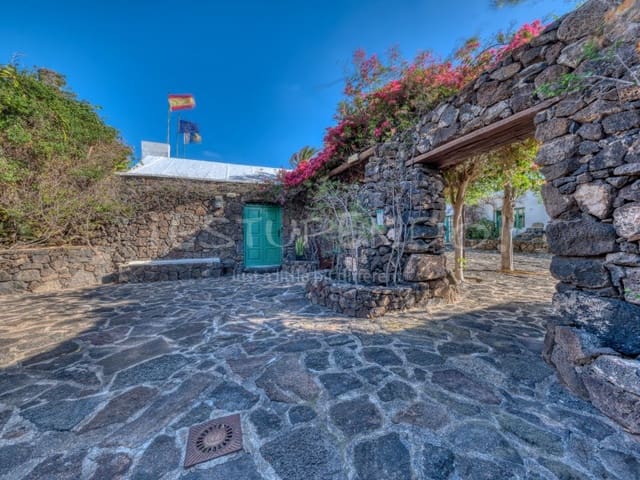
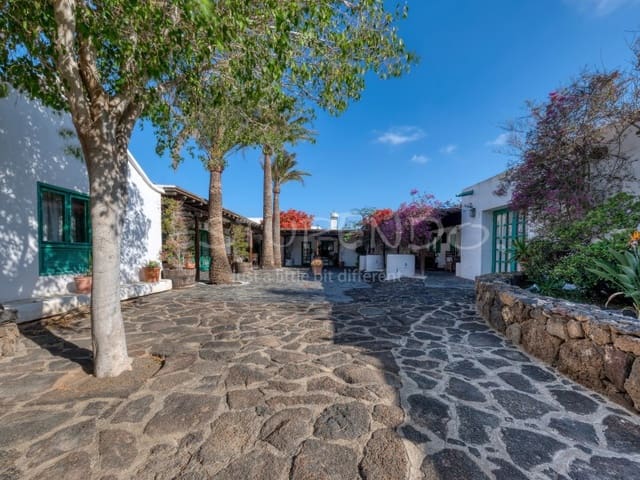
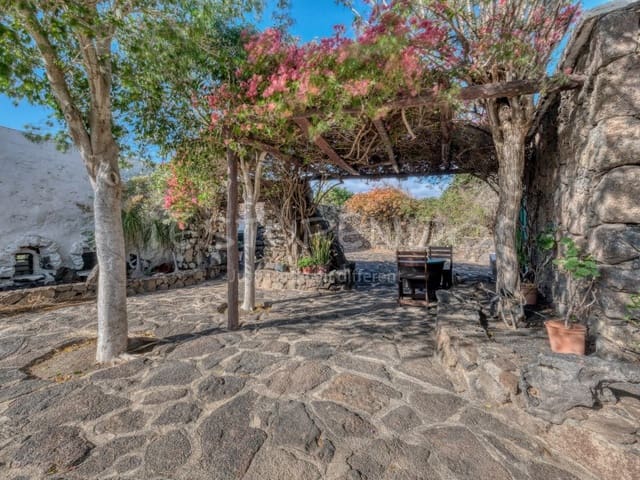
The complex benefits from its own private access and exclusive parking area. At its heart lies an interior courtyard of approximately 450 m², surrounded by mature trees, lush vegetation and pergolas with outdoor seating, creating a genuine oasis of tranquillity in the centre of the village.
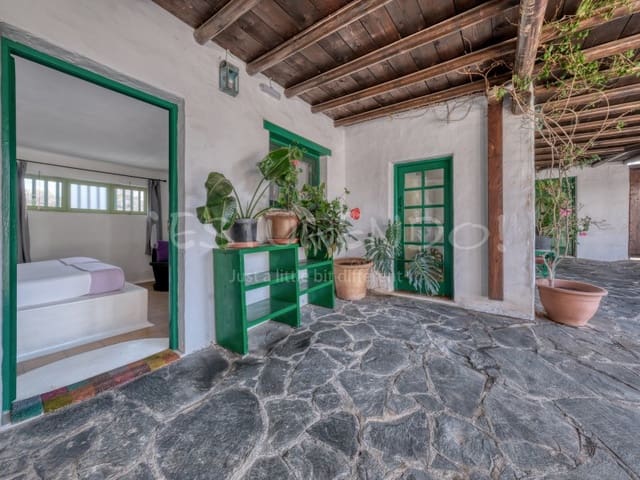
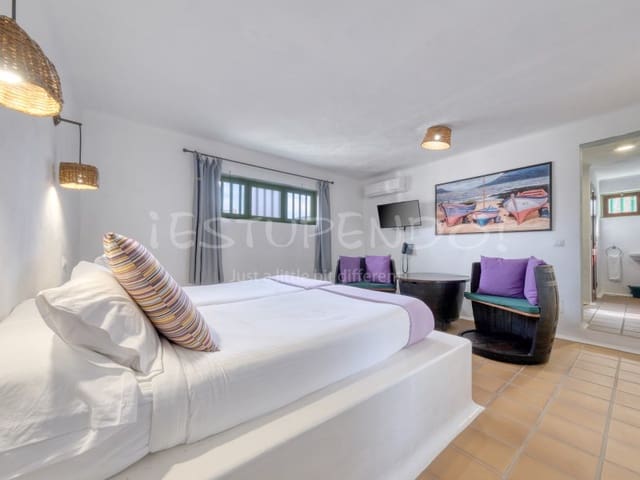
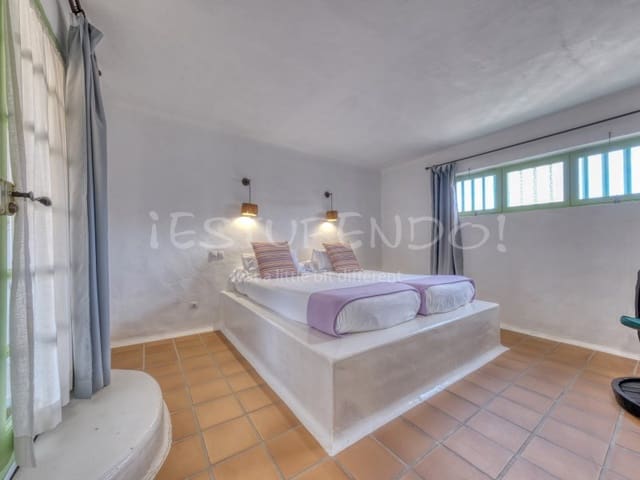
Arranged around the central courtyard are seven guest rooms, each featuring a private bathroom, custom-built concrete beds inspired by the architectural style of César Manrique, individual hot and cold air conditioning, and Wi-Fi connectivity.
The estate also includes:
Storage buildings and other unused structures with the potential to be converted into additional independent guest rooms, each with its own en-suite bathroom.
An adjoining two-bedroom house.
The property also benefits from:
A laundry room.
Two septic tanks.
A communal bathroom area inspired by the design principles of César Manrique, comprising an accessible bathroom on the ground floor and separate ladies’ and gentlemen’s facilities, characterised by curved walls, organic forms and traditional island aesthetics.
Restaurant
Adjoining the accommodation and with its own independent entrance, there is a traditional Canarian restaurant with a valid operating licence and extensive private parking. The restaurant is arranged around a second outdoor courtyard featuring a central garden with a circular stone bench, characteristic of Lanzarote’s traditional architecture, together with a large fireplace and barbecue area.
Each dining room retains its original pitched ceilings, traditional Canarian walls and decorative elements reflecting the island’s rural heritage. Some of the rooms are currently used for serving hotel breakfasts, while the remaining areas operate independently for external guests.
The fully equipped kitchen includes:
A large extraction hood.
Food preparation area.
Three cold storage rooms for prepared food, fruit and vegetables, and frozen products.
Storage rooms and pantry facilities for raw materials.
For many years, this complex has been one of the municipality’s most prestigious venues for celebrations, weddings and events organised with tour operators. Today, it continues to operate on a smaller scale while offering significant potential for further development.
Historical value and cultural heritage
The complex consists of two main buildings and several ancillary structures, all carefully preserved and restored in keeping with Lanzarote’s traditional architectural heritage. Original features that form part of the history of both the municipality and the island have been preserved throughout the property.
Among these buildings are two original structures dating back to around 1700, the remains of an old farmhouse that survived the historic Timanfaya volcanic eruptions of 1730–1736—the events that gave rise to the present-day Fire Mountains and the Timanfaya National Park. This history gives the property an exceptional and virtually irreplaceable heritage value.
During the 1970s, these buildings attracted the interest of César Manrique, the renowned Lanzarote artist and architect who dedicated much of his work to preserving the island’s architectural heritage. He was particularly fascinated by the surviving remains of the old rural house and by the authenticity of the complex, reflecting the principles that defined his legacy: harmony with the landscape, respect for traditional building techniques and the organic use of space.
Although the property has been adapted for tourist use, it has retained its traditional architectural character, evident in its interior courtyards, whitewashed walls, volcanic stonework, curved forms and spaces designed as places of gathering, relaxation and tranquillity.
This is a unique property of considerable historical and cultural importance, offering substantial potential for further development and representing an exceptional investment opportunity for those seeking a distinctive project with a truly authentic identity.
Features
- Hotel
- Bedrooms: 9
- Bathrooms: 9
- Build Size: 1252 m2
- Plot: 4216 m2
- Energy Efficiency Rating: In Progress