


€ 274,950
Villa for sale in Huércal-Overa, Almería
- 120 m2
- 3
- 2
- 400 m2
Description
Reserved/Sale agreed 2026.
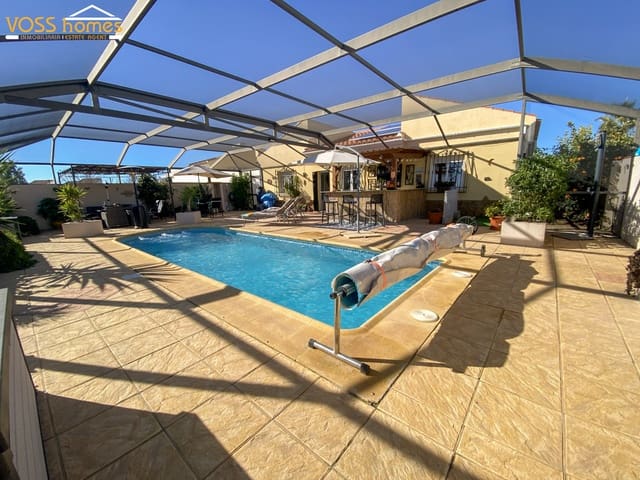
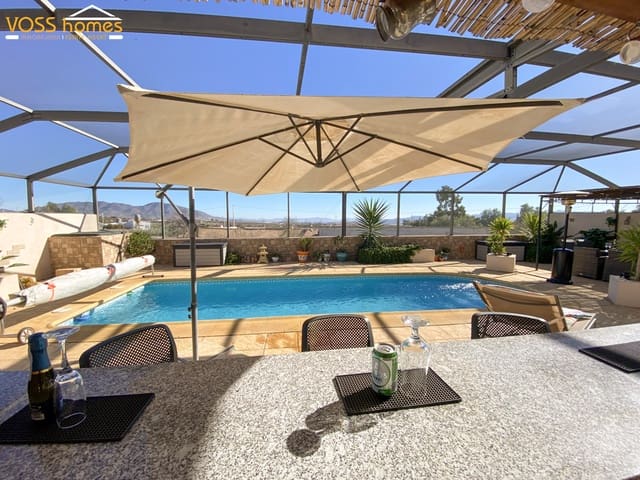
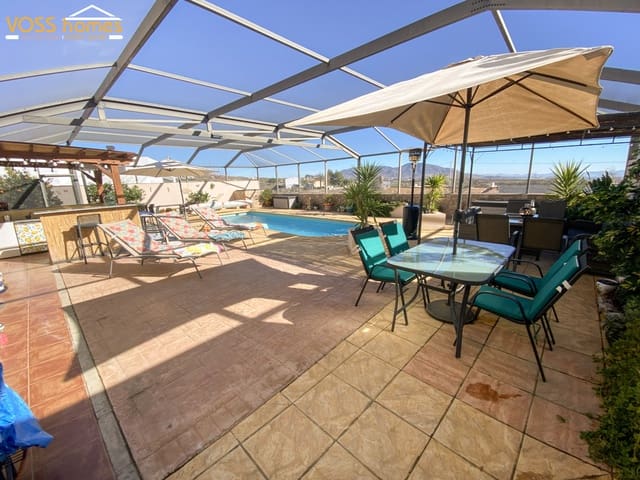
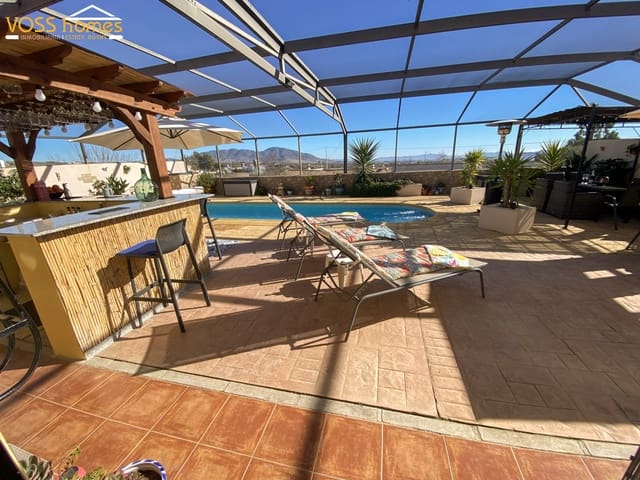
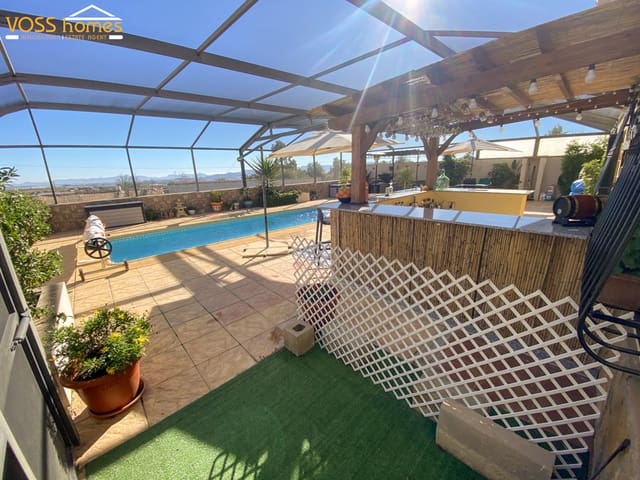

Villa Las Vistas is an immaculately maintained, recently decorated, 3-bed, 2-bath villa with H&C air conditioning, 8m x 3m swimming pool, outside bar, huge Florida-style meshed enclosure, mains and solar electricity, and amazing views. It is set in an attractive, low-maintenance garden of 441m². Within walking distance are 3 restaurants, cafés and bars, a medical centre, social centre and school in the popular village of Urcal.
10 minutes' drive to the traditional, thriving town of Huércal-Overa, with street markets (Monday and Thursday mornings), an award-winning hospital, numerous shops, restaurants, sporting and leisure facilities, and historic buildings. 35 minutes' drive to the coast at San Juan de los Terreros or Mojácar.
1 hour's drive to Almería and Murcia Corvera airports, and 2 hours to Alicante airport.
Villa Las Vistas makes an ideal ready-to-move-into full-time residence or "home from home" holiday home. Some of the furniture is also for sale. The villa is situated in a quiet cul-de-sac, with no passing traffic on the edge of the village.
To the front of the villa is a gated drive for 2 large cars, along with a metal carport for 1 car and plenty of safe on-road parking.
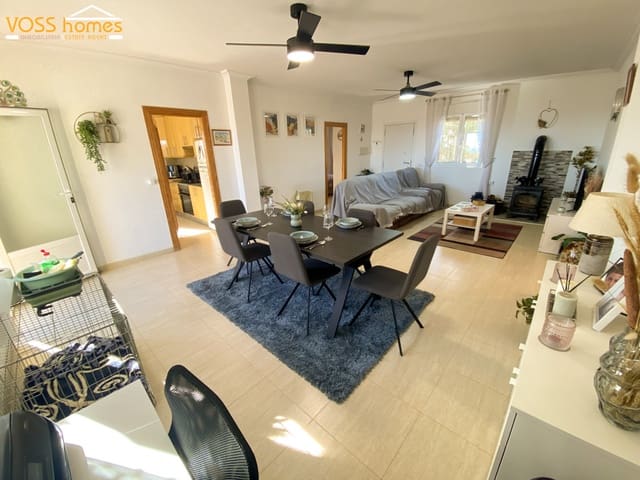
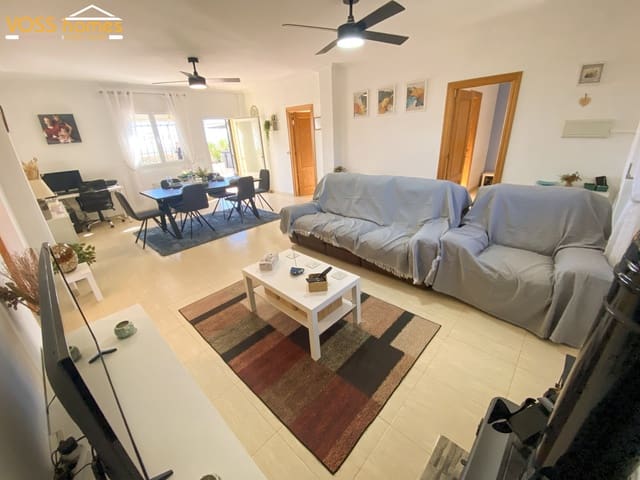
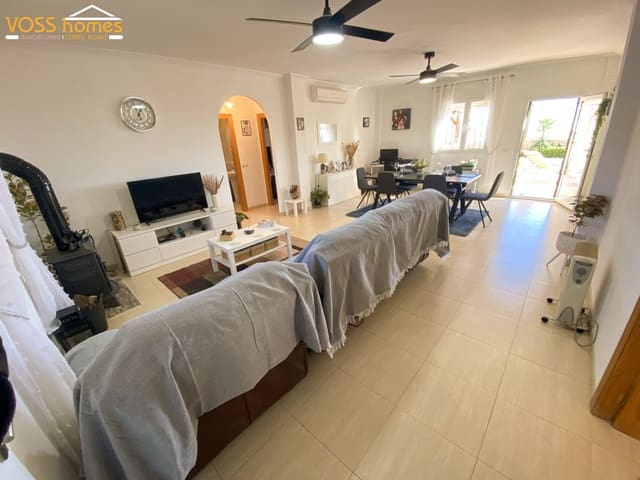
At the front of the villa is a small meshed indoor/outdoor reception area. The front door then leads into the very large open-plan living and dining room with H&C air conditioning, ceiling fans and a log-burning fire. On the far side is a further door leading directly to the private garden with swimming pool (8m x 3m plus Roman steps), bar, various seating areas and many raised plant beds. From here, you have amazing country views, and this area is totally covered with a huge Florida-style meshed enclosure, which has many benefits.
Either side of the villa are passageways leading to the front of the villa. One has orange and lemon trees. The other side is used for storage and garden tools.

Back in the living room and to the right is the "east wing", with the larger-than-average fitted kitchen and views to the side and rear garden, overlooking the pool and countryside.
Also on this east wing is the large master bedroom with built-in wardrobes, H&C air conditioning, ceiling fan and spacious en-suite bathroom with a bath and a separate walk-in shower.
To the left of the living room is the "west wing", with 2 double bedrooms, both with built-in wardrobes and H&C air conditioning. These share the family bathroom.
The property benefits from mains and solar electricity, mains water and fibre internet, double-glazed windows with mosquito nets, pull-down blinds and attractive window grills.
Room sizes (approx.):
Living/dining room - 7.61m x 4.83m.
Kitchen - 3.47m x 3.37m.
Main bedroom - 3.5m x 3.41m.
En-suite - 3.47m x 1.8m.
Bedroom 2 - 3.5m x 3.30m.
Bedroom 3 - 3.49m x 3.33m.
Bathroom - 2.37m x 1.98m.
1 hour's drive to Almería airport, 1 hour 15 minutes to the new Murcia Corvera airport, and less than 2 hours to Alicante.
Features
- Villa
- Bedrooms: 3
- Bathrooms: 2
- Build Size: 120 m2
- Plot: 400 m2
- Energy Certificate (Consumption): E
- Energy Certificate (Emissions): E