
€ 399,995
Villa for sale in Cañada de la Lena, Abanilla, Murcia
- 160 m2
- 3
- 2
- 5500 m2
Description
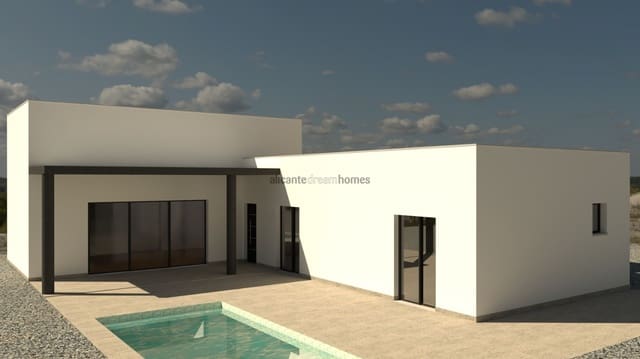
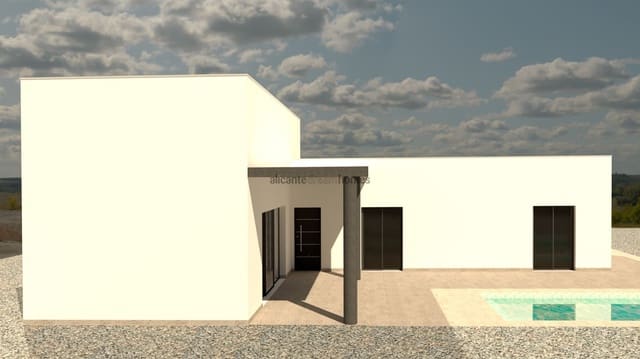
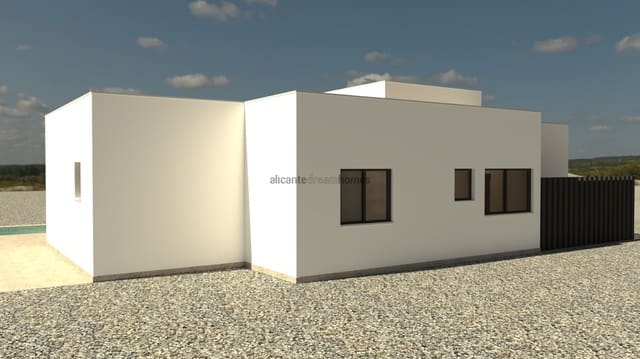
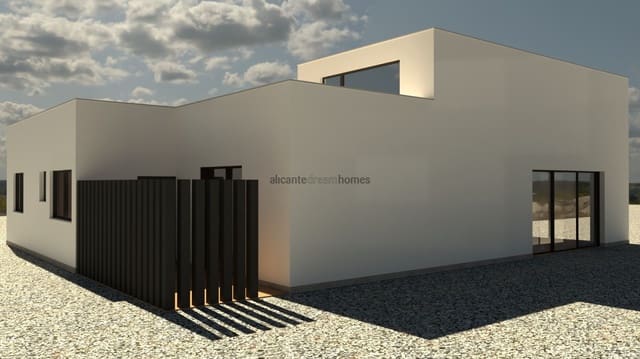
We are pleased to present these new-build modern villas being built in Cañada de la Leña. There will be four to choose from, all similar in design but customizable to your own preferences.
The villas will have three double bedrooms, one with an en-suite bathroom and dressing room, plus a second family bathroom. There is a large open-plan living/dining room with pocket doors leading to the kitchen, allowing it to be open to the living area or closed when desired.
There is also a good-sized utility room off the kitchen with a door leading to the rear of the property.
A large terrace leads from the front entrance and surrounds the 8m x 4m swimming pool (which can be upgraded to a 10m x 5m pool). To the rear of the villa is a large garage.
You can choose the interior finishes, including the kitchen, bathrooms, and floor and wall tiles (within an allocated budget, with the option to upgrade if you choose different materials).
Each villa sits on a fully fenced plot of 10,000m², with access directly from a tarmac road.
These villas will be ready in approximately 8–10 months.
Pre-installation of air conditioning is included, with the option of central or individual units.
Flooring and wall tiling
Porcelain flooring.
Stoneware wall tiling in the kitchen, bathrooms, and utility area.
Exterior carpentry
White aluminum casement windows with roller shutters and double glazing (Climalit or similar). Automatic shutters in bedrooms.
Interior carpentry
Security entrance door.
Paint-ready interior doors with chrome trim, handles, and hardware.
Bedroom wardrobes with sliding doors and overhead storage compartments.
Insulation and false ceilings
Thermal and acoustic insulation.
Removable false ceilings in hallways, restrooms, kitchens, and utility areas.
Paintwork
Smooth-finish paint in a color of choice.
Plumbing
Hot and cold water installation with shut-off valves for each zone.
Chrome single-lever faucets.
Vitrified white porcelain sanitary ware.
Vanity units with matching mirrors in both bathrooms.
80-liter electric water heater.
Solar panel system with a 150-liter storage tank for domestic hot water.
Electrical
Fixtures and wiring installed.
Kitchen cabinetry
Upper and lower kitchen cabinets with soft-close hinges (appliances not included).
Granite countertop with undermount sink.
Other finishes
Individual wastewater treatment system.
Perimeter fencing for the entire plot using posts and galvanized single-twist mesh; installation of a sliding gate (manual/non-motorized) and a pedestrian gate.
The plot will be handed over fully cleared and landscaped.
Forced ventilation system throughout the house.
4x8m swimming pool with a bathing area, steps, and a surrounding terrace.
Pre-installation for air conditioning.
Features
- Villa
- Bedrooms: 3
- Bathrooms: 2
- Build Size: 160 m2
- Plot: 5500 m2
- Energy Efficiency Rating: In Progress