


€ 750,000
Villa for sale in Sant Feliu de Guíxols, Girona
- 236 m2
- 4
- 4
- 236 m2
Description
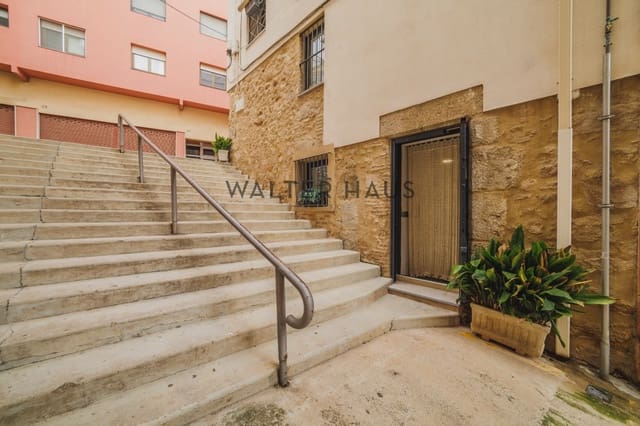
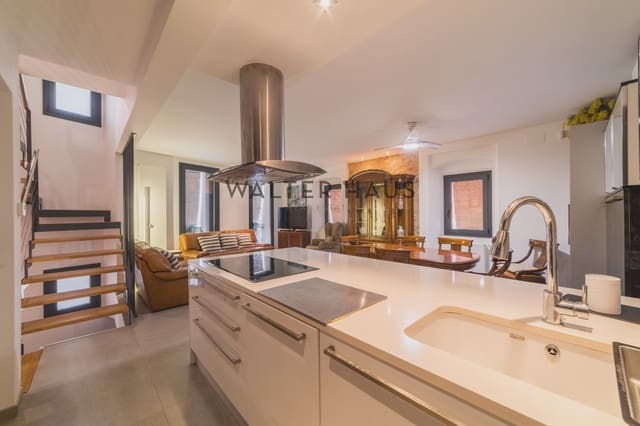
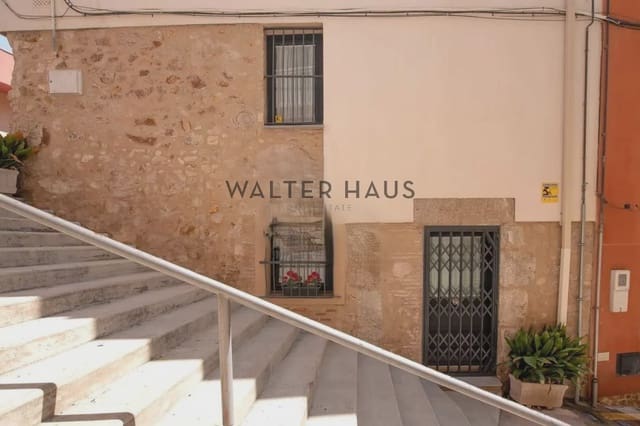
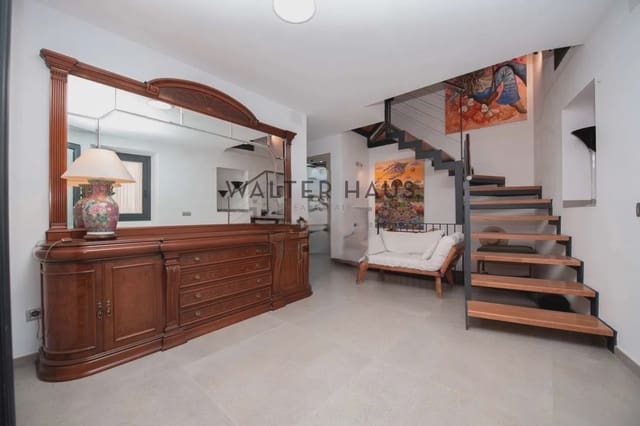
This five-story townhouse with elevator in Sant Feliu de Guíxols, renovated in 2017, sits on a 55 m² plot and offers 236 m² of living space. The property combines traditional architecture with contemporary design, preserving original stone walls and incorporating high-quality materials. Its vertical layout allows for practical use of each level in the heart of Sant Feliu de Guíxols.
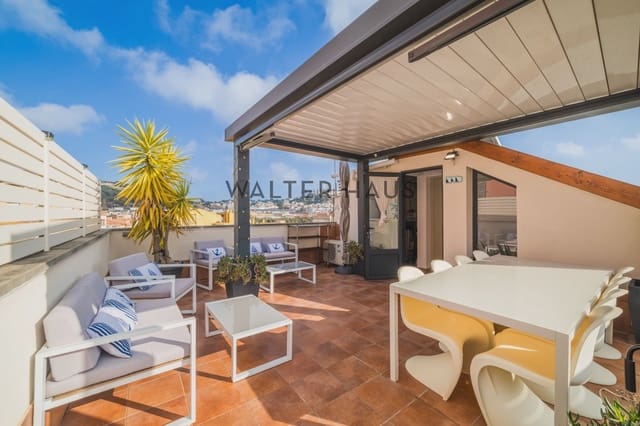


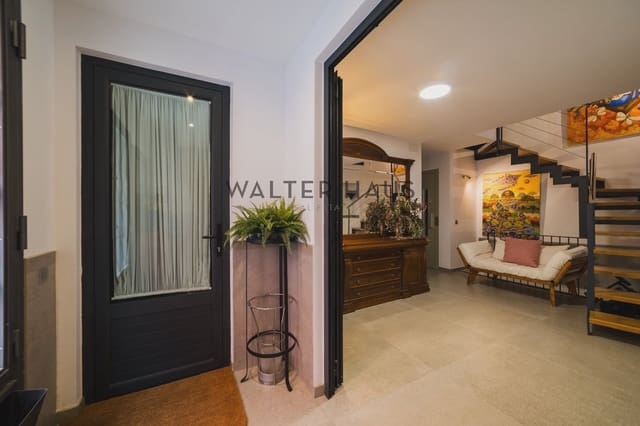
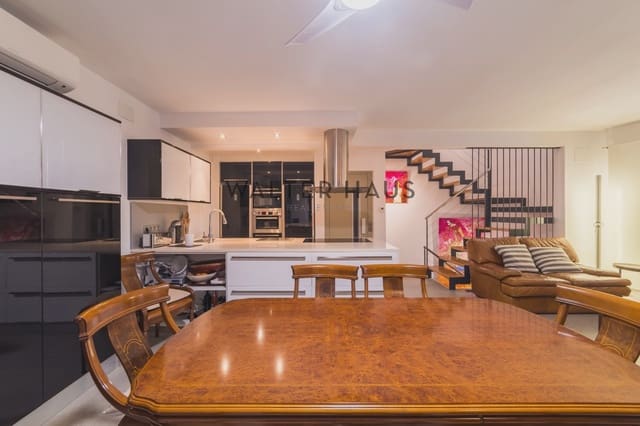
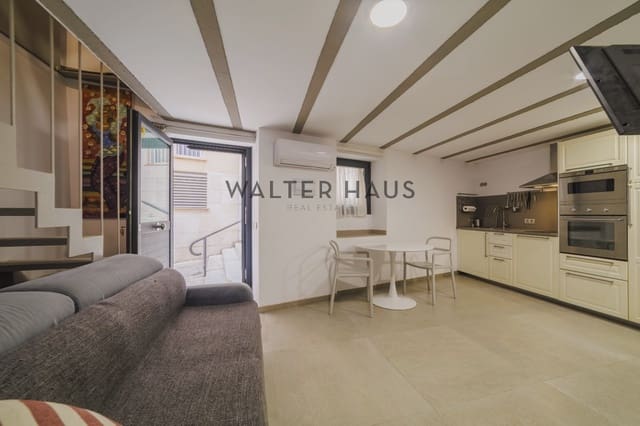
The main floor features an entrance hall and a separate apartment with a double bedroom, ensuite bathroom, kitchen, and living room. A second apartment with similar features is located on the lower floor. The first floor comprises a spacious living-dining room and an open-plan kitchen with a central island, while the second floor has two double bedrooms, one en suite, another full bathroom, and built-in wardrobes. The top floor boasts a sunny terrace with mountain and town views, an electric awning, and a laundry room. The property includes gas heating, air conditioning, double glazing, solar panels for hot water, and an elevator serving all floors. Optionally, a parking space and a large storage room nearby can be purchased for an additional €50,000.
Located in the heart of Sant Feliu de Guíxols, the property is within easy reach of the beach, restaurants, shops, and essential services. Its location allows you to enjoy the town's culinary, shopping, and leisure offerings, with the convenience of having the main points of interest just minutes away.
Features
- Villa
- Bedrooms: 4
- Bathrooms: 4
- Build Size: 236 m2
- Plot: 236 m2
- Energy Efficiency Rating: In Progress