


€ 1,295,000
Villa for sale in Almuñécar, Granada
- 200 m2
- 5
- 5
- 80000 m2
Description
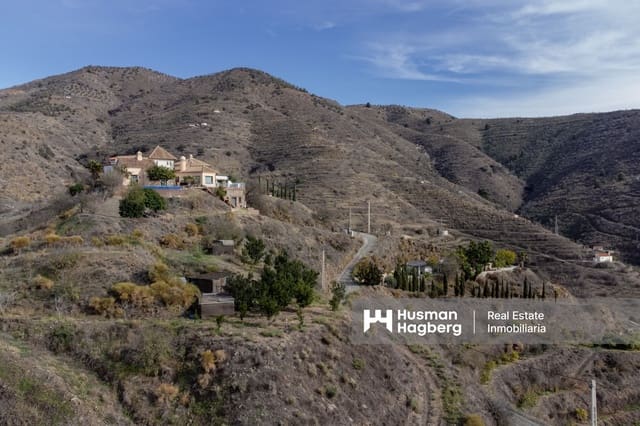

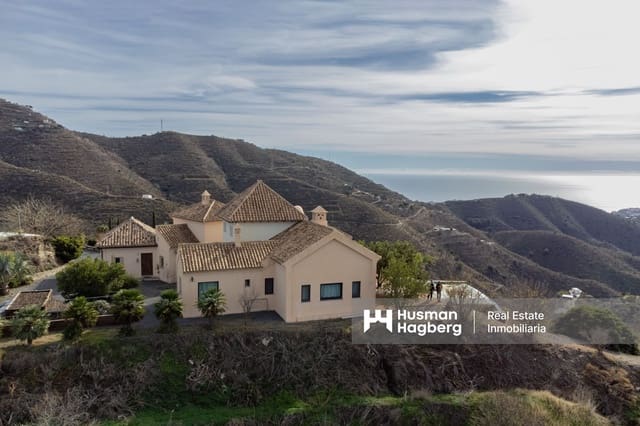
Unique and very well maintained with three houses, pool and 8 hectares of land. A warm welcome to this unique property with an elevated undisturbed location and magical views of the Mediterranean Sea, mountain peaks and Almunecar. The town of Almunecar is just a twenty minute drive away and offers the beach, restaurants, shops and stores. Up in the mountain villages around there are genuine Spanish bars and restaurants.
For several years, the current owner has developed an organic farm with everything from avocados and mangoes to olives and pecans, all with an automatic irrigation system. There are also olive trees that produce high quality olive oil, plenty of sweet oranges for freshly squeezed orange juice, table grapes, lemons for a good lemon cake, pink grapefruit and bananas.
The road up to the property is mostly paved.
There are several possibilities for using the land and the homes in other ways, it is possible and permitted to start, for example, glamping, horse, farming or rental activities. There are several places that currently have water and electricity connections.
Principal residence
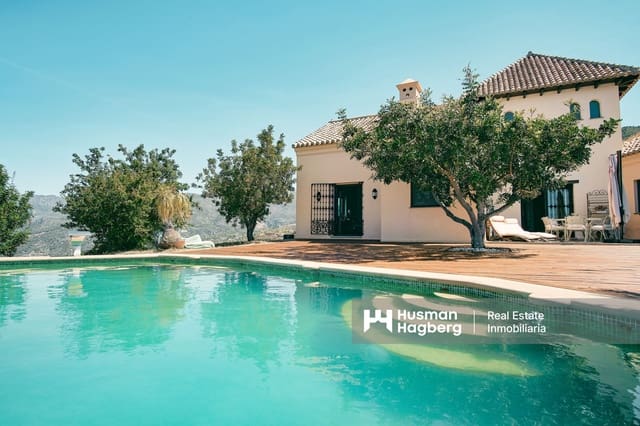
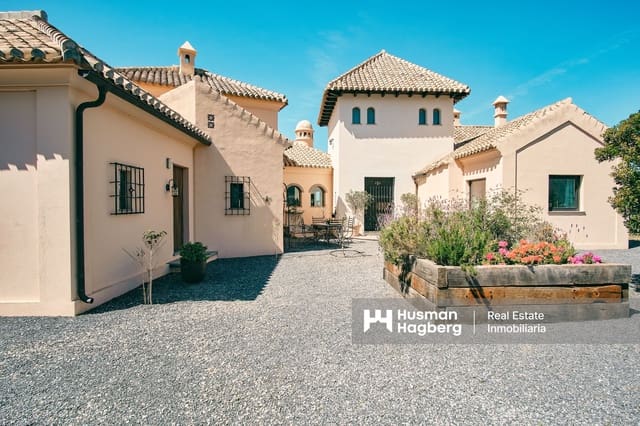
The residence is designed in cortijo style by the architect Jesus del Valle Cardenet. The focus has been placed on making use of the spectacular view overlooking the valley, the Mediterranean Sea and the mountains.
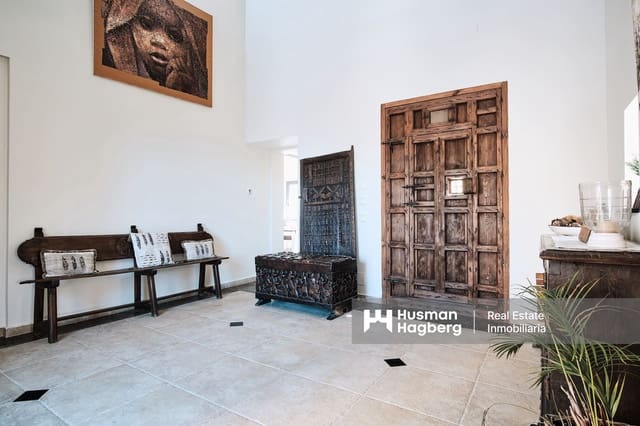

The entrance has a welcoming feel with generous ceiling height. French doors open up to the sun deck and pool terrace.
Directly to the right is a well-proportioned study/bedroom with a vaulted ceiling and windows overlooking the garden and mountains.
To the left is a fantastic living room with large window sections that offer fantastic views over the mountains and the Mediterranean Sea. There is also a beautiful wood-burning stove for heating in winter and a vaulted ceiling to keep the house cool in summer, as well as double doors that open to the dining area on the terrace.
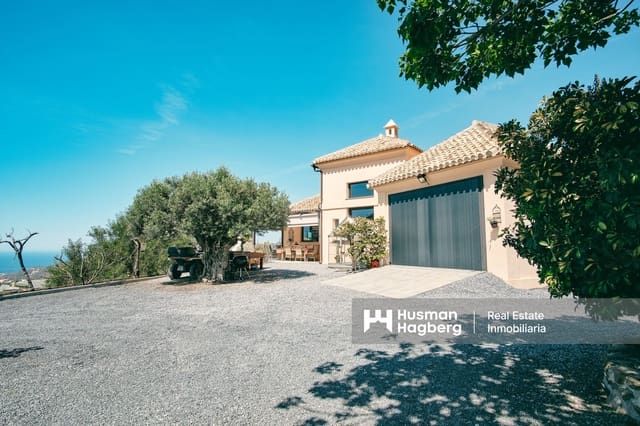
The built-in kitchen has a vaulted ceiling and a pleasant flow of light, with a large kitchen island, black marble worktops and built-in white goods. Next to the kitchen there is a laundry room with washing machine and dryer, a large pantry and an exit to the spacious garage.
In the second part of the house is the master bedroom with built-in wardrobes, magical views of the mountains and the Mediterranean Sea, doors to the terrace and pool, and a luxurious bathroom en suite. The bathroom has double sinks, toilet, bidet, a large shower and a bathtub.
Adjacent is another bedroom with space for a single bed and storage furniture, plus a ladder up to a sleeping loft with limited ceiling height.
Guest area with toilet, wash basin and shower.

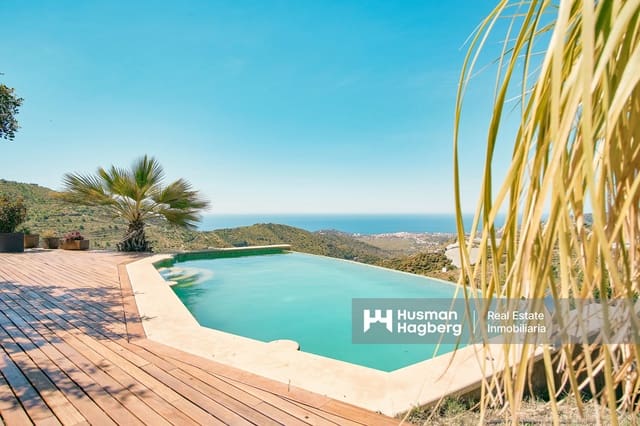
The well-proportioned terrace off the living room and master bedroom has a modern glass railing to enhance the view, a tiled floor with pre-installed underfloor heating if an extension of the main house is desired. This area leads to a large wooden deck with a hot tub, an infinity pool of 8x4 m with heating and salt water, and a shower. There is an outdoor kitchen with barbecue facilities, a sink, and a pizza oven. The dining area on the terrace has awnings, electrical outlets and lighting.
The basement can be converted into a separate accommodation if desired.
Residence 2
A charming log cabin with a panoramic view of the sea and Almunecar. Windows and doors are all double-glazed. A wood-burning stove heats the entire building, with underfloor heating in the kitchen and bathroom. There is air conditioning in the living room and bedroom. Possibility of three bedrooms. The bathroom is equipped with a shower.
There is room for a large dining area in the shade, a sunny terrace with a magical view and a pleasant garden. Parking is available and the private location is secured with solid gates.
Residence 3
Behind double gates is a guest house with a parking space and nice views of the mountains. On two sides of the guest house there is a covered terrace offering shade and space for outdoor furniture. There is a living room, a well-planned kitchen, a bedroom and a bathroom with shower. The space is welcoming in color scheme and style, with underfloor heating for cooler days.
Ground
This property is organic certified by CAAE, accredited by EOCC. The bulk of the land is arranged in stages on the hillside, mainly planted with Hass avocado, Austin mango and olive trees. There are additional fruit and nut trees including table grapes, oranges, pink grapefruit, macadamia nuts and almonds, for a total of about 1,600 trees.
Everything is irrigated with a computerized system for watering and organic fertilizer. The production currently provides income that largely covers the cost of a gardener. There is currently a part-time employee who takes care of the property, harvests and tends the crops, at a cost of approximately 900 EUR per month.
There are two large water holding tanks of 500 m³ and 350 m³ that provide all the water needs of the houses and crops. The drinking water is filtered through a reverse osmosis system.
Note: the location of the property on the map is approximate.
Features
- Villa
- Bedrooms: 5
- Bathrooms: 5
- Build Size: 200 m2
- Plot: 80000 m2
- Energy Efficiency Rating: In Progress