




€ 1,690,000
Villa for sale in Cala d'Or, Santanyí, Mallorca
- 210 m2
- 3
- 2
- 500 m2
Description
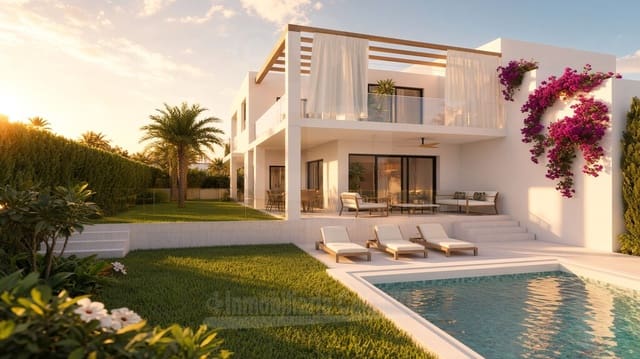
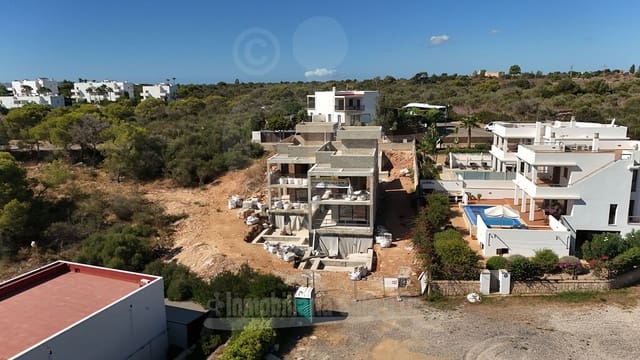
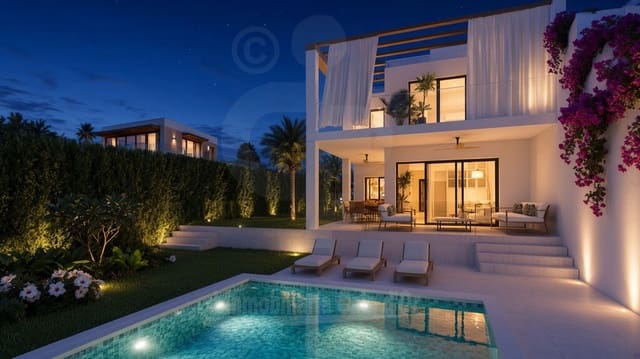
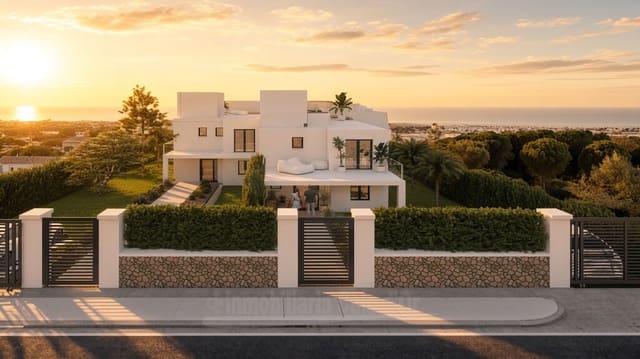
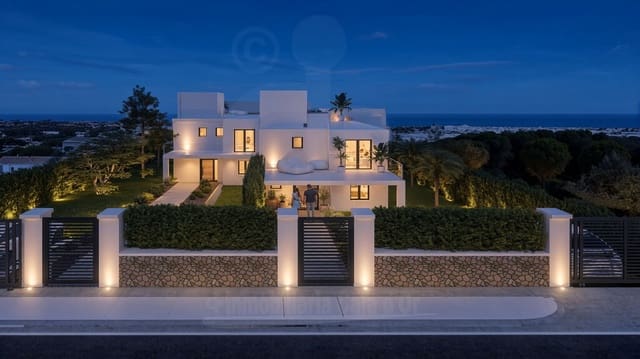
In a privileged setting in the southeast of Mallorca, just a few steps from the Mediterranean Sea, a very select project of only two exclusive high-quality villas is being built in Cala d’Or. The homes combine clean contemporary architecture with the Mediterranean character of the area and put the connection between indoor and outdoor living first, so that natural light, open spaces and the views become part of everyday life.
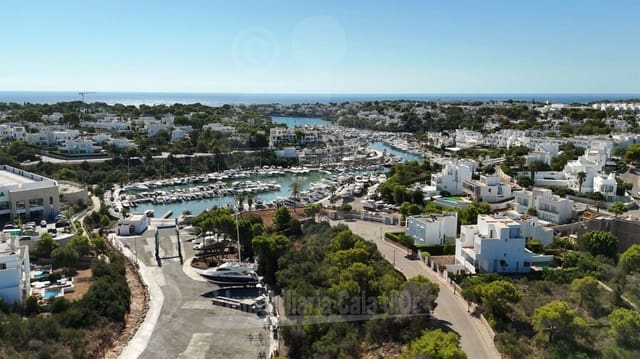
Cala d’Or is a small town known for its coastline of coves with excellent water quality, and for restaurants, shops and leisure just nearby. Cala d’Or Marina, famous for its nautical atmosphere and luxury boats, and Vall d’Or Golf Club, with its course, restaurants and sea views, are only a few kilometres away. From the villas, the coves of Cala d’Or can be reached in a few minutes on foot.
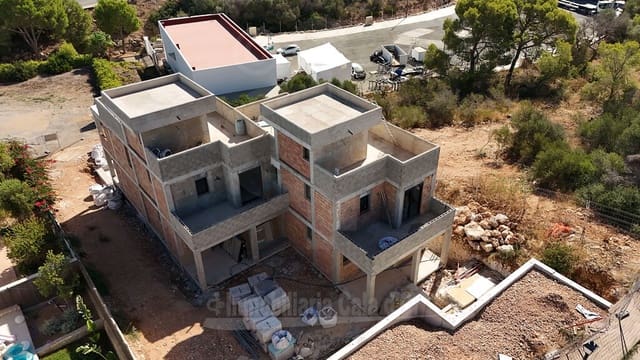

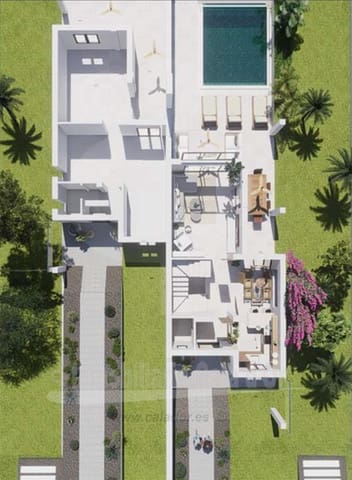
Each villa has an approximate built area of 210 m², arranged over three floors, plus around 115 m² of porches and terraces. The layout includes:
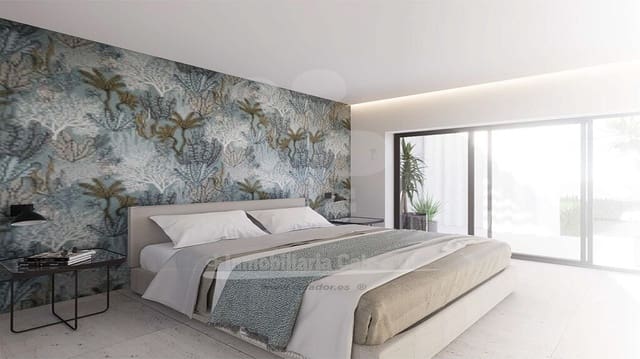
- 3 bedrooms
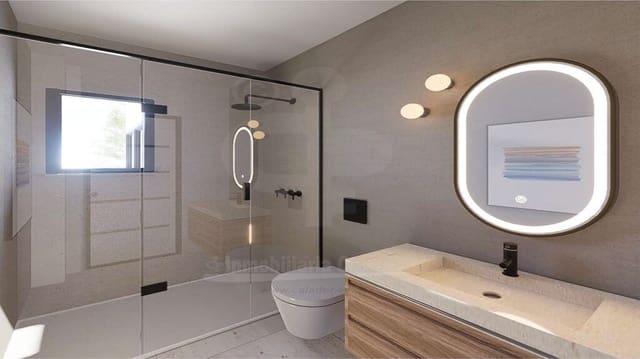
- 2 bathrooms
- 1 guest WC
- living room and dining room
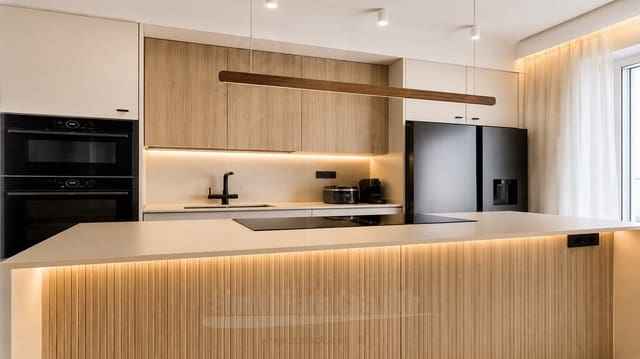
- kitchen
- laundry room
- a large room that can be used as a study, TV room or fourth bedroom
- storage room
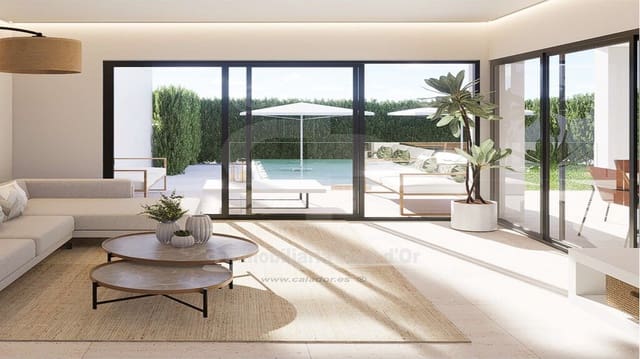
Each home is surrounded by Mediterranean gardens and has its own private swimming pool and an outdoor parking space. Floor-to-ceiling windows and bright architecture reinforce the sense of space and the visual continuity with the garden, the terraces and the partial sea views. On the upper level the project includes a solarium, together with generous porches and terraces designed for daily outdoor living.
Qualities according to the project specifications
The project stands out for high-quality natural materials and sustainability:
- foundation and structure according to the geotechnical and topographical studies; ceramic load-bearing walls and metal pillars; unidirectional reinforced-concrete slabs; radon protection barrier.
- flat roof with thermal-acoustic insulation and waterproofing.
- smooth white mortar façade and natural-stone cladding according to the project.
- enclosures with air cavity, thermal and acoustic insulation and an inner plasterboard leaf.
- exclusive aluminium exterior carpentry with thermal break; large windows; Climalit-type double glazing with dehydrated insulating chamber and laminated safety glass; motorized aluminium blinds.
- interior floors in large-format high-quality porcelain stoneware by Prismacer / Prissmacer.
- LED lighting.
- home-automation pre-installation in the living room and bedrooms via Wi-Fi or similar. TV/radio antenna sockets and data sockets in all rooms except bathrooms.
- high-efficiency aerothermal system: underfloor heating, air conditioning through ducts and grilles in each room, and domestic hot water.
- first-quality electrical fittings by Jung or similar.
Kitchen and bathrooms
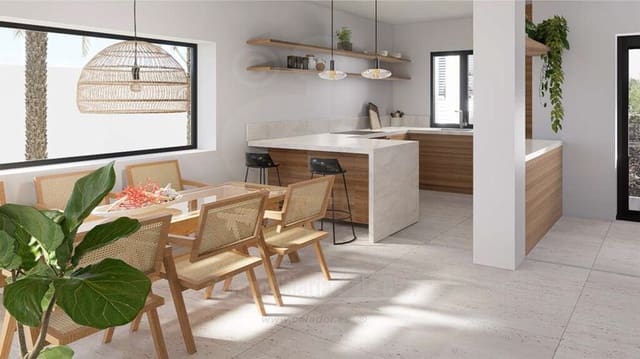
- bespoke designer kitchen in a bright space, with tall storage units and a porcelain worktop or similar.
- stainless-steel sink and low-flow single-lever tap.
- appliances: induction hob, microwave, oven, extractor hood, refrigerator and dishwasher, Siemens or similar.
Bathrooms with large-format Prissmacer porcelain, Grohe designer countertop with integrated or sit-on washbasin, Grohe single-lever taps and built-in shower, Hidronature high-strength white-resin flat shower tray, and Grohe wall-hung WC with soft-close seat and concealed cistern.
Outside
- non-slip porcelain on porches and terraces; swimming pool lined in high-quality gresite or resin, with built-in steps and interior lighting; outdoor pergolas according to the project.
- storage room with pre-installation for a laundry area; plot enclosure and motorized vehicle gate.
The result is an efficient home designed for comfort and practical living, built with low-emission materials and high-efficiency systems.
Cala d’Or offers crystal-clear coves, a refined nautical atmosphere, and golf and tennis a few kilometres away (Vall d’Or Golf Club and Cala Egos Tennis Club), as well as marinas such as Porto Petro and Cala d’Or Marina. It works equally well as a year-round home or as a holiday investment in one of the most sought-after corners of eastern Mallorca.
There are only two villas. If you are looking for a home with contemporary design, premium specifications, a private garden and pool, and a genuine connection to the Mediterranean, we can provide floor plans, renders and a site visit.
Features
- Villa
- Bedrooms: 3
- Bathrooms: 2
- Build Size: 210 m2
- Plot: 500 m2
- Energy Efficiency Rating: In Progress