


€ 398,000
Villa for sale in Guía de Isora, Tenerife
- 139 m2
- 4
- 3
- 1025 m2
Description
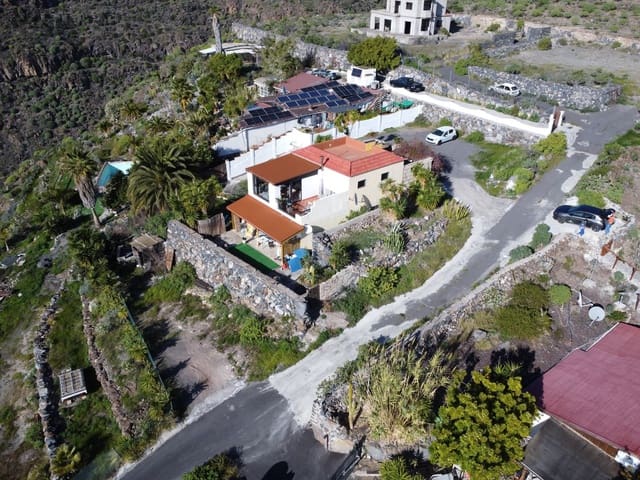
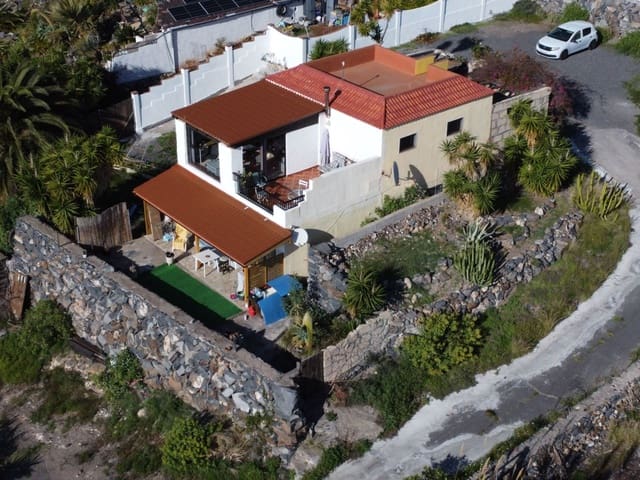
Beautiful chalet divided into two independent homes, one of them operated as a vacation rental.
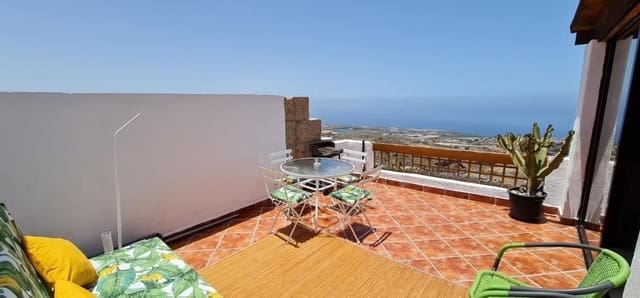
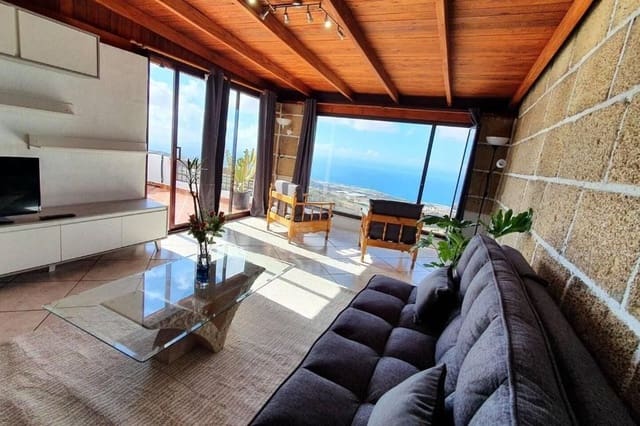
Both homes feature a spacious terrace with incredible views of the sea and La Gomera.
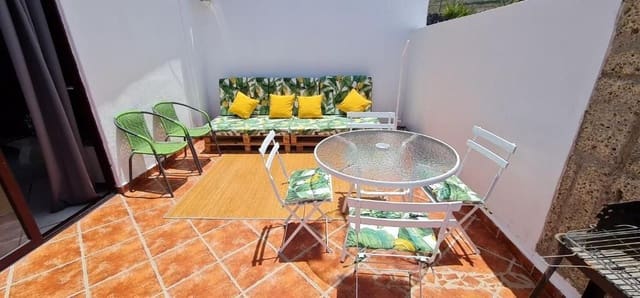
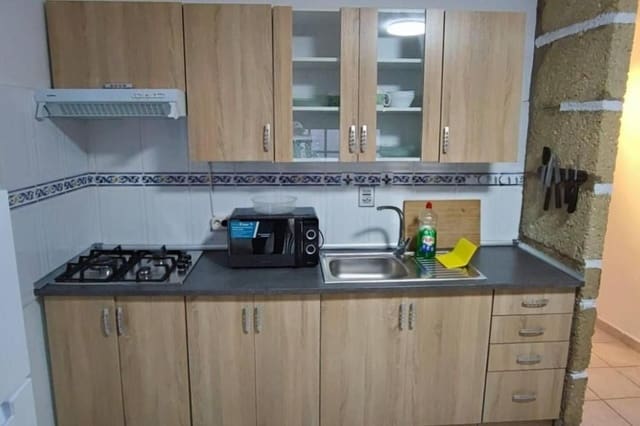
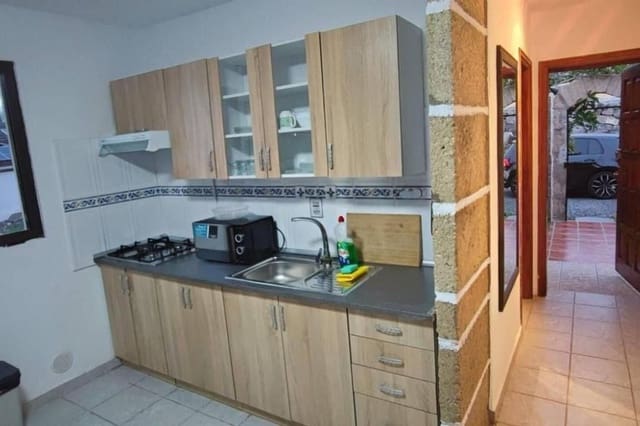
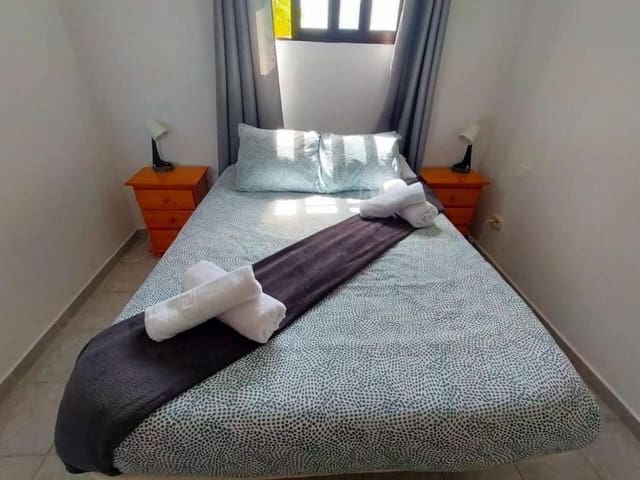
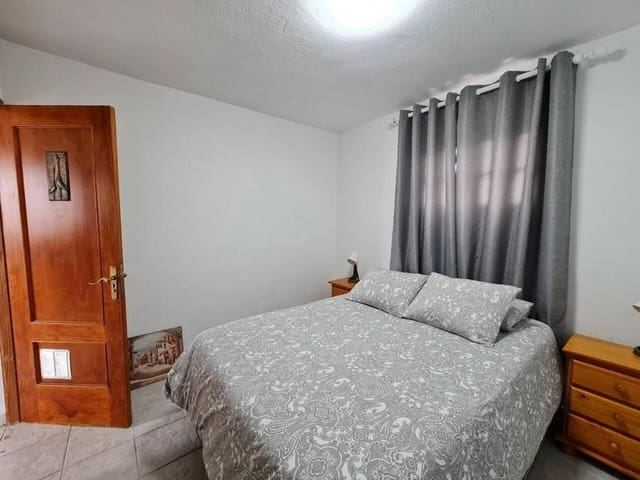
The upper floor, used as a vacation rental, is distributed into 2 bedrooms, 1 bathroom, an open-plan kitchen, and a living-dining room with a glass wall allowing you to enjoy the views all day long. It also has two terraces: one with a barbecue and sea views, and the front terrace with a chill-out area and jacuzzi, as well as a large plot with parking.
The lower floor has 2 bedrooms, 2 bathrooms, a living room with access to a spacious terrace with views, and an open-plan kitchen with a dining area opening onto the terrace.
Terrace with a barbecue and, in addition, a very large adjoining plot with many possibilities.
Lower floor: 71.28 m² built area.
Upper floor: 69.90 m² built area.
Total built area: 141.18 m².
In addition, it has a shared adjoining area of 2,058.81 m².
Features
- Villa
- Bedrooms: 4
- Bathrooms: 3
- Build Size: 139 m2
- Plot: 1025 m2
- Energy Certificate (Consumption): G
- Energy Certificate (Emissions): G