



€ 1,100,000
Villa for sale in Calella de Palafrugell, Palafrugell, Girona
- 504 m2
- 4
- 4
- 512 m2
Description
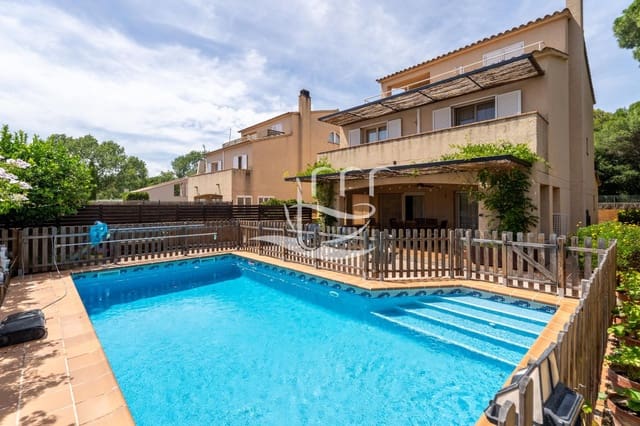
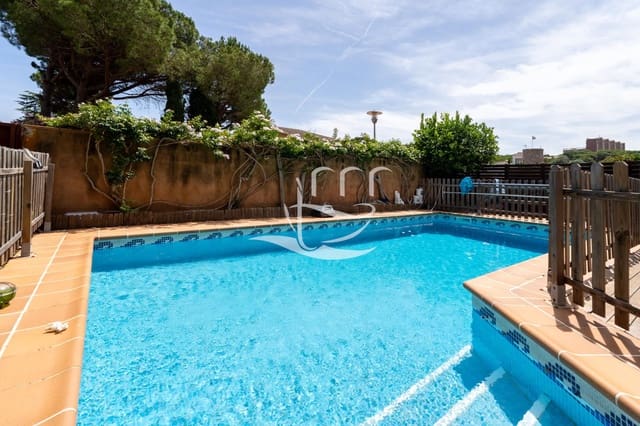
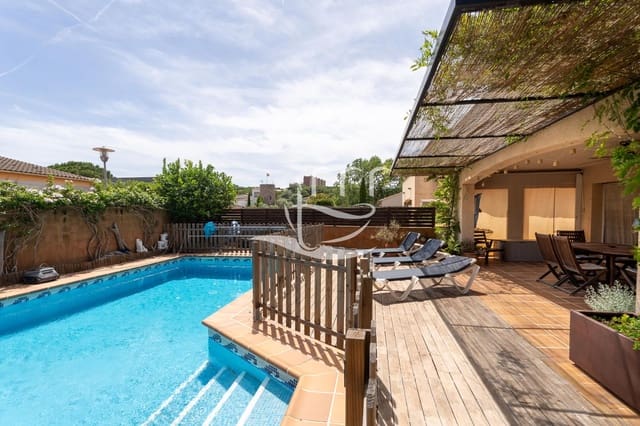
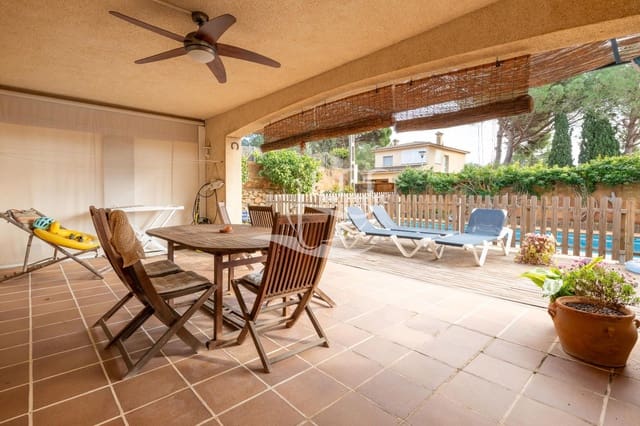
Spacious villa with garden, large garage, and private pool.
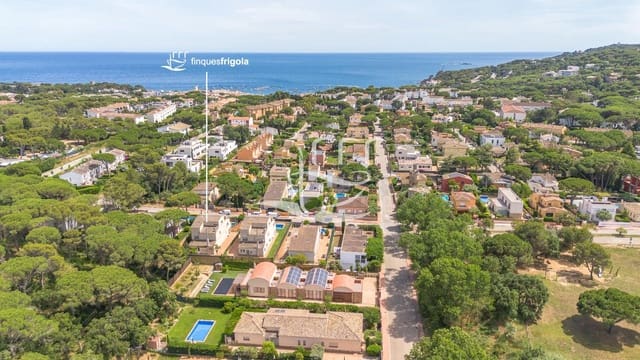
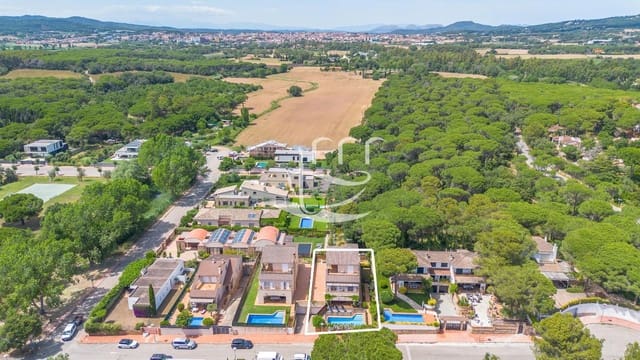
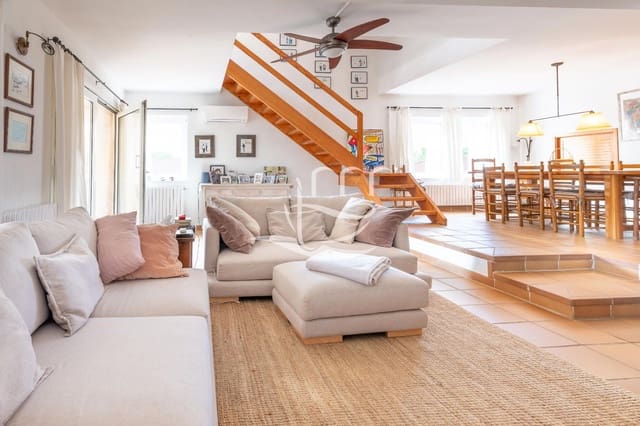
Located just a 10-minute walk from the center of Calella de Palafrugell, in the residential area of Prat Xirlo, this spacious detached villa offers 504 m² of living space. It is bright and features 4 bedrooms and several additional rooms.
The layout is as follows:
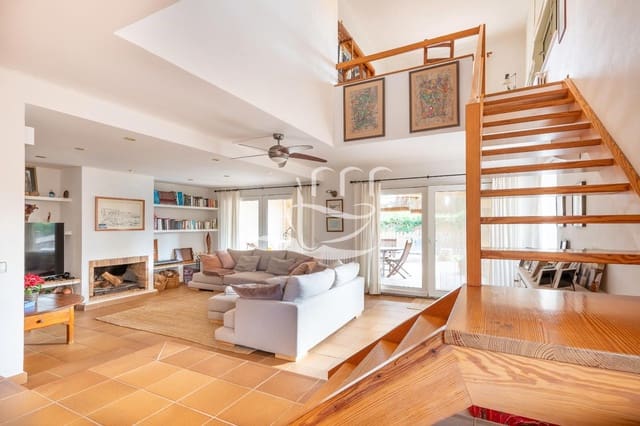
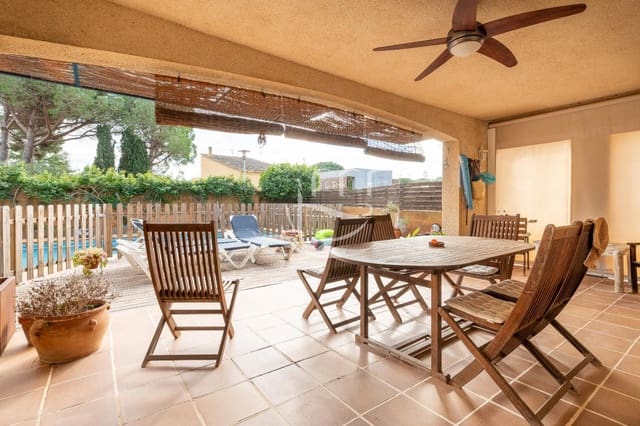
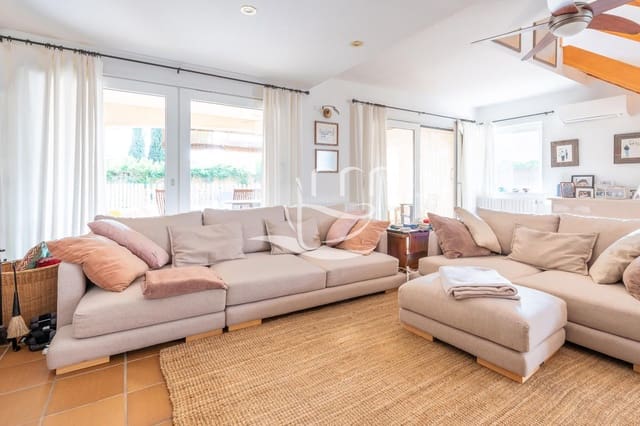
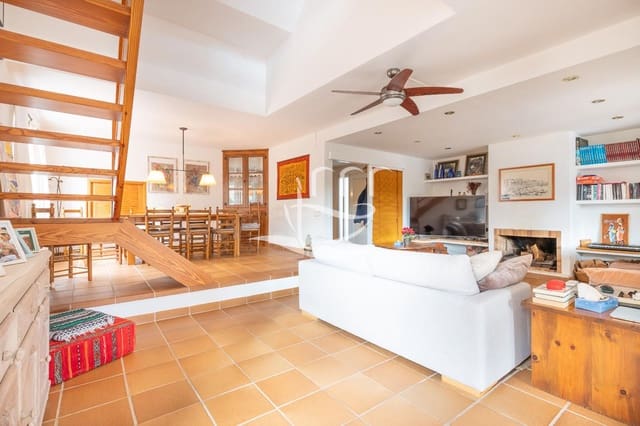
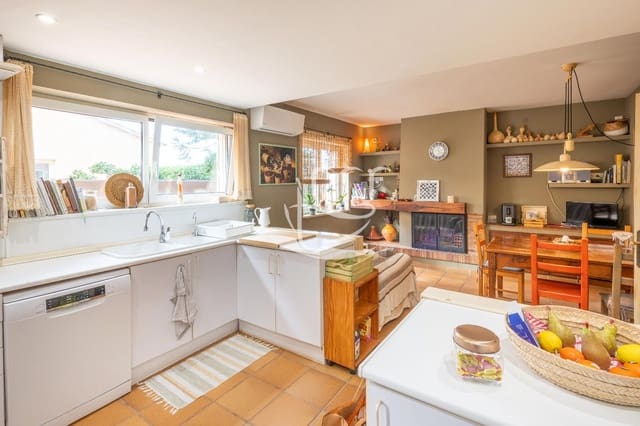
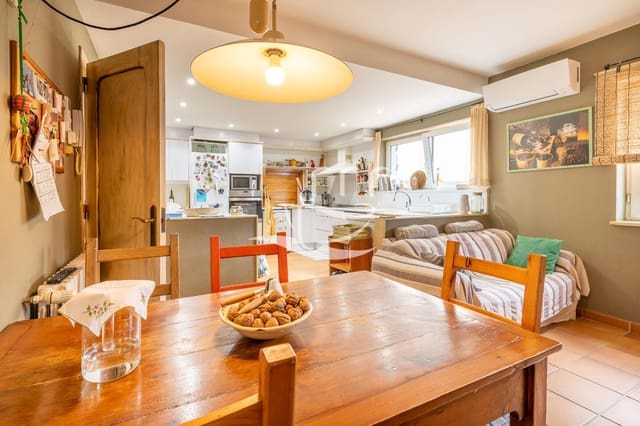
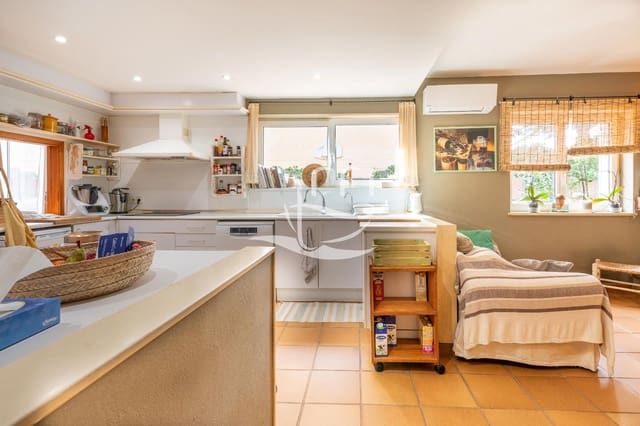
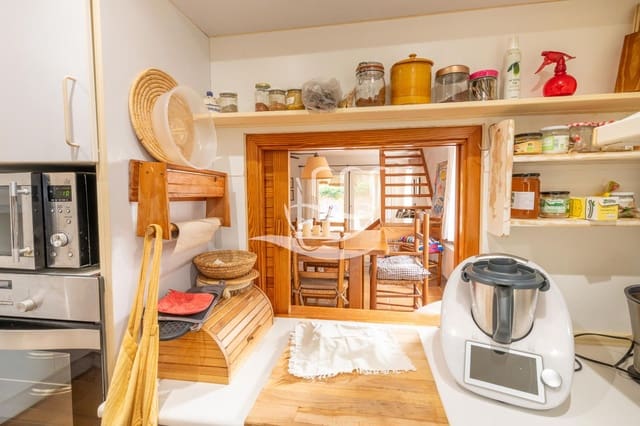
- The main floor, the living area, comprises an entrance hall, a living room with a fireplace and direct access to the porch with a swimming pool, a large dining room, a separate eat-in kitchen, and a full bathroom. All rooms have exterior access to the garden.
- On the first floor, a landing provides access to 3 spacious double bedrooms (1 suite) and a full bathroom. All bedrooms have built-in wardrobes, and the suite also includes a terrace and private access to a study/library or multipurpose room.
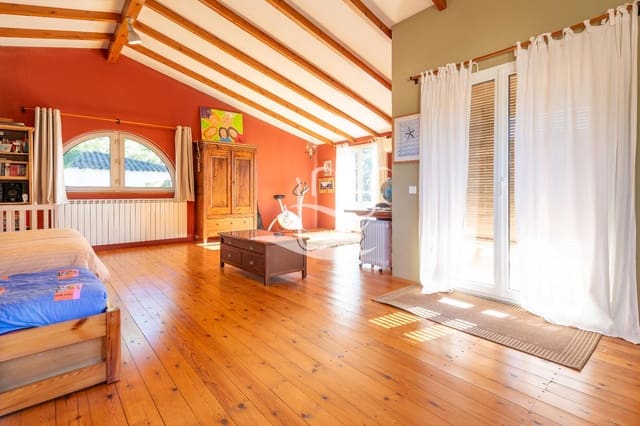
- The upper floor, the loft, is an open-plan area with a bathroom, which can be converted into a master suite, study, playroom, etc., and also has a private terrace.
The garage is very spacious, with room for four cars, storage space, a workshop, etc.
The house borders a green area, which is directly accessible from the garden and connects to a walkable wooded area. It features oil heating, air conditioning in the main rooms, PVC shutters, and wood and tile floors. Ideal for enjoying long stays with the family.
Condition: second-hand, in good condition
Usable area: 230 m²
Built area: 504 m²
Double bedrooms: 4
Bathrooms: 3
Oil-fired heating
Private garden, swimming pool and mountain views
CEE: HW25H68L3
ITP: current type
Features
- Villa
- Bedrooms: 4
- Bathrooms: 4
- Build Size: 504 m2
- Plot: 512 m2
- Storeys: 4
- Year Built: 1991
- Energy Certificate (Consumption): G