


€ 279,000
Villa for sale in Lloret de Mar, Girona
- 171 m2
- 3
- 2
Description
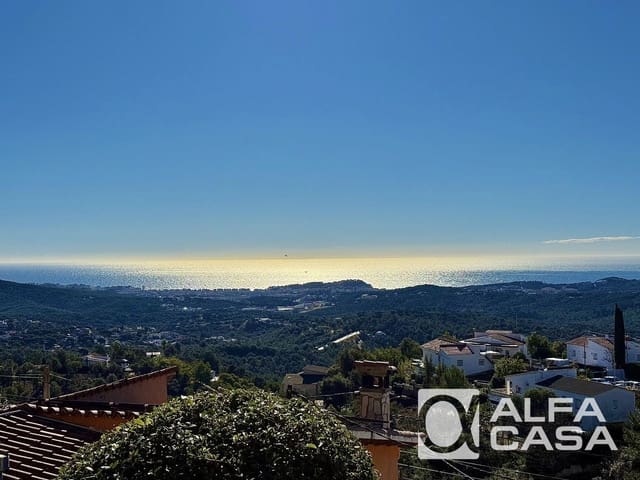
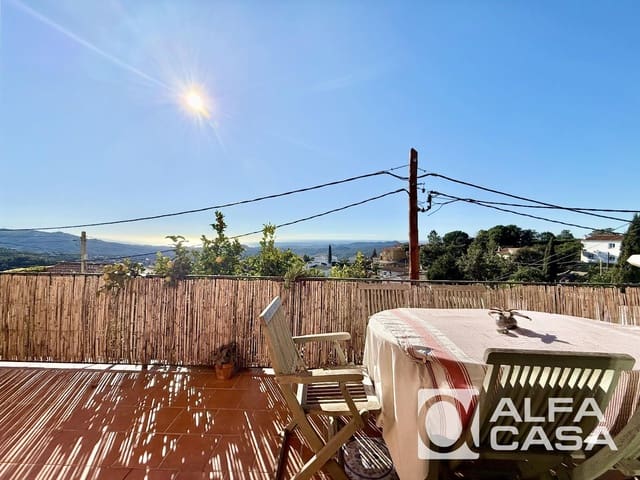
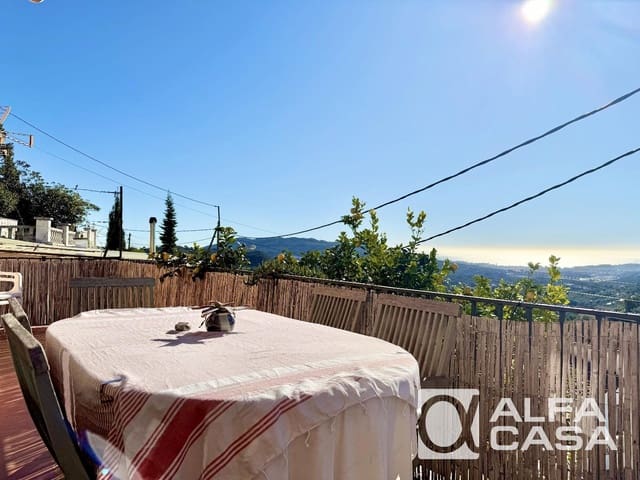
House for sale in the Lloret Blau residential development, located in a quiet residential area with panoramic sea and mountain views and sunshine throughout the day. The property offers 171 m² of built area on a 446 m² plot, providing privacy and spacious outdoor areas.
Property layout
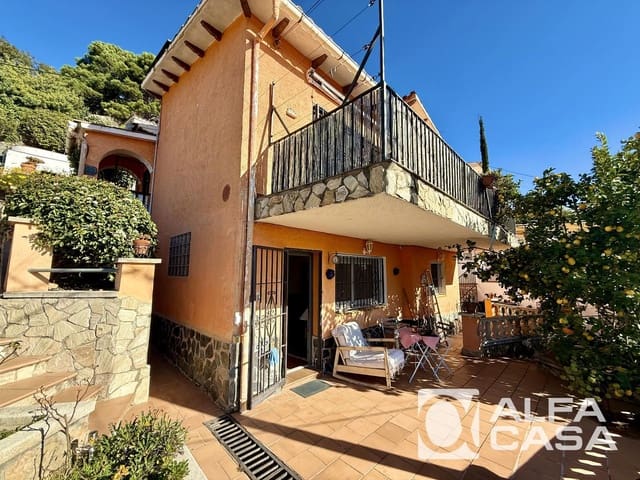
The house is arranged over two independent floors, making it ideal as a permanent residence, a holiday home or for creating two separate living areas.
Upper floor
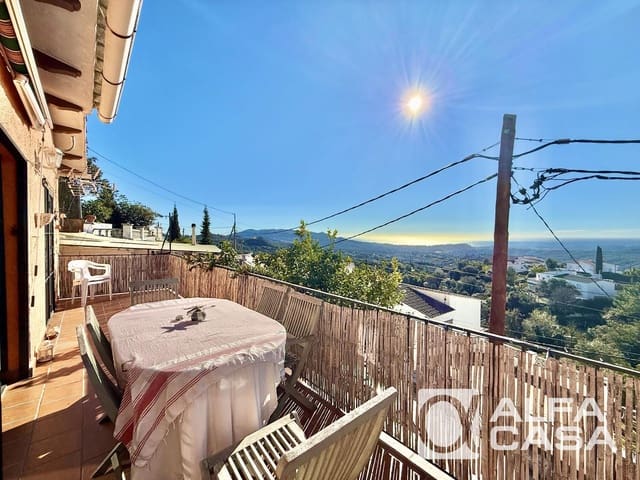
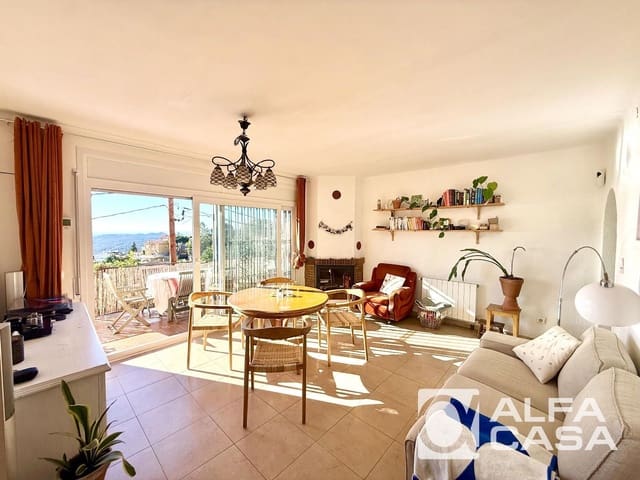
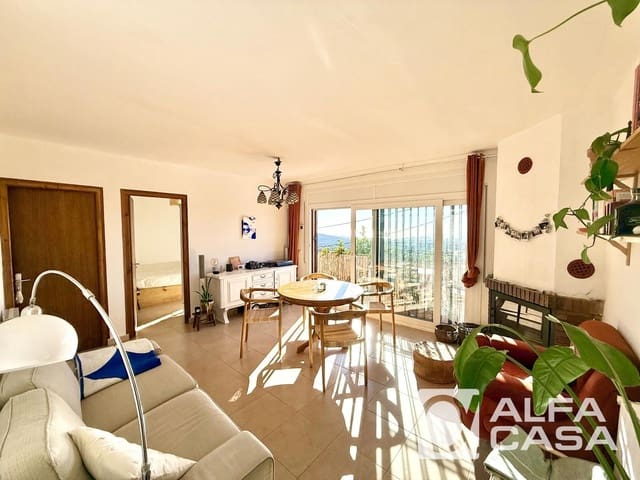
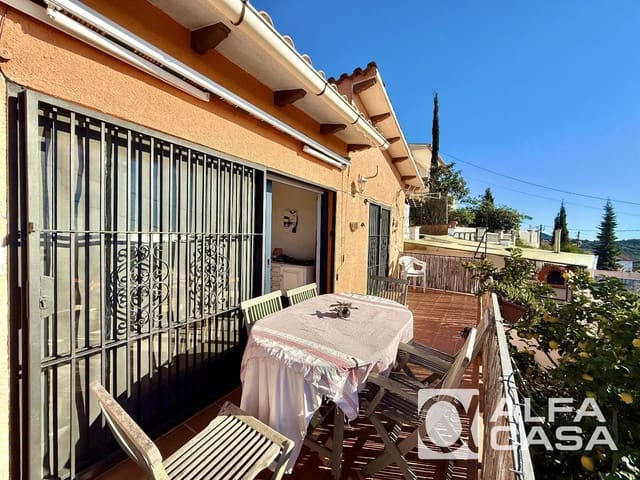
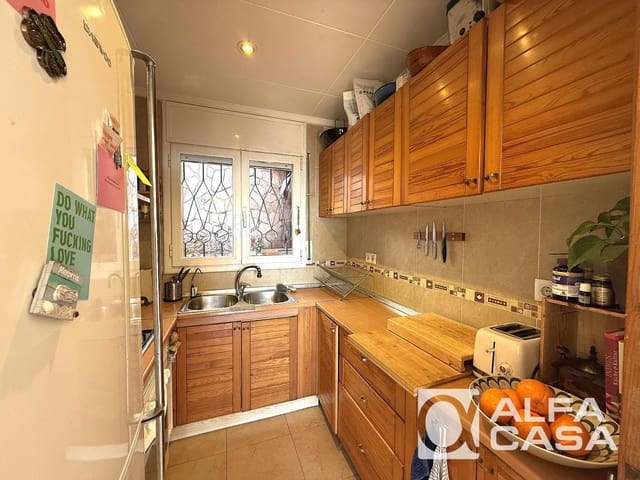
The upper floor features a spacious living-dining room with a fireplace and direct access to a balcony-style terrace with open sea views. It also includes a separate kitchen, two bedrooms and a full bathroom with a bathtub.
Ground floor
The ground floor comprises a living-dining room with direct access to the outdoor area, a large double bedroom, a separate kitchen and a full bathroom with a walk-in shower. It is ideal as a guest area or an independent living space.
Outdoor areas and features
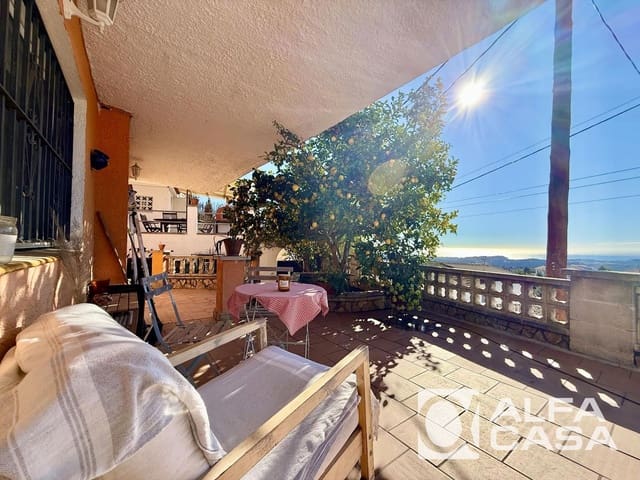
Outside, the property offers an outdoor dining area, landscaped garden, several terraces and spaces to enjoy the natural surroundings. It also benefits from a private enclosed garage.
The property features aerothermal heating, an energy-efficient solution that helps improve indoor comfort and optimise energy consumption.
It also has a photovoltaic self-consumption system consisting of 8 solar panels (Power Plus 120 – 385 All Black modules), with an approximate annual output of 3,000 kWh. The system includes a 5.1 kWh storage battery and a 3 kW Sanjing hybrid inverter, with 2 MPPTs, single-phase operation, 60 A, IP65 protection, an integrated DC switch, meter, AIO3 and a 100 A clamp, helping improve energy efficiency and reduce the property's electricity consumption.
Features
- Villa
- Bedrooms: 3
- Bathrooms: 2
- Build Size: 171 m2
- Year Built: 1982
- Energy Certificate (Consumption): D