


€ 1,250,000
Townhouse for sale in Seville city, Seville
- 340 m2
- 7
- 6
- 121 m2
Description
In the historic heart of Seville, luxury patio house with a private pool, where Sevillian architecture and contemporary design coexist in perfect balance.
Completely refurbished with an elegant contemporary design, the home preserves the essence of traditional Sevillian architecture and combines it with spacious, bright areas designed to be enjoyed.
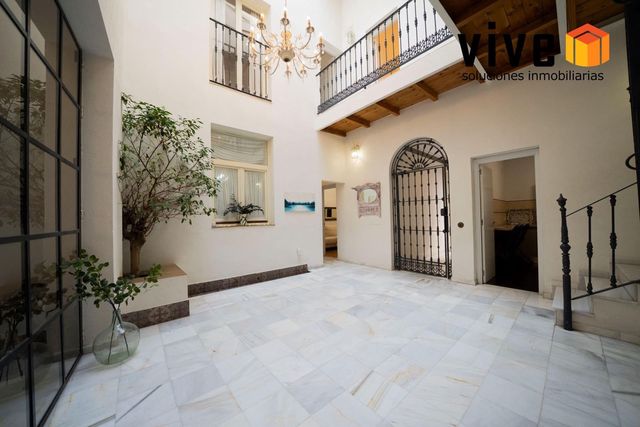
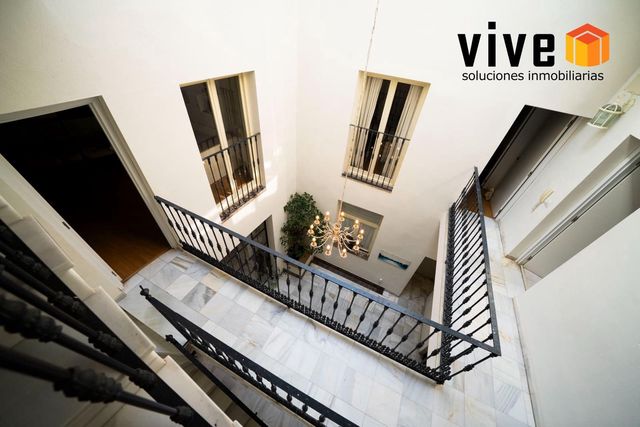
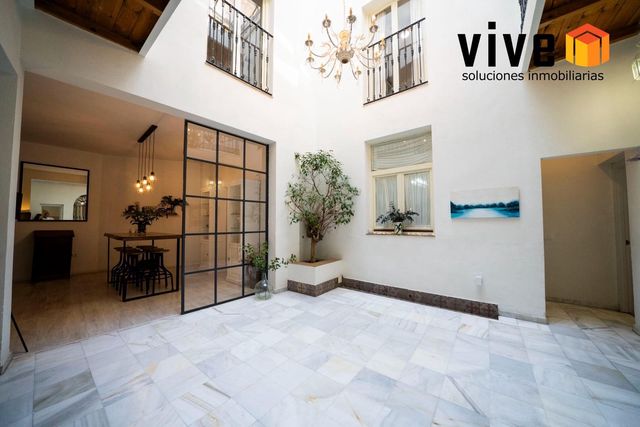
From the very first moment, its spectacular double-height central patio stands out—truly the heart of the home—around which the entire house is organized, flooding all its rooms with natural light.
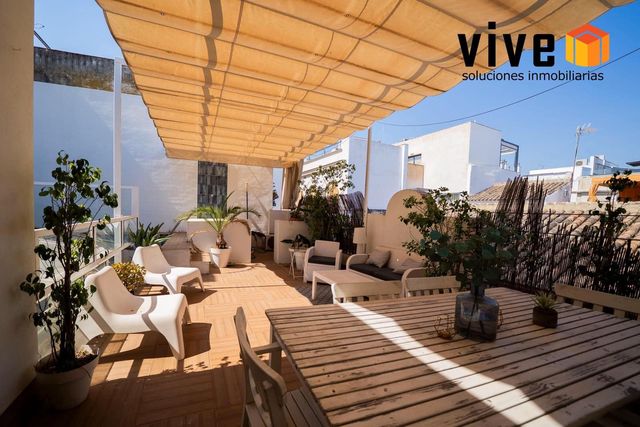
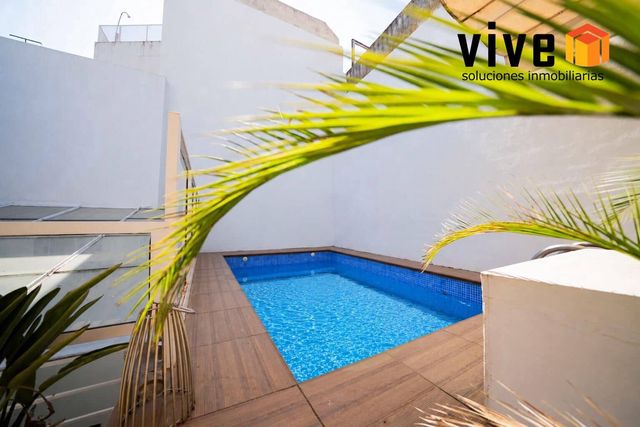
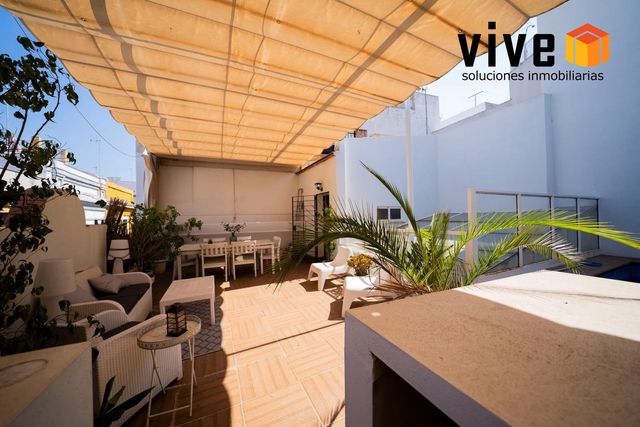
Its impressive outdoor area highlights a magnificent private covered terrace designed to be enjoyed for practically the whole year thanks to its different settings: private pool, spacious terrace, chill-out area, dining room and kitchen, as well as rest areas that allow you to enjoy the outdoors with complete privacy.
Attributes that are practically impossible to replicate in this location: Sevillian patio, private pool, expansive outdoor areas, possibility to add an elevator, and a full refurbishment with high-quality materials and finishes.
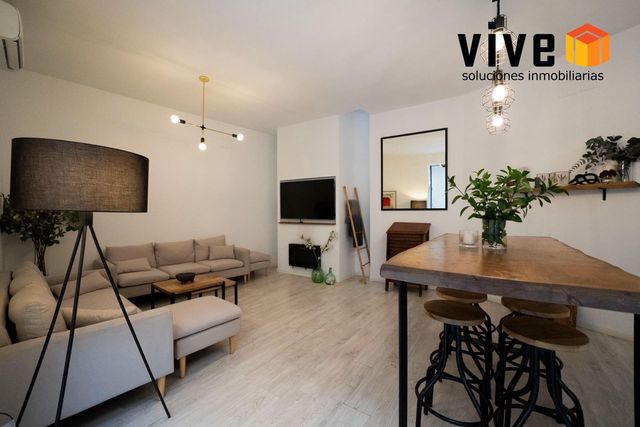
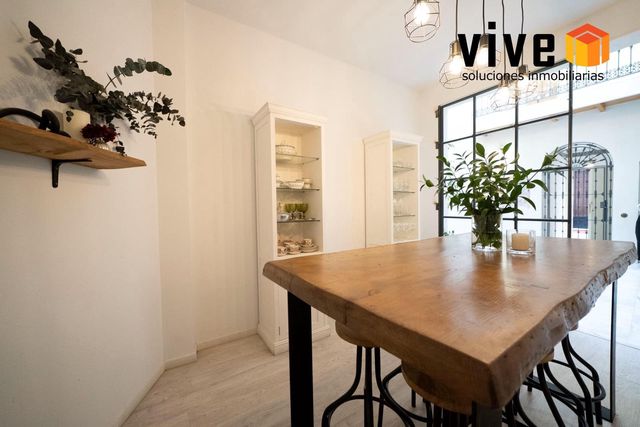
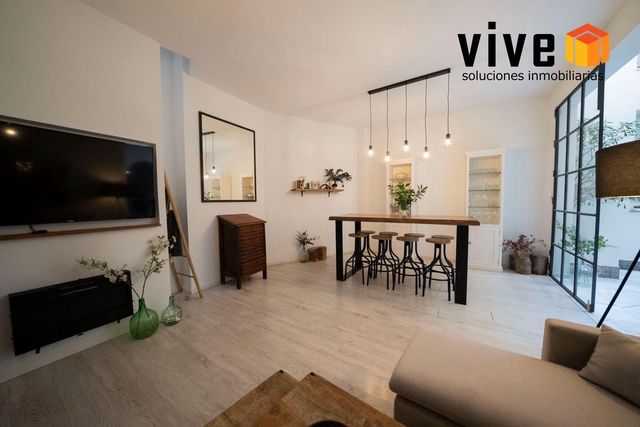
Ground floor: after an elegant entrance hall with a distinguished character, you enter the spectacular central patio, the true axis of the home. Around it, you’ll find a welcoming living room, an independent kitchen, an office, a courtesy guest toilet, and a magnificent main living room split into two areas for the living area and the dining room. The entire floor maintains a constant visual connection with the patio, creating a sense of spaciousness and brightness.
First floor: entirely dedicated to the rest area. It has three magnificent suite-type bedrooms, all with private bathrooms and dressing rooms. The main suite is particularly noteworthy, occupying practically the entire façade of the home. Its bathroom includes a large water area with a bathtub and independent shower.
Second floor: designed for leisure and social living. It features a pleasant living room with an integrated kitchen, a full bathroom, and direct access to the spectacular main terrace. The space becomes one of the main highlights of the home. The covered roof offers several perfectly separated settings: outdoor dining area, chill-out zone, ample sunbathing areas, and a fantastic private pool.
All of this makes this floor a unique place to enjoy family gatherings and meet friends.
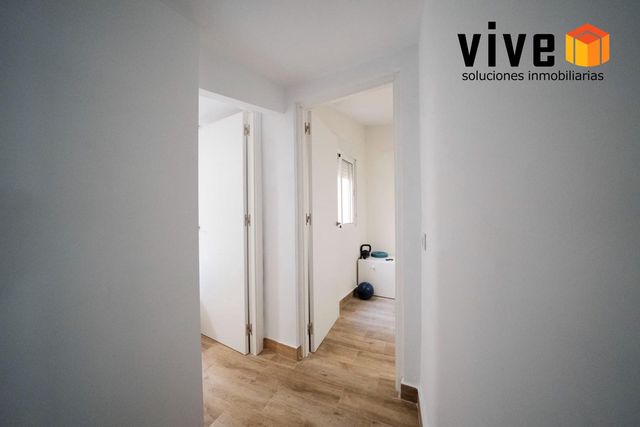
Attic floor: the final floor includes an independent guest bedroom and a full bathroom, allowing a fully autonomous space with multiple possible uses. On this same floor, there is also a room currently set up as a gym, easily adaptable to a professional office, study, cinema room, library, or an additional bedroom.
Among its most outstanding features:
• Spectacular double-height Sevillian patio.
• Private pool.
• Large covered roof with different settings.
• Chill-out area and outdoor dining room.
• High ceilings with exposed wooden beams.
• Hot-and-cold air conditioning in all rooms.
• Layout designed to allow the future installation of an elevator connecting all floors.
• Possibility to set up a garage space within the home with a simple project.
• Possibility to sublet two parking spaces for rent located just three minutes’ walk away.
Features
- Townhouse
- Bedrooms: 7
- Bathrooms: 6
- Build Size: 340 m2
- Plot: 121 m2
- Energy Certificate (Consumption): C
- Energy Certificate (Emissions): C