







€ 999,000
Villa for sale in Moraira, Teulada-Moraira, Alicante
- 291 m2
- 3
- 3
- 800 m2
Description
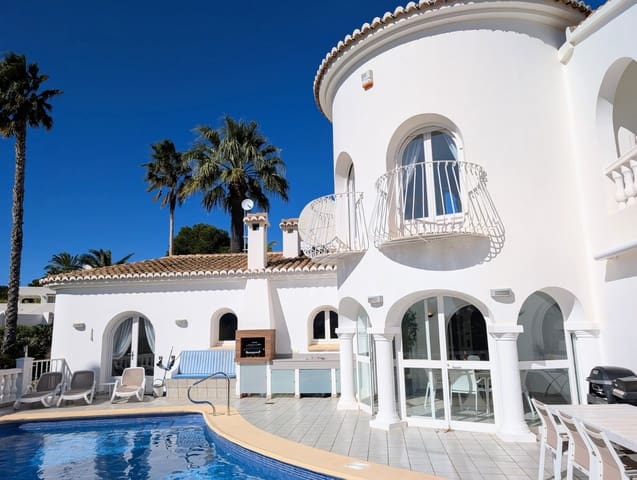
Your very own Oasis in Sol Park, Moraira
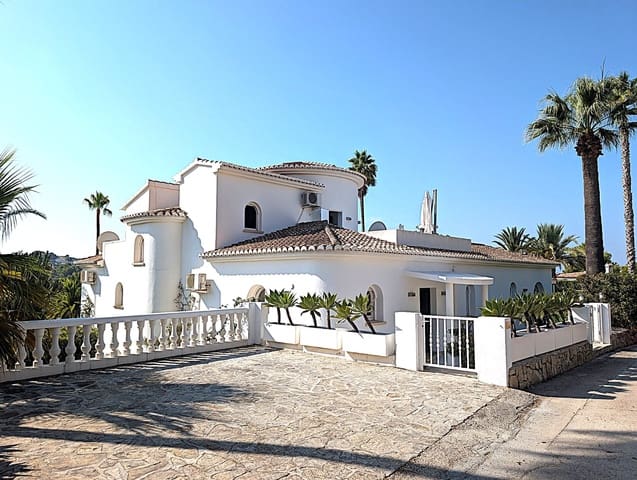
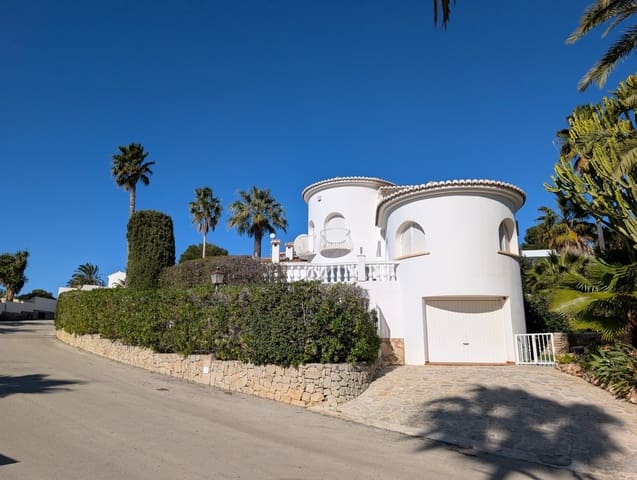
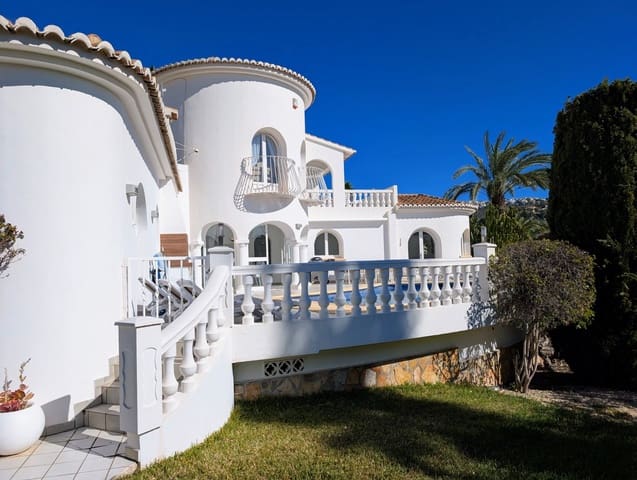
Prepare to fall in love with this immaculately maintained and renovated luxury villa, perfectly positioned in the sought-after Sol Park neighborhood of Moraira. Offering a rare blend of privacy and convenience, this stunning residence sits on a terraced plot within a quiet cul-de-sac, all while being a pleasant, flat walk from the sparkling Mediterranean and the vibrant town centre.
The Grand Entrance & Open-Plan Heart
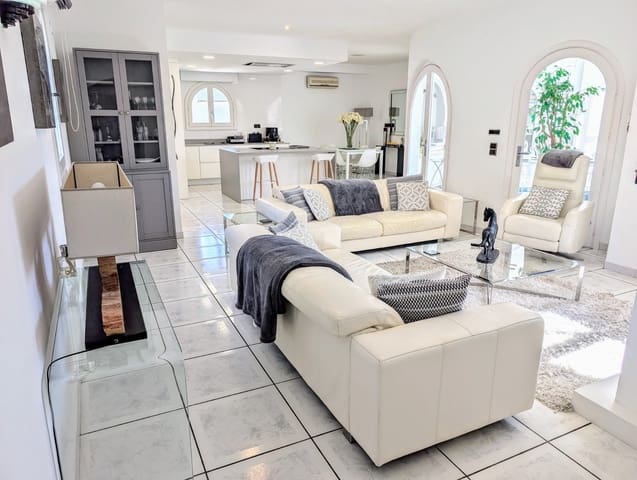
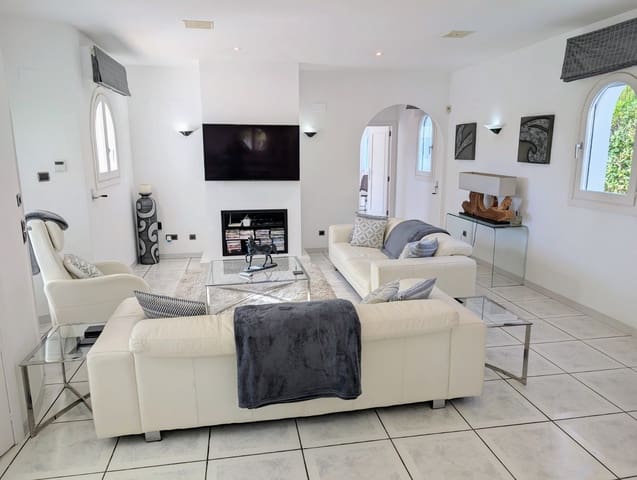

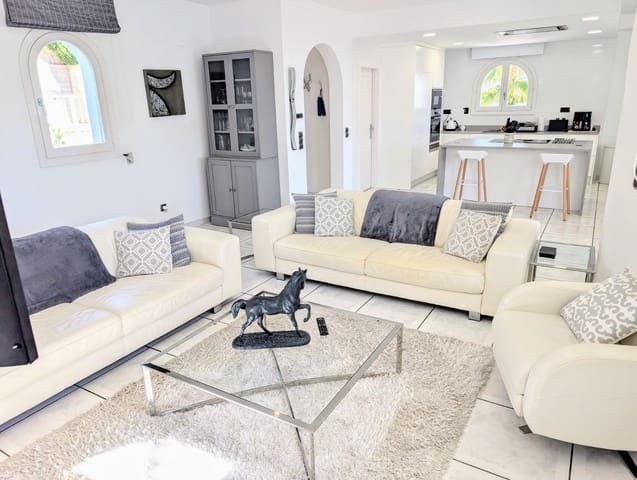
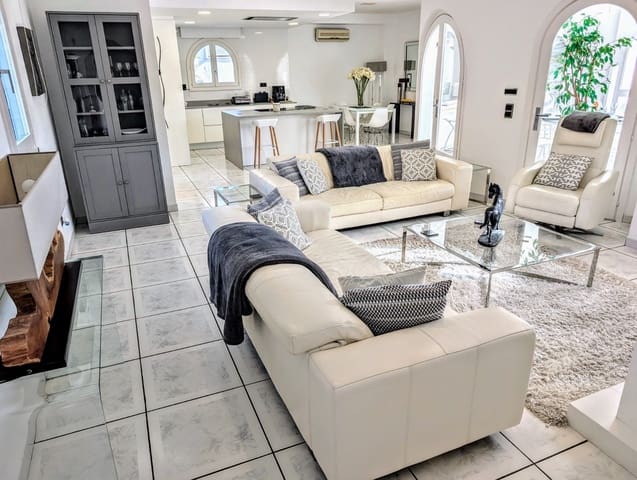
Step through the elegant covered porch and into a world of wow. The ground floor reveals a superb, luminous open-plan living space designed for both relaxation and high-end entertaining.
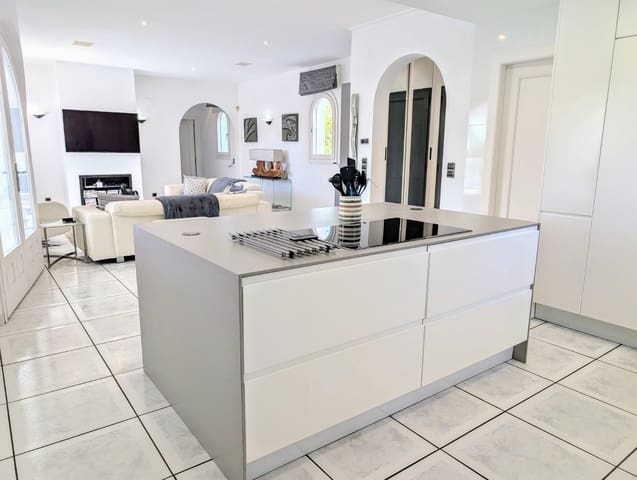
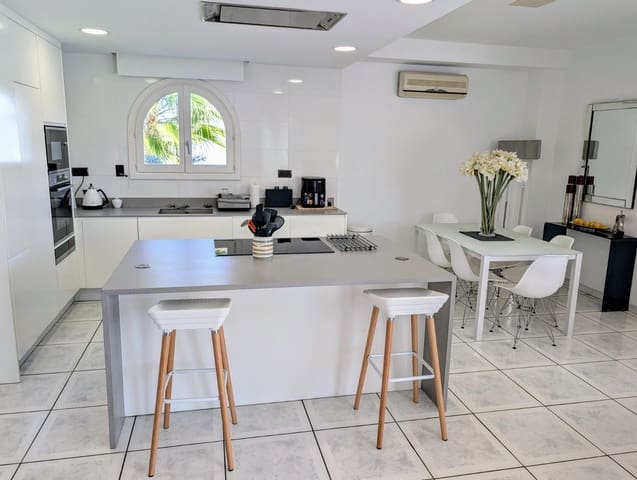
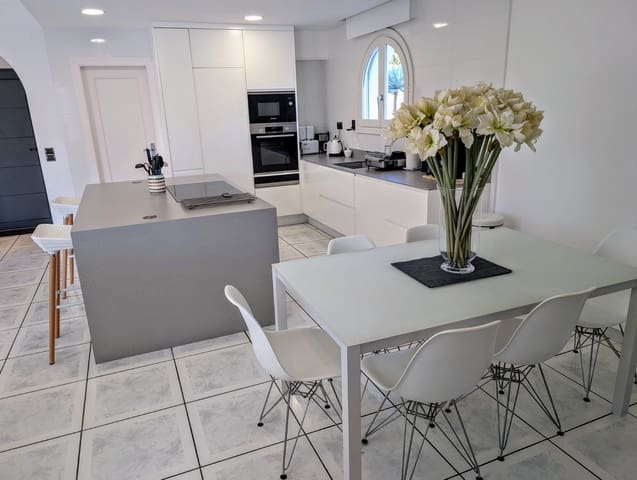
The Chef’s Dream: A luxury kitchen featuring crisp white units, matt Silestone worktops, and premium Bosch appliances. It’s fully equipped with a walk-in pantry and a social central island with stool seating.
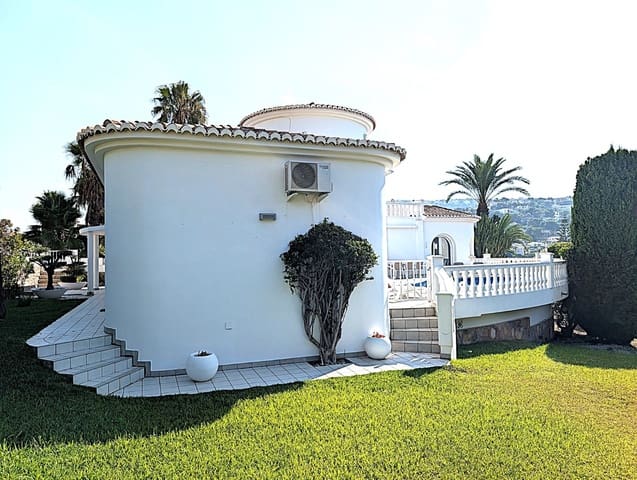
Dining & Lounging: Flow seamlessly from the dining area into the light-filled relaxing zone. For more formal gatherings, double glass doors lead to a spectacular circular dining room with direct access to the pool terrace.
The Master Retreat: Also on the ground floor, the master suite is a sun-soaked sanctuary with three windows and double glass doors to the pool terrace. It features mirrored wardrobes and a stunning en-suite with a double-basin vanity and a large bath with shower attachment.
Second bedroom: Spacious bedroom with ample wardrobes and double glass doors leading to the pool terrace, situated next to the striking house bathroom including double-basin vanity and bath with shower attachment.
Upper-Level Luxury & Sea Glimpses
Scale the impressive granite and tile staircase to find a floor dedicated to rest and views.
The Viewpoint: A part-covered terrace offers lovely open vistas and a glimpse of the sea.
The Guest Suite: A spacious, bright bedroom boasting two Romeo & Juliet balconies with double glass doors. This room features its own private open terrace—complete with a corner sofa, coffee table and a large parasol—and a modern en-suite with a walk-in shower and vanity unit.
Resort-Style Outdoor Living
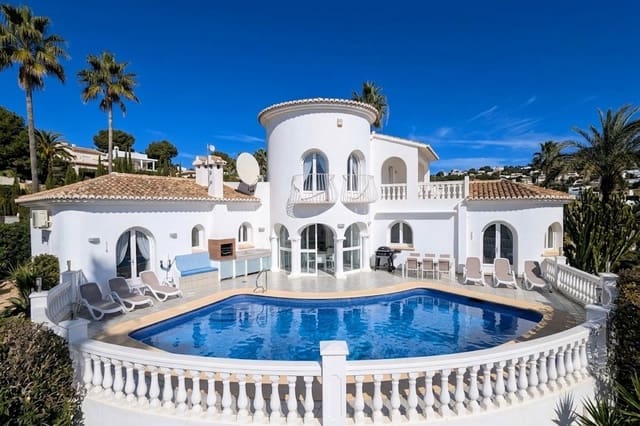
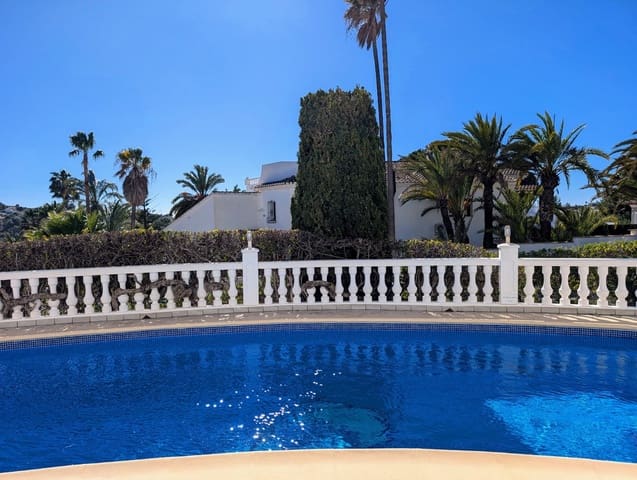
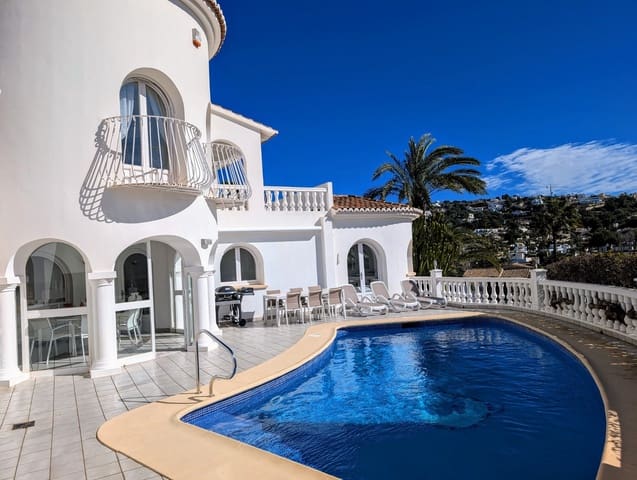
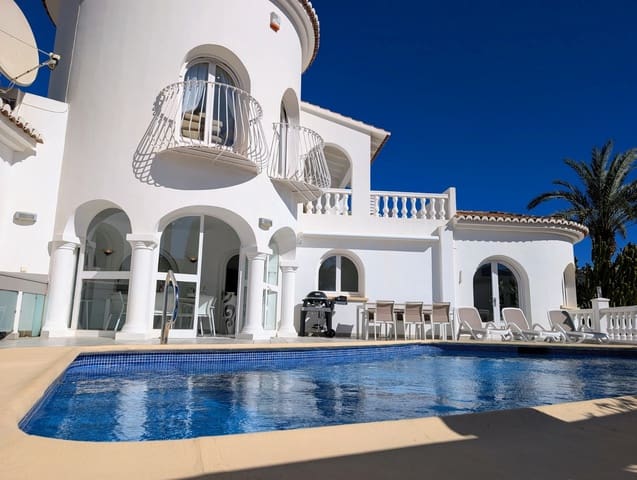
The outdoor space is truly the main event. Every ground-floor room opens onto the expansive private pool terrace, creating a seamless indoor-outdoor lifestyle.
The Pool: A magnificent 10 x 4 m heated pool, renovated in 2024 with brand-new LED lighting for evening swims.
Alfresco Dining: Enjoy the Mediterranean breeze with a built-in grill/BBQ and a remote-controlled awning for perfect shade.
The Grounds: The villa is surrounded on all four sides by lush lawns and mature Mediterranean plants and trees, all kept vibrant by an auto-irrigation system.
The Finer Details
This is a just bring your suitcases property, offered fully furnished and packed with modern comforts.
Feature Details
Year Built/Status: 1991 (Immaculately maintained and renovated)
Climate Control: Underfloor heating and air conditioning
Security/Tech: Alarm system and integrated sound system
Windows: Double glazed with shutters
Basement: Large garage, technical/utility room, and an undeveloped under-build
Parking: Access from two sides; off-road parking for two cars plus a double garage with off-road parking in front
Annual Taxes: 1168 € (total property and rubbish tax)
Location & Lifestyle
Sports & Leisure: A very short walk to tennis/padel courts, a chemist, and a charming cafe/bakery.
Beaches & Town: A flat 2.3 km walk to the beach and 2.6 km to the Moraira town centre.
Golf & Travel: 5 km to the golf course and 8.1 km to the motorway access in Benissa.
Property Dimensions
- Ground Floor: 176.85 m2
- Terrace: 68.61 m2
- First floor: 50.41 m2
- Terrace 1: 10.09 m2
- Terrace 2: 22.00 m2
- Basement: 63.72 m2
Features
- Villa
- Bedrooms: 3
- Bathrooms: 3
- Build Size: 291 m2
- Plot: 800 m2
- Year Built: 1991
- Energy Efficiency Rating: In Progress