


€ 8,000,000
Office for sale in El Poblenou, Barcelona city, Barcelona
- 1480 m2
- 5
- 5
- 510 m2
Description
Industrial Heritage and Contemporary Architecture in District 22@
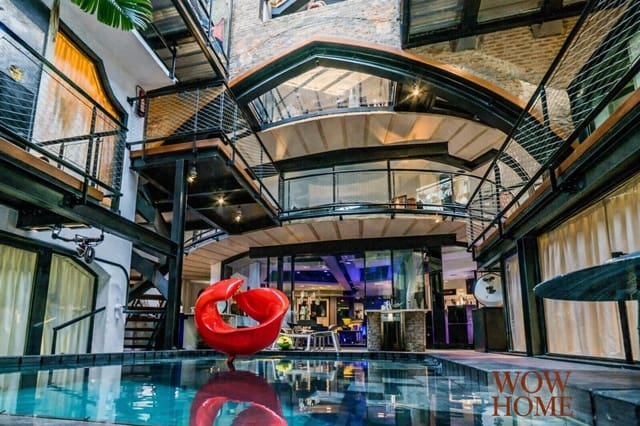
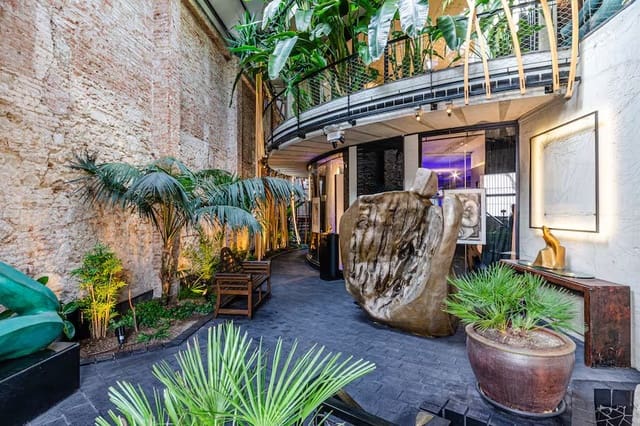

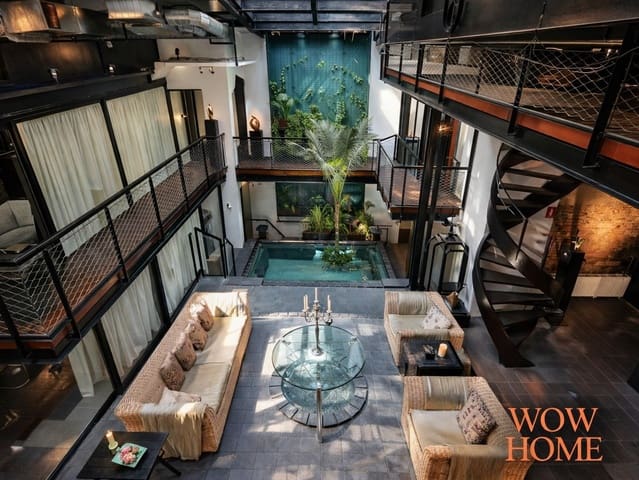


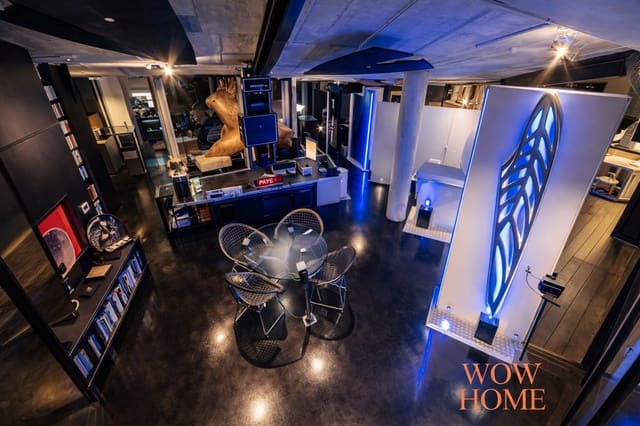
Located 150 meters from the Mediterranean Sea, this property combines a genuine 1900 industrial warehouse preserved as historical heritage with a contemporary steel-and-glass intervention signed by an architect of international recognition.
With 1,480 m² spread across four levels, the asset has been designed as a Live-Work ecosystem for mixed use, ideal for private headquarters, corporate representation, creative production, and executive residence for senior management.
Layout
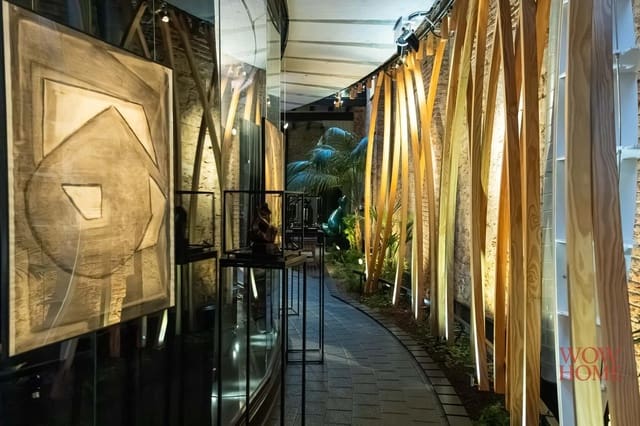
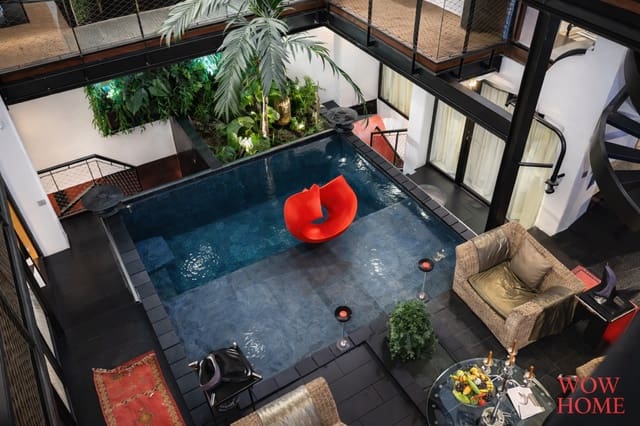
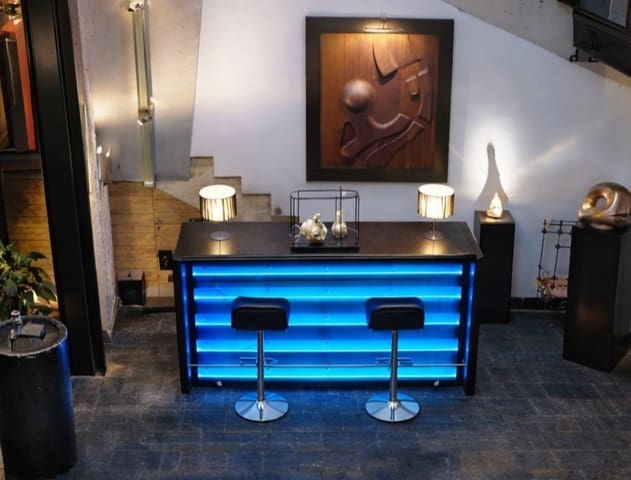
Main showroom with skylight, art gallery, and heated indoor swimming pool
5 ultra-luxury residential suites
Master Suite of 150 m² with a connected private office
Professional kitchen and executive living area
Jacuzzi and panoramic terraces with domotics-controlled roofing
Underground garage for 5 vehicles
Technical workshop / 100 m² production studio
Original 20th-century wine cellar preserved in its foundational condition
Technical Specifications
Panoramic glass elevator
Underfloor heating and automated roof with climate control
Solar panels and rainwater recovery
High-privacy acoustic insulation
Official fire-safety certification for professional use
Investment Structure
Target Price: 8,000,000 €
Transaction structured via Share Deal
Spanish asset-holding company free of liabilities and contingencies
Potential tax efficiencies arising from mixed professional use
The sculpture collection is not included in the sale price.
Features
- Office
- Bedrooms: 5
- Bathrooms: 5
- WC: 2
- Build Size: 1480 m2
- Plot: 510 m2
- Storeys: 4
- Year Built: 2016
- Energy Certificate (Consumption): F
- Energy Certificate (Emissions): F