
€ 390,000
Terraced Villa for sale in Palma de Mallorca, Mallorca
- 87 m2
- 2
- 2
- 332 m2
Description
We present this house for complete renovation, with a building permit, located in Coll d'en Rabassa, an area experiencing significant growth and attracting interest thanks to its strategic location and excellent connections.
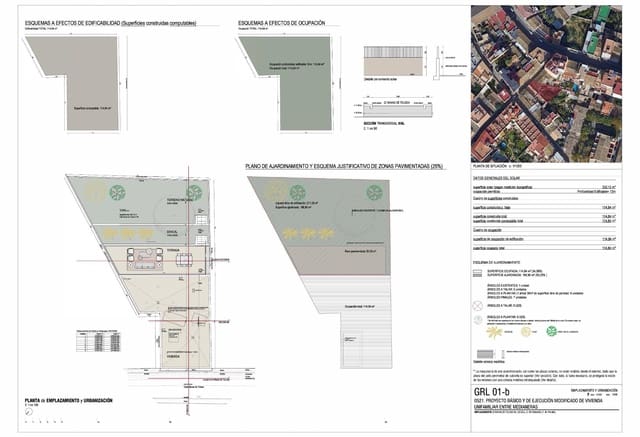
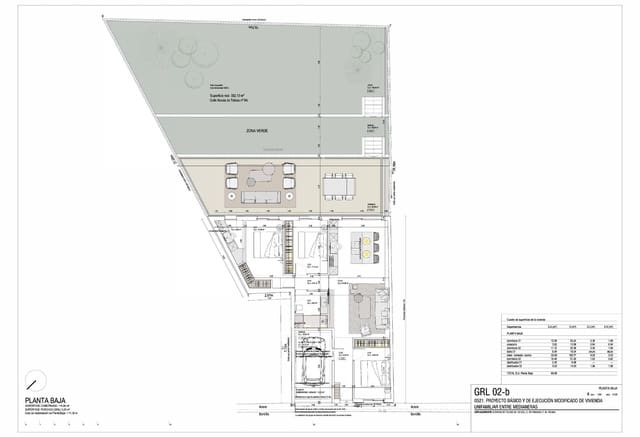
The plot measures 332 m2 in total and is situated between adjoining properties. It can accommodate a 115 m2 detached house, all on the ground floor.
The house is entered through a hallway leading to a spacious 34 m2 living-dining-kitchen area, the functional heart of the home. The property has 3 spacious double bedrooms, a full bathroom and a practical laundry room. It also includes a garage, connected to the house by an interior passage.
Outside, there is a generous 50 m2 terrace and a spectacular 167 m2 landscaped garden—real added value for the property.
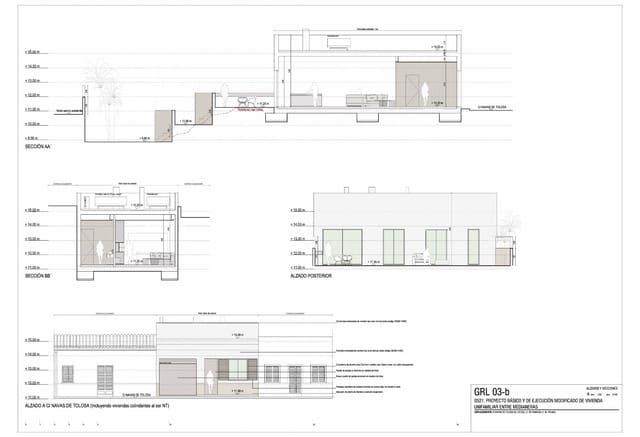
The upper terrace (roof level), measuring approximately 45 m2, is intended to house the air-conditioning equipment and solar panels, making the property highly self-sufficient and reducing electricity bills by a significant 60%–70%.
In short, this is your opportunity to create a home tailored to your tastes and needs, with all the security and exclusivity that entails, in a strategic, well-connected location close to the coast and just minutes from the centre of Palma.
Don't miss this unique opportunity!
Price: €390,000
Request a viewing and come discover it!
Features
- Terraced Villa
- Bedrooms: 2
- Bathrooms: 2
- Build Size: 87 m2
- Plot: 332 m2
- Energy Certificate (Consumption): G
- Energy Certificate (Emissions): G