


€ 990,000
Villa for sale in San Jose / Sant Josep de Sa Talaia, Ibiza
- 175 m2
- 3
- 2
- 559 m2
Description
"Casa Armonía" is an inviting Ibizan-style home that embodies the island’s relaxed Mediterranean character through its traditional architecture, intimate proportions and carefully arranged outdoor spaces.
Located in the peaceful residential area of Punta Sa Pedrera, between Cala Bassa and Port des Torrent, the property enjoys a tranquil setting while remaining within easy reach of everyday amenities and some of Ibiza’s most celebrated beaches.
Designed around a relaxed Mediterranean way of life, the property offers a seamless balance between cosy interior spaces and a variety of inviting outdoor settings.
Combining authentic charm with practical improvements and flexible independent spaces, Casa Armonía presents an appealing opportunity for both year-round living and extended stays on the island.
Access, entrance and parking
The property is approached along a paved road leading directly to its private entrance. A covered porch provides parking for one vehicle, while the private garage offers an additional secure parking option. From the entrance area, a gate opens directly onto the garden and the principal outdoor spaces of the home.
Distribution
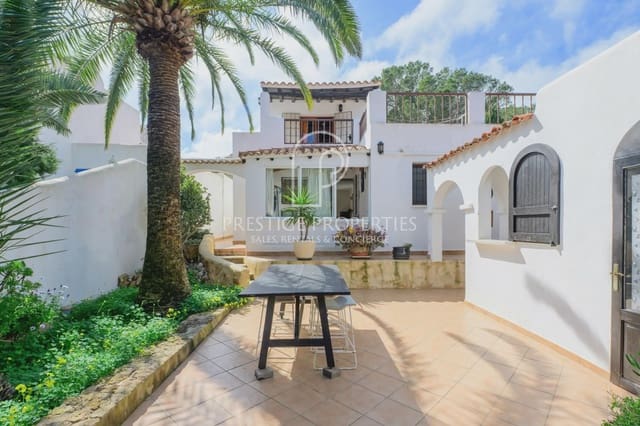
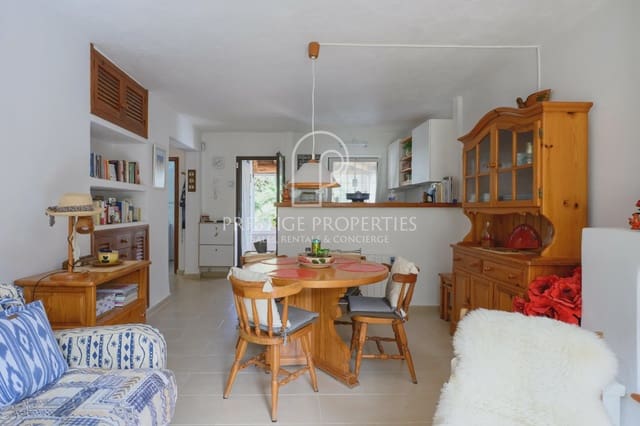
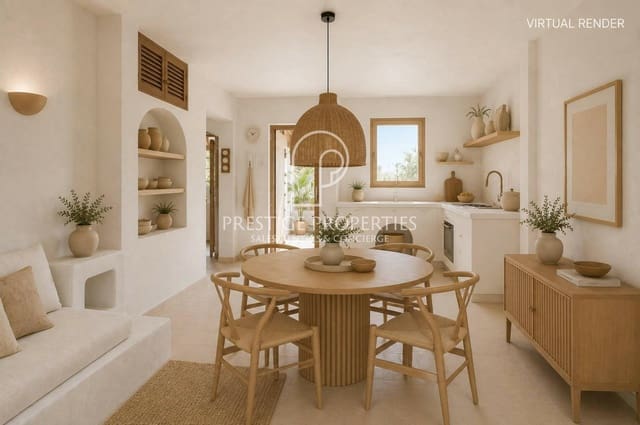
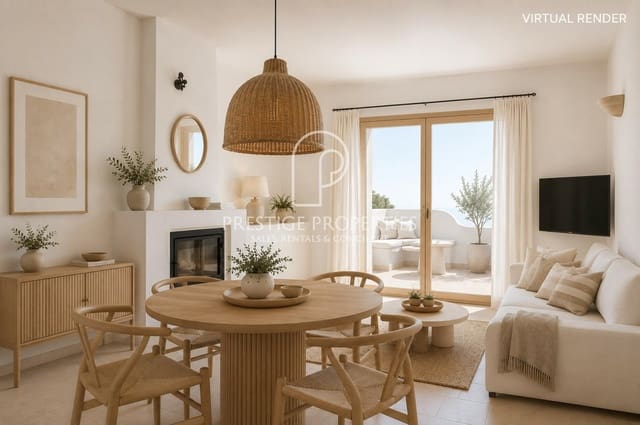
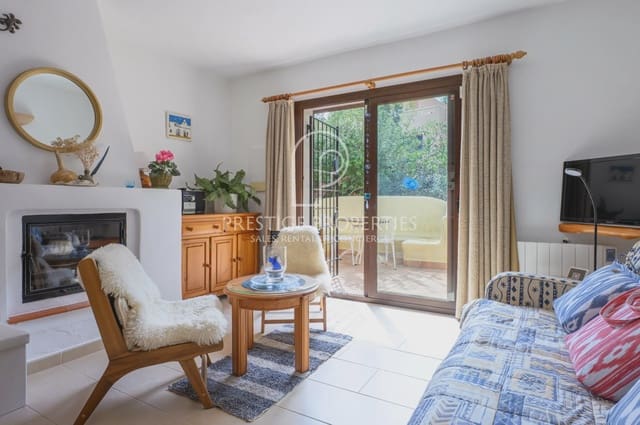
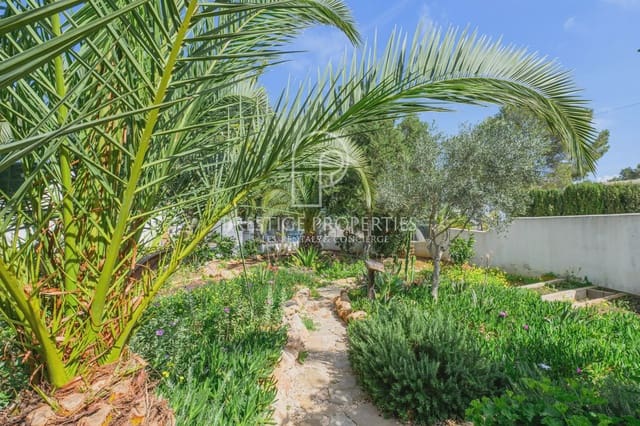
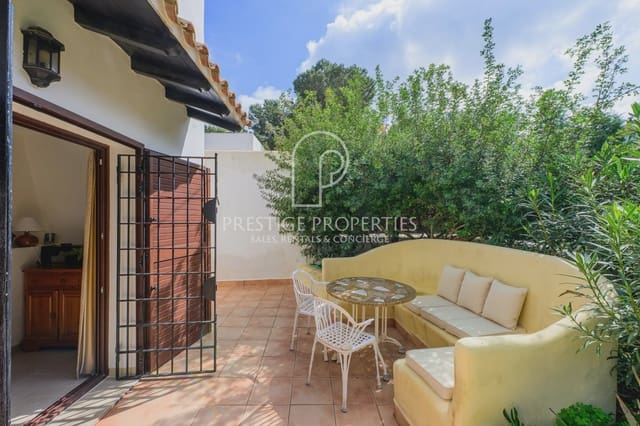
A well-maintained Mediterranean garden guides the way towards the main entrance, which opens into a glazed porch designed as a comfortable living area throughout the year. This space connects naturally with the ground-floor interior, where an open-plan kitchen adjoins a warm living and dining area arranged around a fireplace. From here, there is direct access to an additional garden seating area.
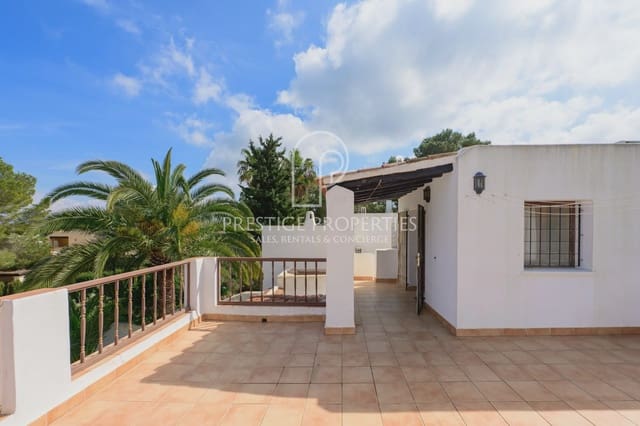
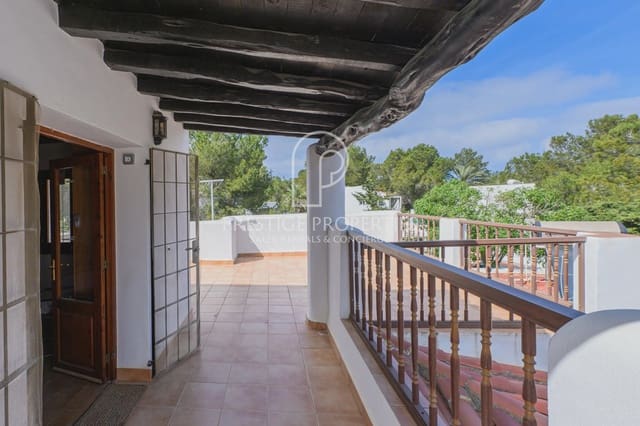
The sleeping accommodation on this level comprises two double bedrooms with built-in wardrobes, sharing a bathroom with a shower. An exterior staircase leads to the upper floor, where a third double bedroom benefits from independent access, a covered porch and an uncovered terrace.
The garage is currently arranged as a versatile additional space with its own access from the garden patio, providing flexibility for guests, leisure use or other personal requirements. The property has an approximate constructed area of 175 m² and occupies a plot of 559 m².
Exterior
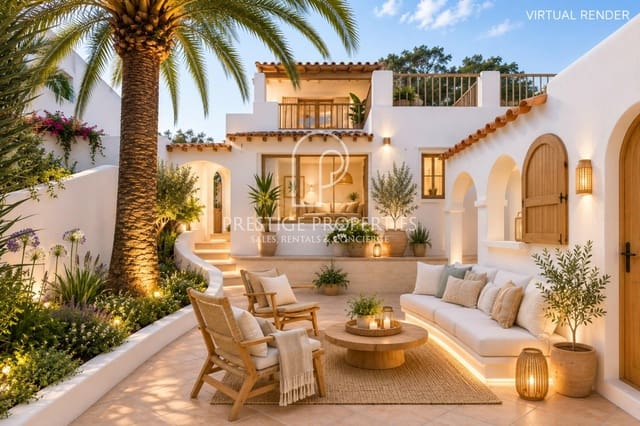
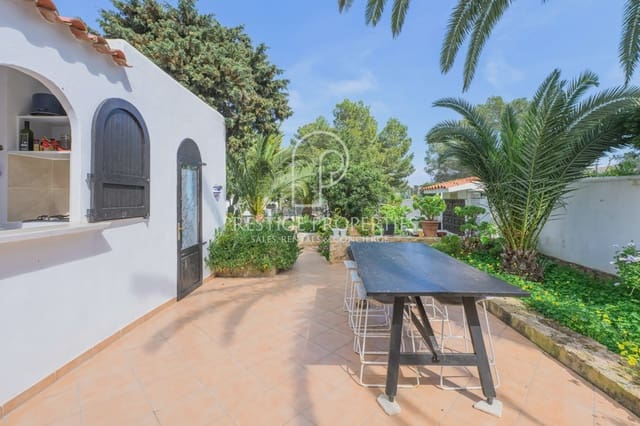
The outdoor areas have been conceived as a natural extension of the house. The landscaped garden is planted with typical Mediterranean vegetation and colourful flowers, while a selection of porches, patios and seating corners offers a choice of settings for relaxing throughout the day.
A charming patio incorporates a compact outdoor kitchen, creating an attractive space for informal dining and entertaining. The arrangement of the exterior areas establishes an easy connection between the house and garden, reinforcing the property’s calm and welcoming atmosphere.
Technical equipment
The property is connected to mains water and electricity and benefits from fibre-optic internet, electric heating and an alarm system with video surveillance. A septic system is shared with neighbouring properties, with the possibility of connecting to the municipal network. A rainwater cistern with an approximate capacity of 7,000 litres is used to support garden irrigation.
Location, views and orientation
Casa Armonía is situated in Punta Sa Pedrera, a quiet residential area positioned between the beaches of Cala Bassa and Port des Torrent. Popular with both families and holiday homeowners, the location provides convenient access to schools, supermarkets, everyday services and renowned coastal destinations, including Cala Conta.
Ideal for
"Casa Armonía" is ideal for buyers seeking an authentic Ibizan home with a strong connection to outdoor living, a peaceful residential setting and flexible spaces for family and guests. Its independent upper-floor bedroom and adaptable additional area make it particularly suited to those wishing to accommodate visitors or extended family while retaining privacy, all within easy reach of some of the island’s most desirable western beaches.
Features
- Villa
- Bedrooms: 3
- Bathrooms: 2
- Build Size: 175 m2
- Plot: 559 m2
- Energy Certificate (Consumption): E
- Energy Certificate (Emissions): E