


€ 1,150,000
Villa for sale in La Murada, Orihuela, Alicante
- 770 m2
- 6
- 5
- 14600 m2
Description
An extraordinary property, the kind that excites you from the very first moment and stays in your memory. An exceptional country estate in an idyllic setting, elevated, surrounded by mountains and nature, where silence and the beauty of the landscape create an atmosphere of complete serenity. A place where every sunrise feels like a movie scene.
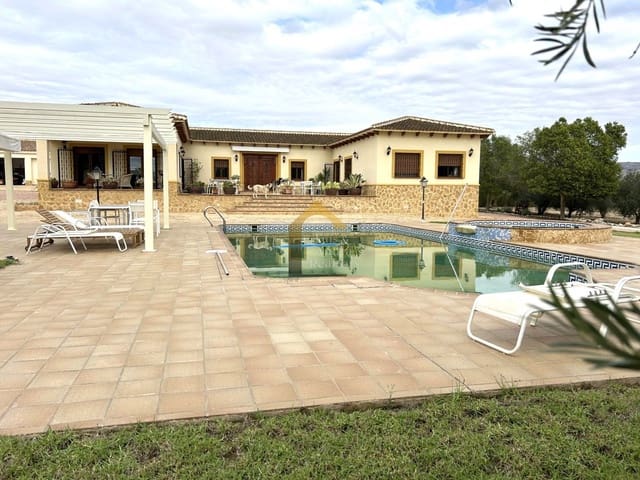
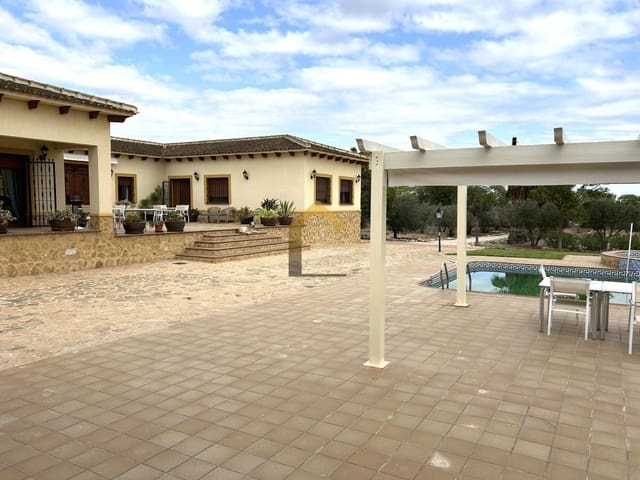
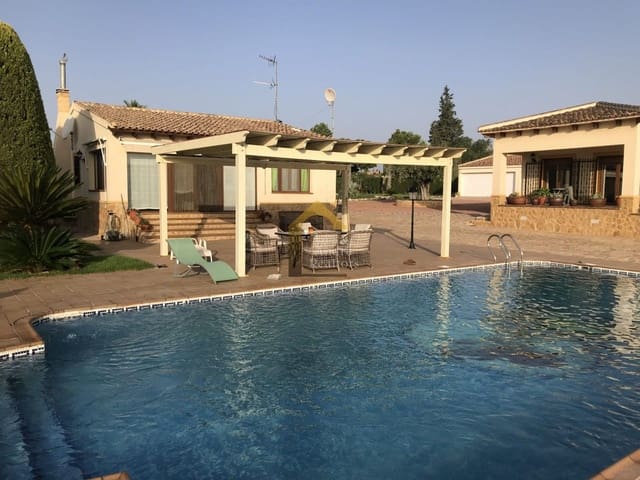
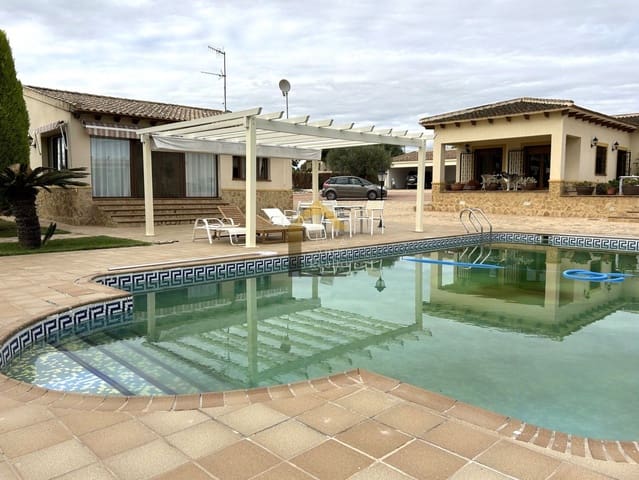
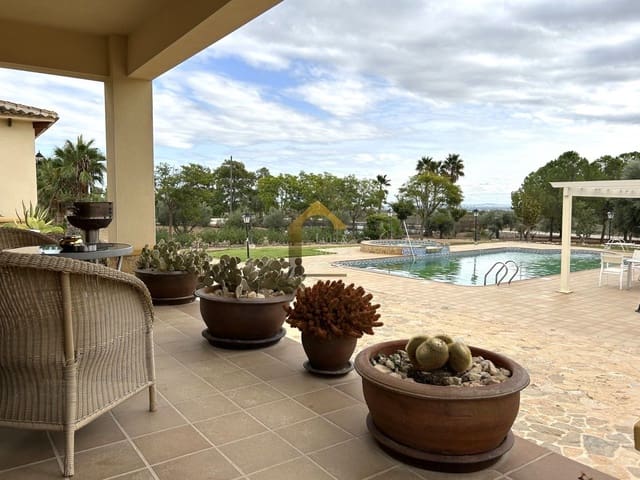
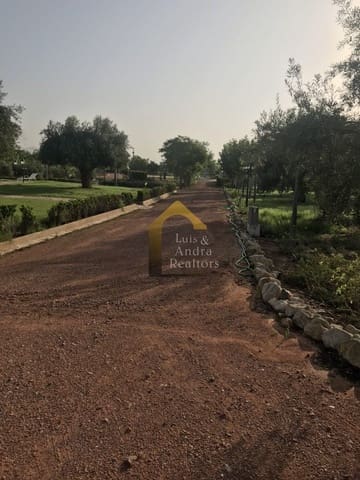
The estate spans a plot of 14,600 m², fully fenced, with carefully landscaped grounds made up of palm trees, olive trees, pathways, and perfectly maintained roads that invite you to stroll and enjoy the outdoors. At the heart of this whole, two independent homes rise, with open views of the mountains and a spectacular 12 x 6 meter swimming pool.
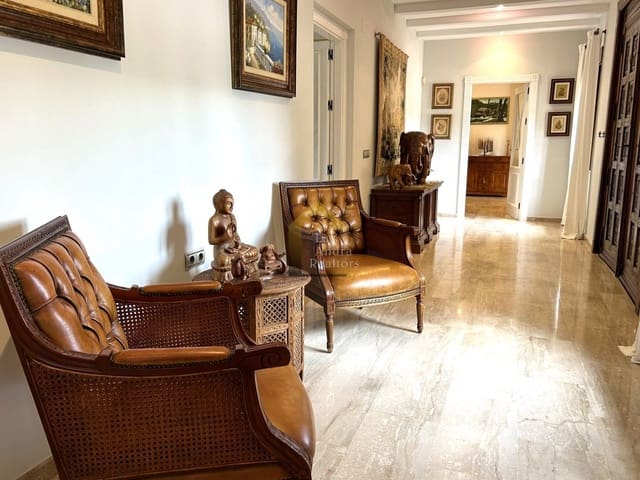
The main residence, with 225 m² built and designed in a U-shape, has been created to elegantly separate the relaxation area from the living area, bringing functionality and privacy. Passing through the large wooden gate, we are welcomed by a spacious, bright entrance area, which acts as the home’s hub and naturally organizes the division between the private area and the living/conversation area.
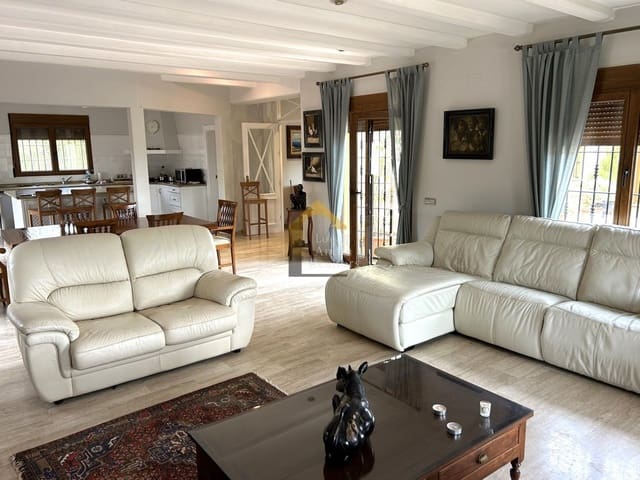
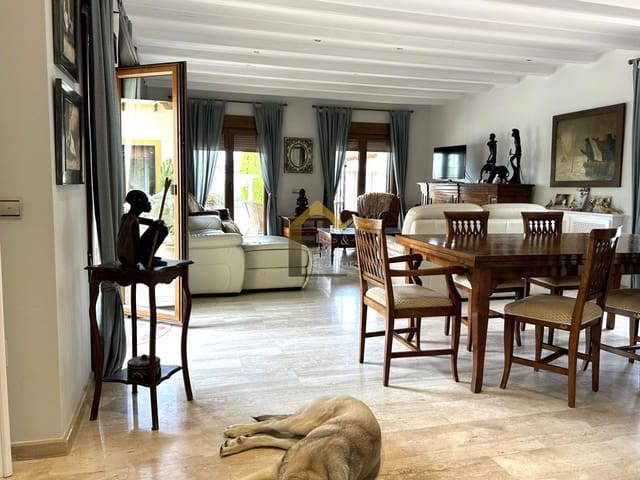
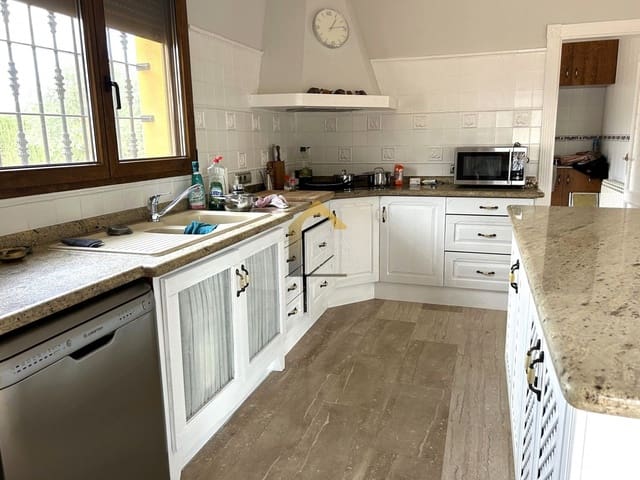
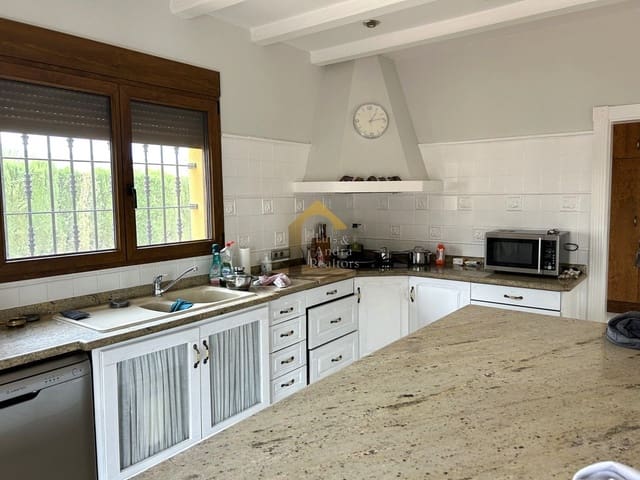
From there, we enter the large living-dining room with an open kitchen and central island. A modern, welcoming space where light is the star thanks to the large PVC windows with double glazing and a tilting-and-turn system, framing views of the swimming pool and the mountains.
The night area offers four carefully laid-out bedrooms: a magnificent master suite with a full bathroom and dressing room, two additional bedrooms with their own full bathrooms, and a fourth bedroom without an en-suite bathroom, as well as an additional full bathroom for general use in the home. Each room conveys spaciousness, comfort, and a sense of home, with a central heating system fueled by diesel.
The guest house, with 109 m², is a perfect independent home for family, friends, or for developing a complementary project. It has two bedrooms, a full bathroom, and a cozy living-dining room with a fireplace and an open kitchen, maintaining privileged views and the same standard of construction.
The estate continues to surprise. It has a large fully enclosed garage with an electric door and capacity for three vehicles. Next, a storage-type room where a water tank is located (although the property has potable water), as well as electrical supply and irrigation water with a drip system. It also has its own large water reservoir. Next to the storage room, there is a fully equipped summer kitchen.
For lovers of the equestrian world, this property includes facilities with 16 boxes, a tack storage room (guadarnés), a hay and straw storage area, and riding arenas, making the location an ideal space for private use or to develop an equestrian center or a related project for equestrian tourism. The total built area of all buildings and outbuildings is approximately 900 m².
This is a country residence with easy access and close to all amenities, yet sufficiently set apart to enjoy the peace and quiet of the countryside. It is a property designed for a demanding client, someone who dreams of living surrounded by nature without giving up comfort, or for an investor who intends to develop a project with potential. A property you don’t just buy—you feel.
Features
- Villa
- Bedrooms: 6
- Bathrooms: 5
- Build Size: 770 m2
- Plot: 14600 m2
- Energy Certificate (Consumption): C