


€ 3,200,000
Villa for sale in Marbella, Málaga
- 502 m2
- 6
- 5
- 1400 m2
Description
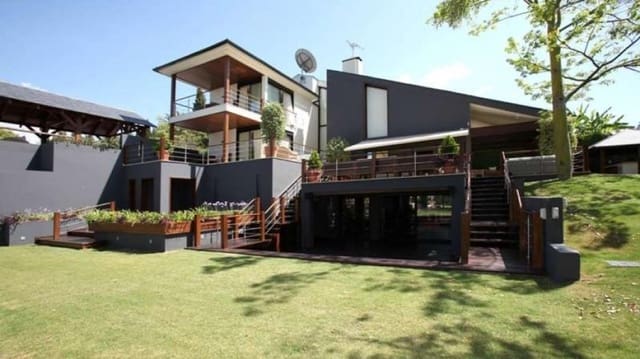
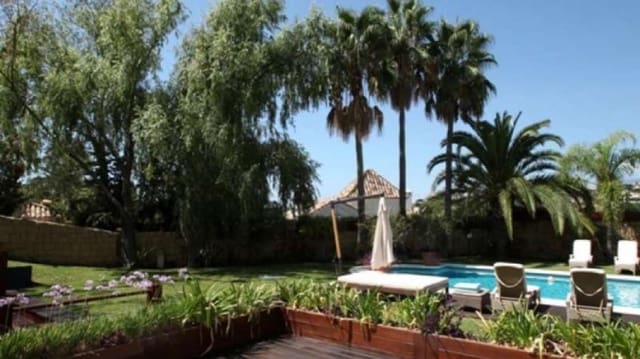
Unique property for sale in Nueva Andalucía: stunning villa with top quality, modern and contemporary design. Large independent split-level luxury villa on its own enclosed plot with landscaped gardens and an external swimming pool.
The property is located about 5 minutes’ drive from the centre of Nueva Andalucía, in a well-established community surrounded by large detached houses of similar stature. All local amenities are located in Puerto Banús, less than 5 minutes’ drive.
The villa sits on a sloping plot generally following the gradient of the street, with landscaped gardens and an external pool at the lower, western end of the plot. The property is within an enclosed plot accessed from Calle 8F at street level, either through the pedestrian gate, the garage door, or the lower vehicle entrance.
The plot is bordered on three sides by neighbouring properties and has Calle 8F to the north. The boundary of the plot is enclosed at street level along the northern elevation by a stone-clad wall, which provides the external wall to the garage and semi-basement area. The stone-clad wall continues along the lower western and rear southern boundaries, while the lateral eastern boundary is a mixture of blockwork, metal fencing and trees.
The property has a modern, contemporary design and an open-plan layout, distributed over five main split levels: upper first floor level, ground floor, lower ground, semi-basement and lower basement.
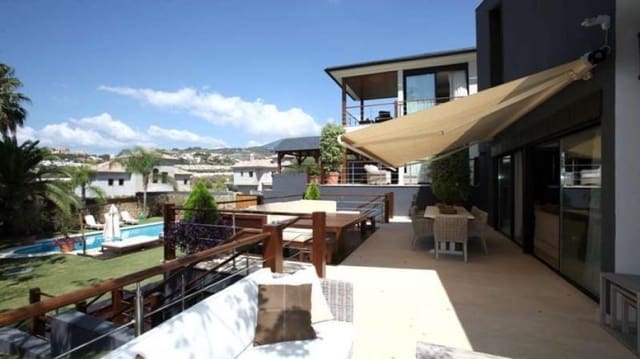
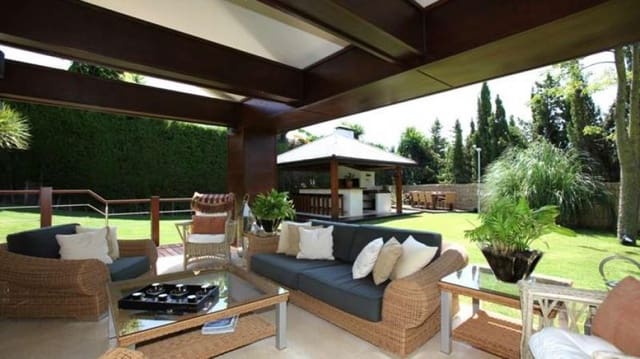
External finishes are generally painted render over brickwork, although many secondary structures are in teak and various columns are clad in wooden panelling. External carpentry is good quality, with double-glazed, powder-coated aluminium-framed windows and patio doors with roller shutters. The main entrance door is a reinforced, multi-lock security door with wooden panelling. Terrace and balcony balustrades are brushed stainless steel with wooden handrails. Terraces are tiled, with finished wooden decking and panelling, and teak slatted soffits.
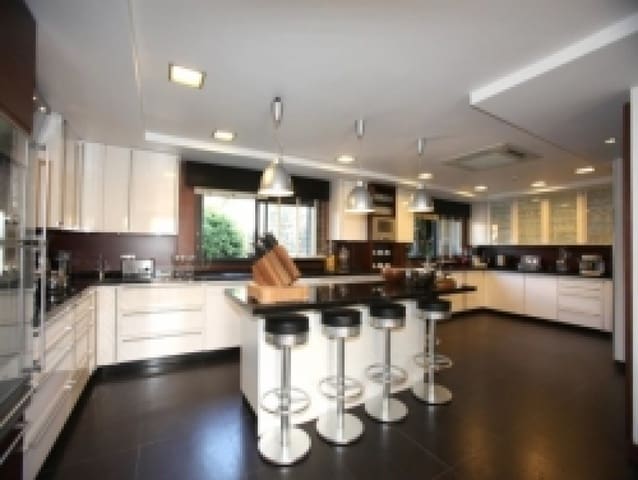
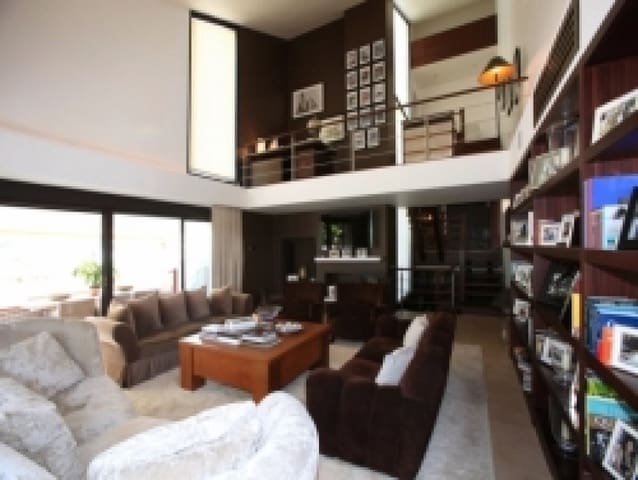
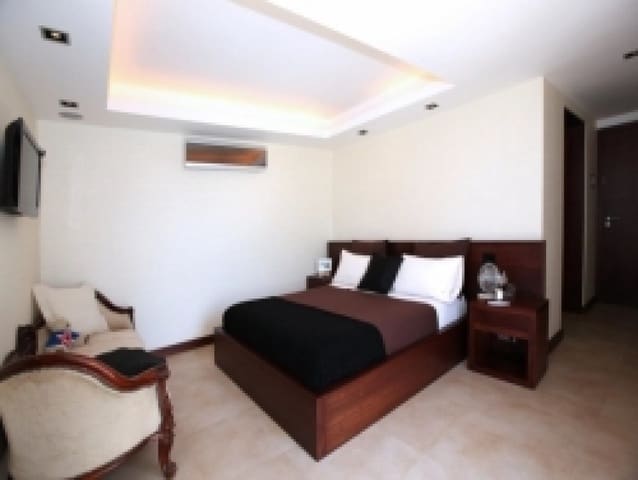
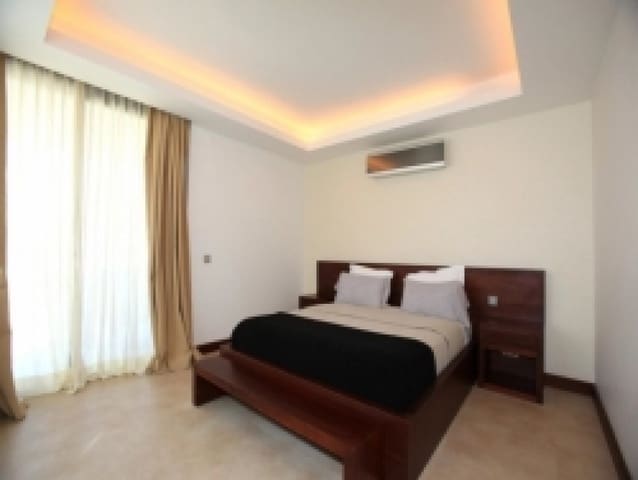
Floor coverings are throughout, generally light marble floor tiling, with dark ceramic tiles in the kitchen, carpet in the cinema, and an interlocking vinyl floor in the gymnasium. Wall coverings are generally painted plaster or wallpaper; in many areas, especially the ground-floor entrance, connecting passageways, the internal staircase and the cinema, the walls are clad full height in teak panelling. Bathroom walls are partially tiled, with fitted furniture and equipment on the main kitchen walls. Ceilings are generally suspended, painted plastered, with decorative edge detailing and shadow recesses in the centre of the room as a continuing theme. Internal carpentry is high quality, with dark teak panelling, wooden doors and architraves. A wooden open-riser staircase in the central core serves the semi-basement to first-floor levels.
Accommodation is distributed over various split levels, generally as follows:
Upper level: the master bedroom 1 (including a walk-in wardrobe and bathroom suite), also bedroom 2 (north), bedroom 3 (south) and a family shower room.
Ground floor: entrance hall, kitchen, dining area, bedroom 4 (west) and bedroom 5 (east).
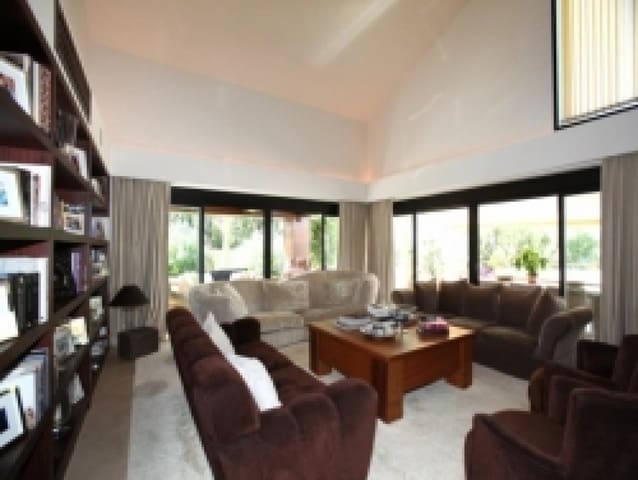
Lower ground: salon and office workspace at mezzanine level.
Semi-basement: cinema room, toilet, shower, sauna, steam room, bedroom 6 with en-suite, utility room, garage and plant rooms.
Lower basement: gymnasium.
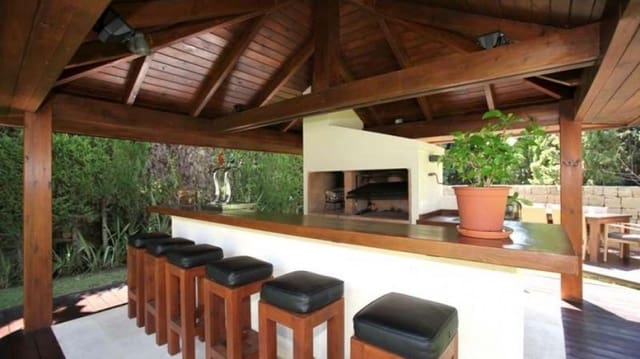
Additional features include: terrace areas and connecting external staircases between levels, predominantly in teak decking over wooden or steel structures; a wooden-structured gazebo with a slated roof providing pool-side shade and a drinks area; landscaped plot with mature gardens; parking provided in the garage at semi-basement level; solid teak wood fittings throughout the villa; a large spacious fitted kitchen with all Gaggenau appliances; six bedrooms (four of them en suite); fully air-conditioned; electric blinds and curtains; laundry appliances; alarm and security system with 14 hi-tech cameras throughout the villa; integrated surround-sound music system throughout the villa; fully equipped gymnasium with pool and ice hockey tables; sauna and a professional steam room; outdoor jacuzzi.
Features
- Villa
- Bedrooms: 6
- Bathrooms: 5
- Build Size: 502 m2
- Plot: 1400 m2
- Energy Certificate (Consumption): C
- Energy Certificate (Emissions): D