


€ 330,000
Villa for sale in Zuera, Zaragoza
- 280 m2
- 3
- 1
Description
In the charming and peaceful town of Ontinar del Salz, located next to the park and the swimming pools, this incredible property welcomes you—built with the care of someone who truly loves their town.
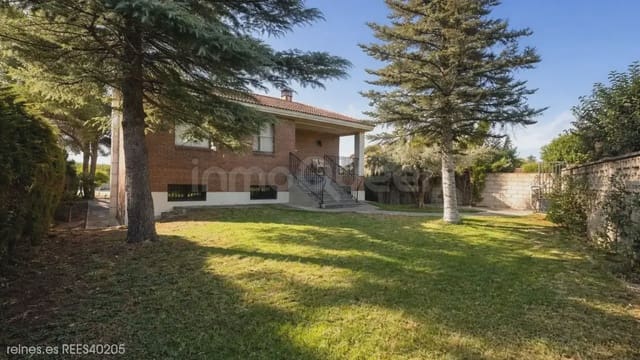
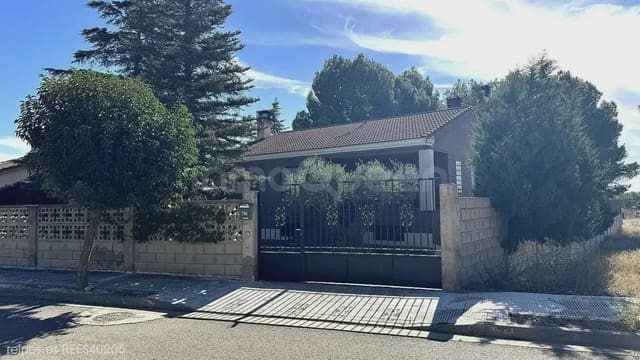
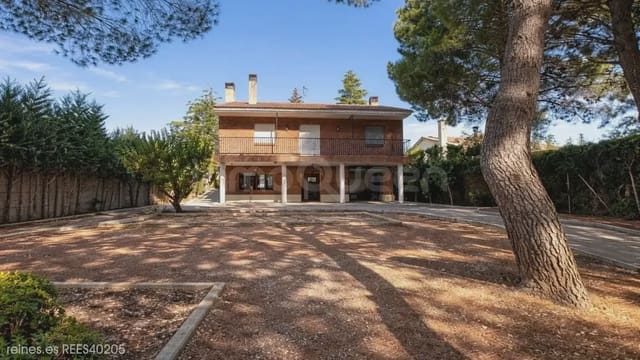
By opening the black-forged front door, we step into a perfectly maintained garden dominated by two huge fir trees, turning your Christmas into something truly unique.
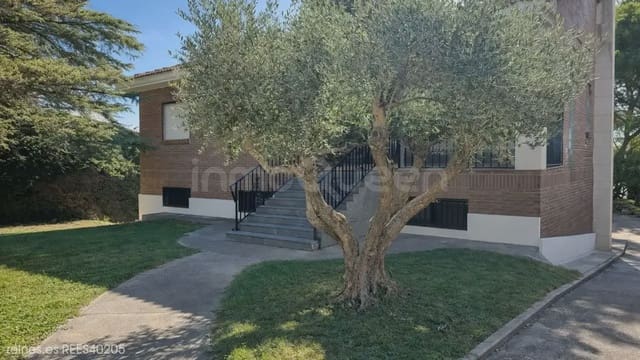
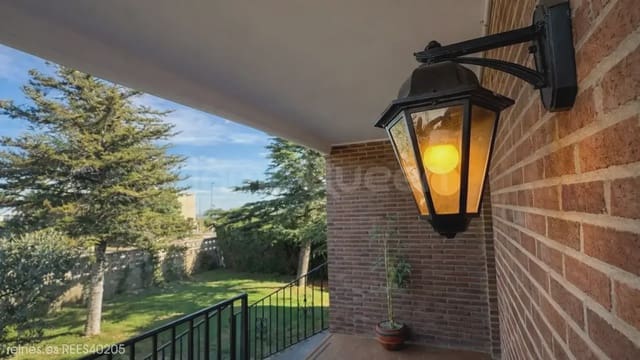
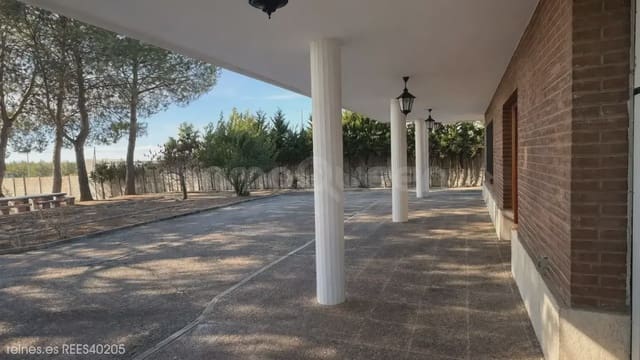
Continuing on, elegant stairs lead you to a welcoming porch where you can watch the sunset by the light of the lanterns, and enjoy summer nights—the coolness, the silence, and the starry sky with magnificent bursts from the shooting stars crossing our heavens. If you sit there, you’ll also find an electric vehicle charger.
As it starts to cool down, we enter the home, where a beautiful beveled light created by the green windowpanes of the staircase illuminates a spacious entrance hall. Straight ahead is a generous kitchen with a pantry where—just as they say on house renovation programs—you can cook and also eat together with family, while enjoying a glass of wine with friends and relatives.
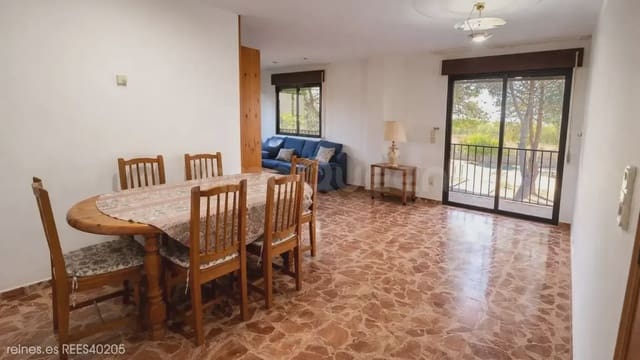
To the left of the kitchen (if you like open-plan living, you can easily connect it), there is a large living-dining room with two very distinct areas: one for dining and one for relaxing while watching TV. It also features a balcony running along the entire façade, with views over the private garden.
To the right of the kitchen, you’ll find a full bathroom with a bathtub and a large picture window with translucent glass that protects privacy while letting in the light.
And to the left of the entrance hall, a hallway takes you to the sleeping area, where three truly double bedrooms will allow you to rest and dream. And if you have a late-night emergency, don’t worry—you have a shower toilet within the sleeping area.
But… what about those beautiful stairs that go down from the entrance hall? That’s the difference, what makes this house unique: a cellar measuring over 70 m². Furnished, like the entire home, with solid Soriano pine wood, it has a very special, one-of-a-kind, handcrafted swan mural made of tesserae. It includes a fireplace, water, and electricity—yes, natural light—because this level is the ground floor for the great rear garden. It has lovely large windows and a two-leaf door that opens the house to the garden, which is surrounded by fruit trees and completely enclosed by a stone wall.
Some might say: “well, the light won’t be good for the barrels…” That’s true, but don’t worry: the cellar also has a small wine room where you can keep them, and they’ll stay pleasantly cool.
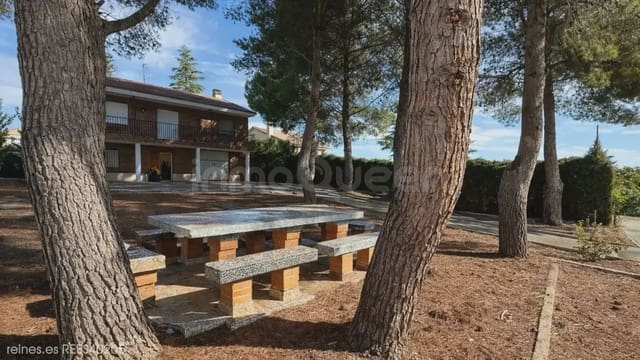
Open the doors and step out into paradise: a porch that runs along the entire main façade gives way to a garden of giant, healthy pine trees, where—beneath the shade—you’ll discover a beautiful stone table decorated with matching benches, perfect for the best summer afternoons.
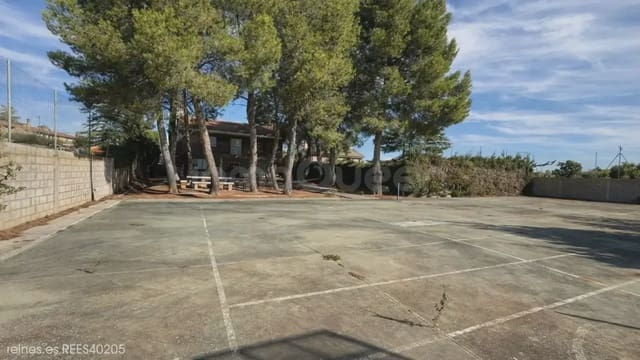
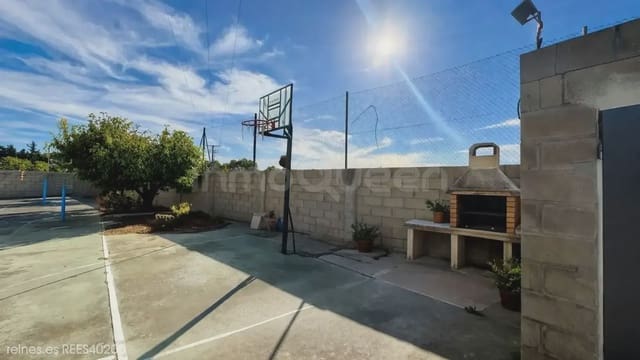
For the most adventurous in the house: a regulation tennis court and a basketball hoop, built-in barbecue, a shed to store everything, and an outdoor shower to cool off.
This property marvel will delight the whole family. (If you’re not into sports, you can build another home in that area as it has direct access to the street.)
And once you’ve loaded the car, you can park it in the excellent enclosed garage with tiled flooring, which is next to the cellar.
What you see there is a ping-pong table, which is included in the house, along with the Soriano wooden furniture it’s furnished with and everything else you can observe on the property. The property is delivered like this—ready to move in and start living.
Features
- Villa
- Bedrooms: 3
- Bathrooms: 1
- WC: 1
- Build Size: 280 m2
- Storeys: 2
- Year Built: 1992
- Energy Certificate (Consumption): E
- Energy Certificate (Emissions): E