


€ 1,890,000
Villa for sale in Benimeit - Tabaira, Teulada-Moraira, Alicante
- 847 m2
- 5
- 3736 m2
Description
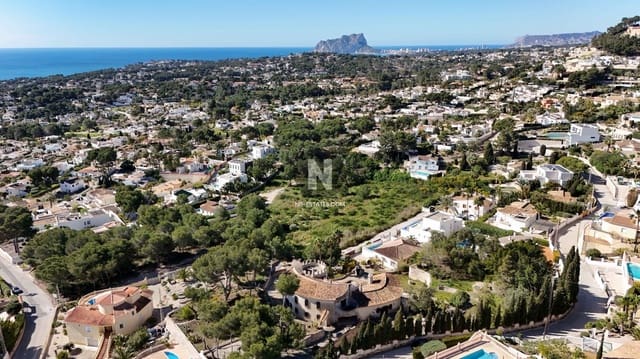
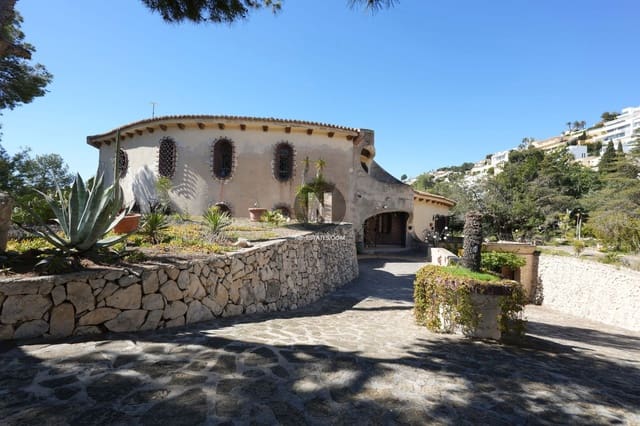
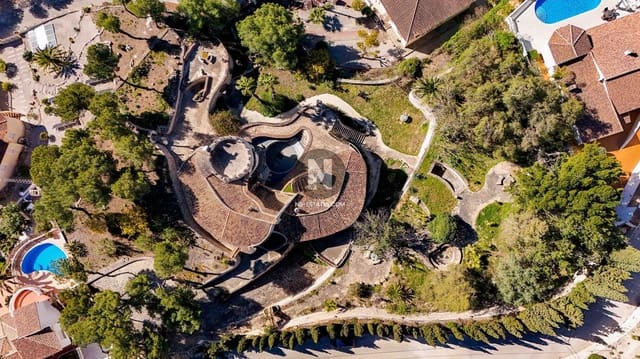
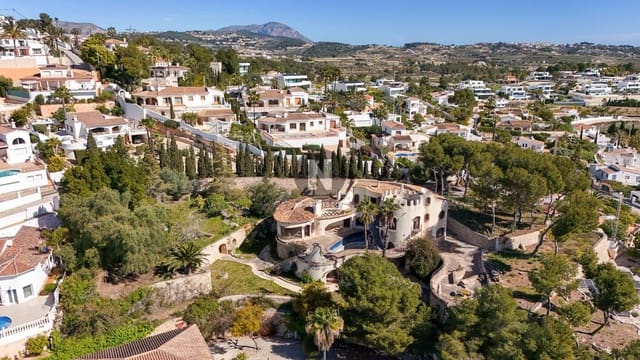
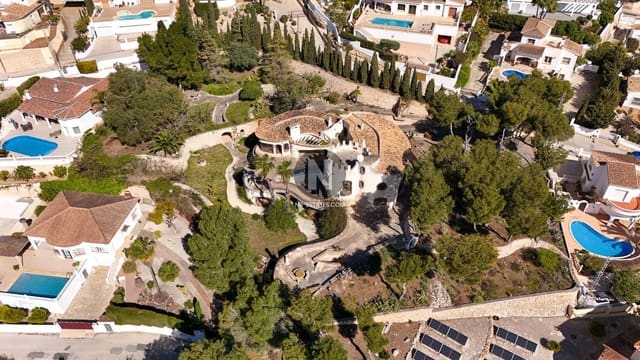
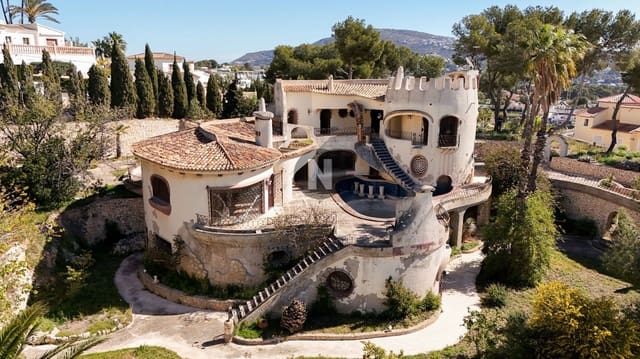
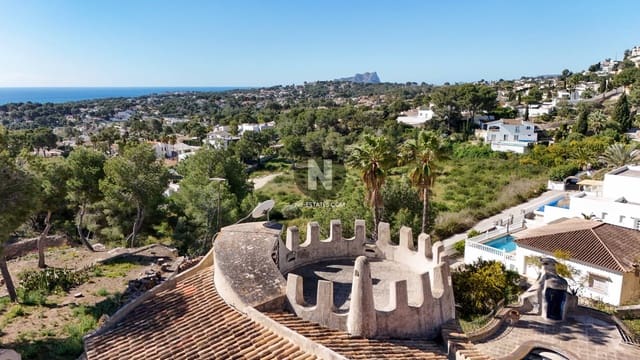
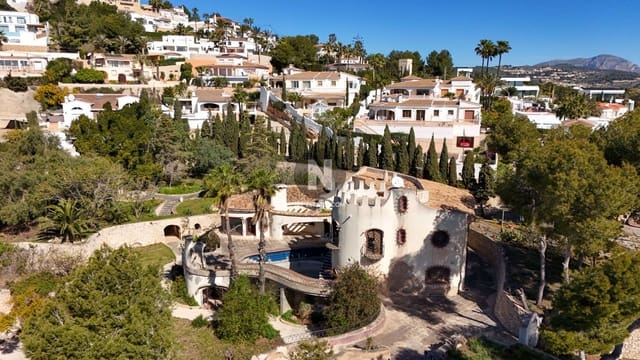
Villa with sea views in Moraira on a large plot. This detached villa has a living area of 847 m² and is located approximately 1.5 km from the centre of Moraira, in a quiet residential area with open views of the Mediterranean Sea. The property is set on a plot of 3,736 m² and combines a spacious layout with a solid construction and extensive features. This combination makes it suitable for both private use and as an investment with future potential.
Built in 1975, the villa is constructed using solid materials and is distributed over multiple levels. The layout is designed to balance living comfort, functionality and technical areas. The size of the plot and the existing structure offer opportunities for renovation, optimisation or redevelopment, depending on the buyer’s needs.
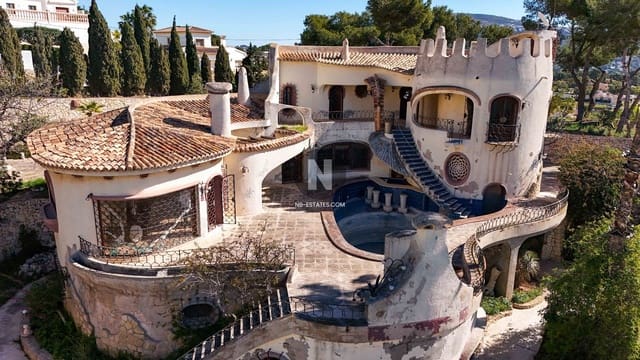
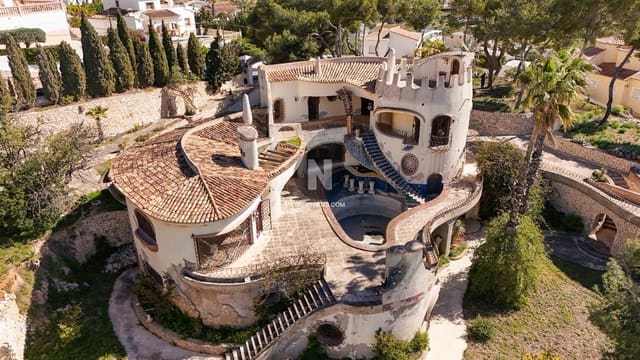
This villa features: Plot of 3,736 m² with open sea views. Property distributed over several levels. Garage with space for approximately 8 vehicles. Workshop with industrial power connections (380V). Independent guest accommodation with private access. 5 bedrooms, all with en-suite bathrooms. Spacious living area with fireplace and panoramic windows. Fully equipped kitchen with central island. Indoor and outdoor swimming pools with counter-current system. Sauna and wellness area. Shooting range. Rainwater reservoir / cistern of 330,000 liters for supplying the garden and pool. Wine cellar, storage and technical rooms. Terraces, balconies and solarium with sea views.
Layout designed for space and functionality. The villa is organised with a clear separation between living areas and functional zones. The lower level includes a large garage, workshop, technical rooms, a wine cellar, a 10 m shooting range and a separate guest apartment with its own entrance. This level offers flexibility for storage, hobbies or accommodating guests.
The main living floor forms the heart of the property. It features a spacious living room with a fireplace and large windows opening onto the terraces and pool area. The kitchen is directly connected to the outdoor space and leads to a covered terrace, creating a natural flow between indoor and outdoor living.
The upper floor comprises several bedrooms, each with its own bathroom and access to terraces. The master bedroom includes a spacious bathroom and direct access to multiple outdoor areas. In addition, a wellness area with sauna and indoor pool enhances the overall comfort of the home.
Outdoor areas and technical features. The outdoor space is designed with multiple terraces and a swimming pool equipped with lighting and a counter-current system. The orientation ensures open sea views and a high level of privacy.
The property also benefits from an extensive technical setup, including a large-capacity water collection system, central heating and underfloor heating in the bathrooms. The construction uses solid materials with additional insulation, contributing to durability and comfort.
Location and amenities: Located approximately 1.5 km from Moraira centre. Close to beaches, restaurants and supermarkets. Quiet residential environment with privacy. Easy road access. Established area on the Costa Blanca North.
Location and accessibility. Moraira is a well-known coastal town on the Costa Blanca North, offering a combination of nature, sea and amenities. The area is easily accessible via the AP-7 motorway, with convenient connections to Alicante and Valencia, including their international airports.
This villa with sea views in Moraira is set on a large plot made up of multiple combined parcels, which highlights the potential for further optimisation or redevelopment within current regulations.
Features
- Villa
- Bedrooms: 5
- Build Size: 847 m2
- Plot: 3736 m2
- Energy Certificate (Consumption): E