


€ 324,950
Villa for sale in Arboleas, Almería
- 176 m2
- 4
- 2
- 620 m2
Description
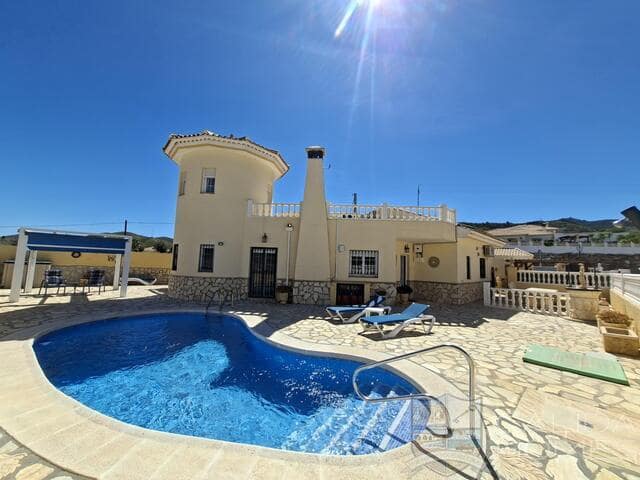
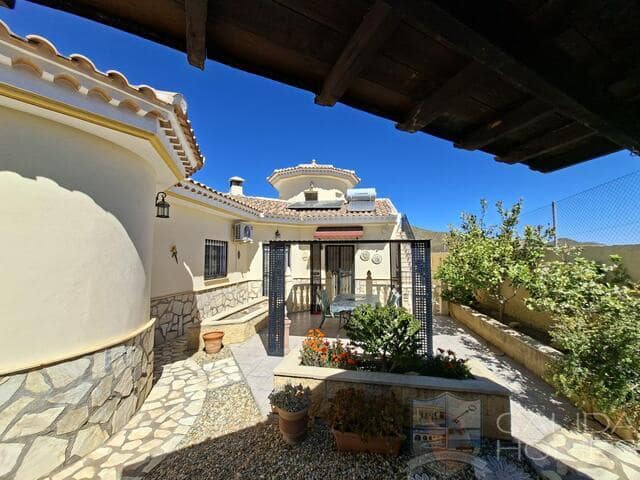
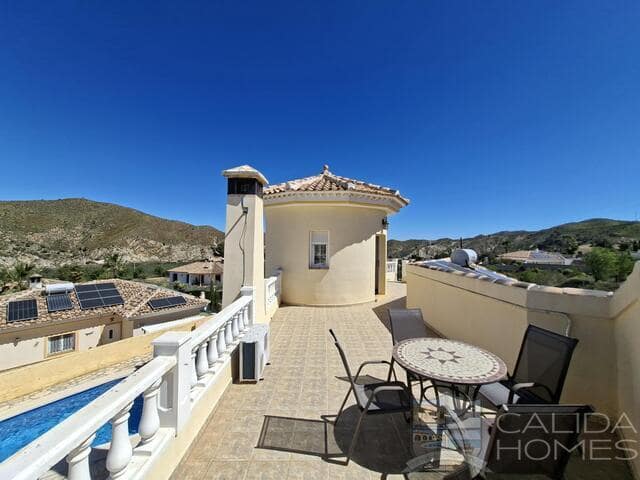
Casa De Zeus. A bespoke, exceptionally well priced & high quality 4 bed 2 bath villa with private pool, large detached garage, additional car port, full solar system and wonderful views - Arboleas.
This impressive villa and gardens are part of a small established community. It sits within slightly elevated and beautifully maintained corner gardens, just a 6 min easy drive from Arboleas centre. Arboleas has everything you require day to day from the regular Saturday market, shops, bars, supermarket, restaurants. There is no need to venture out for other things such as a dentist, hair and beauty treatments, vet's, as everything is available here, along with banks, gym's, medical, pharmacy, etc. The larger towns of Albox and Huercal Overa are both a short drive away, giving access to some of the other larger shops and supermarkets. The popular beaches and golf courses of Vera, Garrucha and Mojacar are an easy 30-35 min drive away, and accessible via the AP7/E15 motorway.
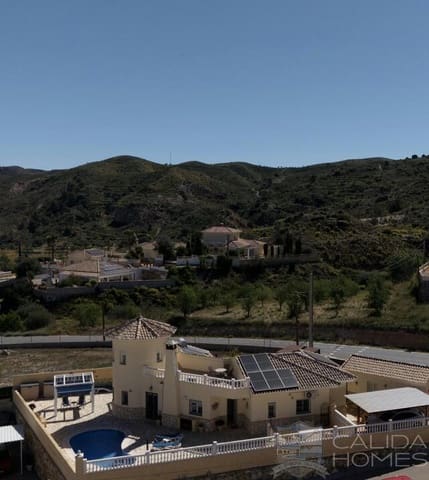
To appreciate the presentation, layout and spec, please watch the accompanying aerial footage and walk around video.
The villa, over two levels, benefits from a full solar power system, is air conditioned and fly screened throughout, and has ceiling fans in all key rooms. Lots of other extras have been incorporated and these are mentioned in the accompanying video. On the lower floor you have a good sized entrance hall which, to the left, opens into the property’s very spacious lounge with door access out to the gardens and a pellet burning fire. From there, via open arched access, you enter a very good sized dining room, which in turn flows beautifully into a good sized kitchen/diner and a utility room with door access to the gardens main entertaining area. The entrance hall also connects to the right of the villa on this level where you have three double bedrooms (all with rolling fronted fitted wardrobes), the main family bathroom, and a very good sized en suite off the master bedroom. The master also benefits from double door access out to the gardens.
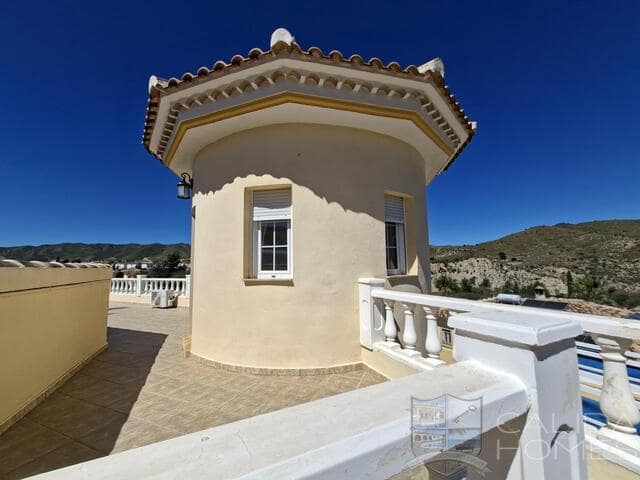
On the upper level you have an expansive roof terrace/solarium which provides wonderful views, and the villa’s 4th bedroom currently being utilised as a fantastic work space/office.
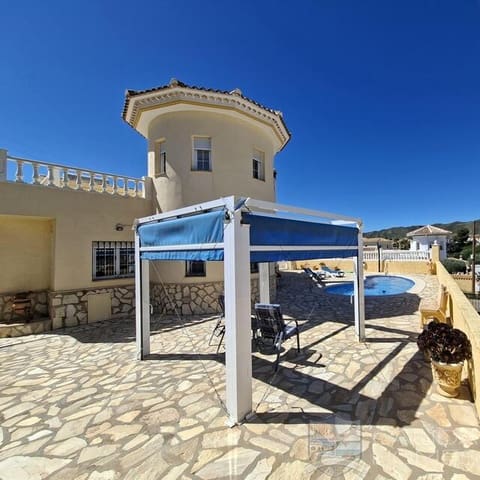
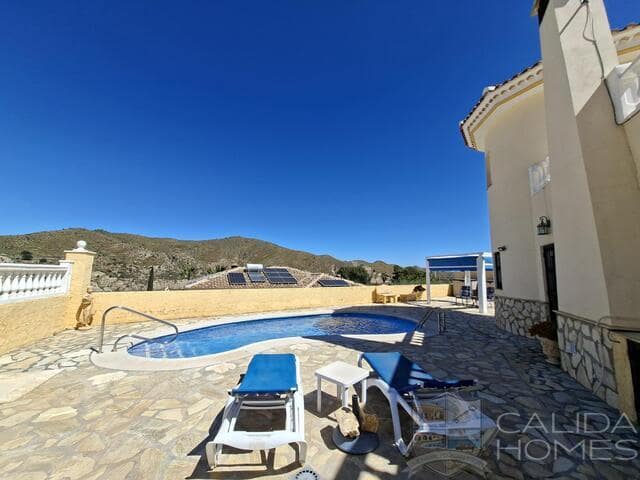
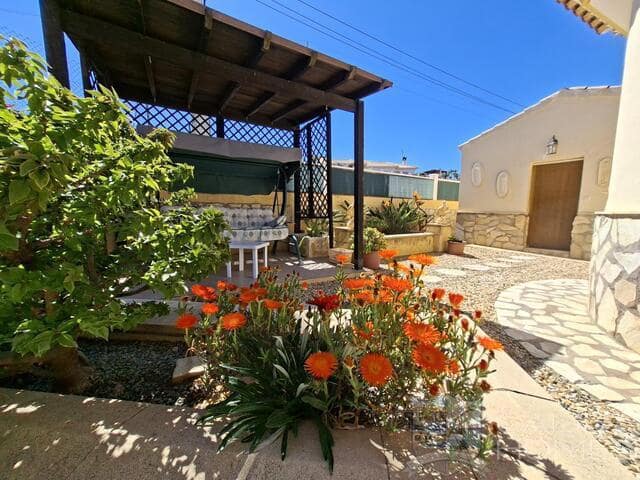
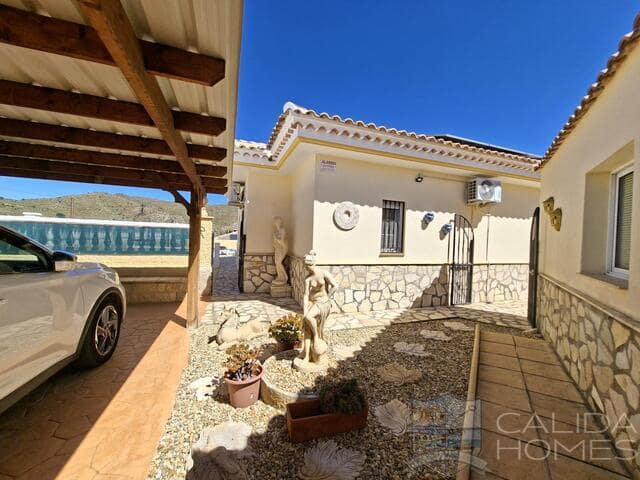
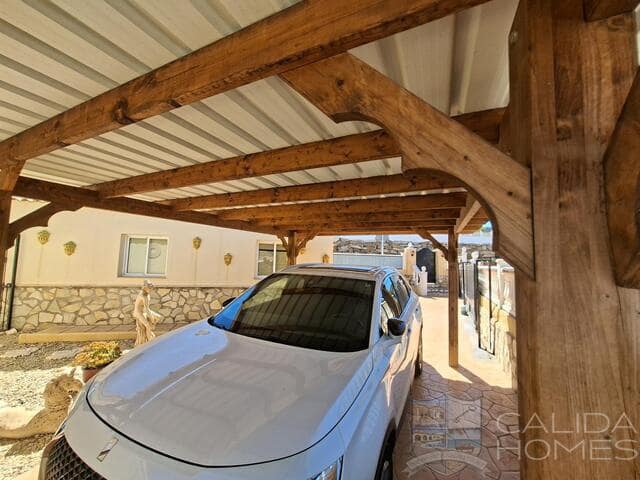
The gardens of 620 m² have been designed to deliver a private, colourful, tranquil and easy to maintain space. There are two access gates: a pedestrian one and a double opaque electric gate which opens to a spacious pressed concrete driveway providing access to the large electric door 25 mtr garage with utility room and cloak room, plus the recently added covered car port. Privacy walls to the left and right of the villa, both with lockable gates, lead to the main gardens which have been sectioned into different areas. There is a lovely open terrace with stone table and chairs, a large non slip pool/sun bathing terrace with free form 6 x 4 swimming pool, and a wonderful courtyard style entertaining/relaxation area with dining set under covered pergola, an additional covered hanging sofa, bordered by colourful planted beds with fruit trees and mature plants/shrubs.
Features
- Villa
- Bedrooms: 4
- Bathrooms: 2
- Build Size: 176 m2
- Plot: 620 m2
- Energy Efficiency Rating: In Progress