


€ 590,000
Townhouse for sale in El Tablero, San Bartolomé de Tirajana, Gran Canaria
- 590 m2
- 10
- 3
- 150 m2
Description
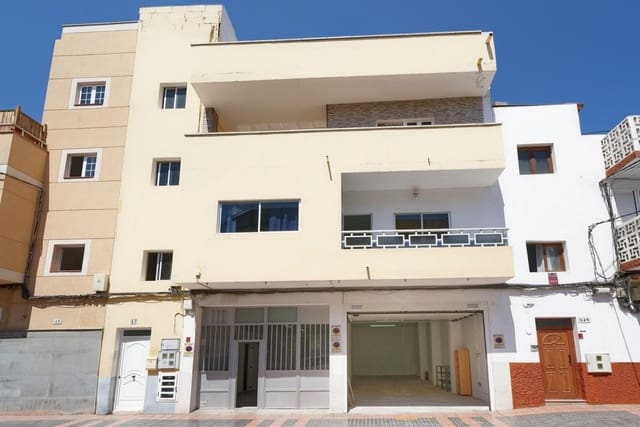
The building is centrally located in El Tablero, more precisely on Calle Brasil. There are several local shops, businesses and cafés on the same street. Only a two-minute walk to the main street with further shops, pharmacies, banks, cafés, restaurants, etc. Only four minutes’ walk to Mercadona and about ten minutes walking distance to the shopping centre in El Tablero. Ideal location. A short drive to the nearest beach, about 4 kilometers away. El Tablero is located above Sonnenland, with Playa del Inglés and San Fernando to the east and Meloneras to the west. Perfect for those who want to live in a quiet, residential area, but with all facilities and activities nearby.
The building is suitable both as a multi-generational home and as an investment for letting. It is possible to obtain an excellent rental income. The building can be rented out as a whole or partially.
At street level there are two separate premises (registered in the property register as 1) of a total of approx. 150 m². The premises can be used for commercial activities, storage, garage for several cars, etc. One has been refurbished with gray floor tiles. Manual garage door. Large, wheelchair-friendly toilet. There is a certificate for the water installation, so the water can be connected if someone wants to run a commercial activity there. The other room has an electric garage door.
Separate entrance for the housing units. Staircase with granite tiles on the floor (as in large parts of the rest of the property). Windows on each floor provide plenty of daylight.
Stairs up to the first apartment level:
The first floor with approx. 159.59 m² constructed surface contains:
Various hallways
Large hall/dining room
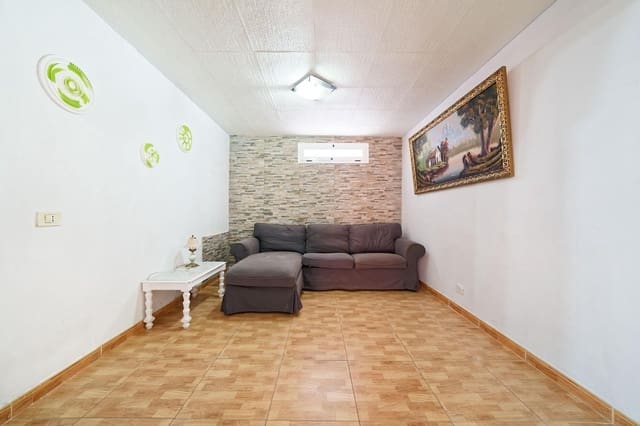
Spacious living room
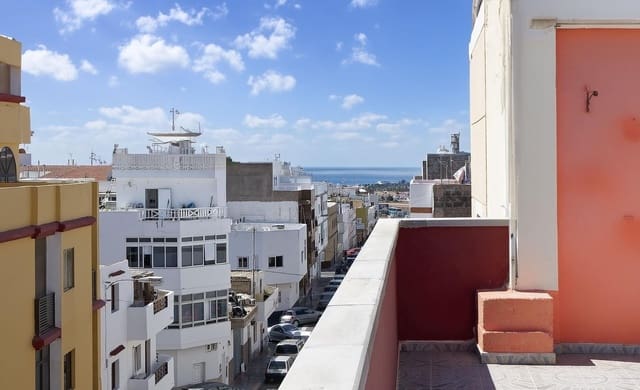
Balcony with access from the living room and one bedroom. The balcony faces east and has a lateral glimpse of the sea.
Separate kitchen
Bathroom with bathtub
Storage room
Patio/laundry room
Another patio/hallway
There are 4 spacious bedrooms on this floor:
- 1 with balcony access
- 2 with window towards the patio
- 1 without window, but with 2 doors
The first floor should be renovated.
The second floor with approximately 159.59 m² constructed surface contains:
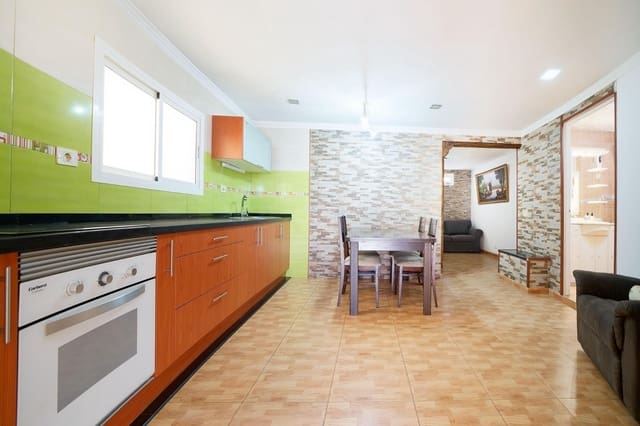
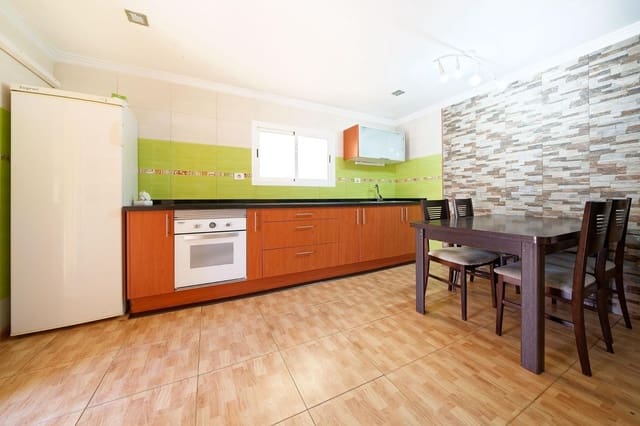
Spacious living room and kitchen - open solution. AC in the living room. Water purification system.
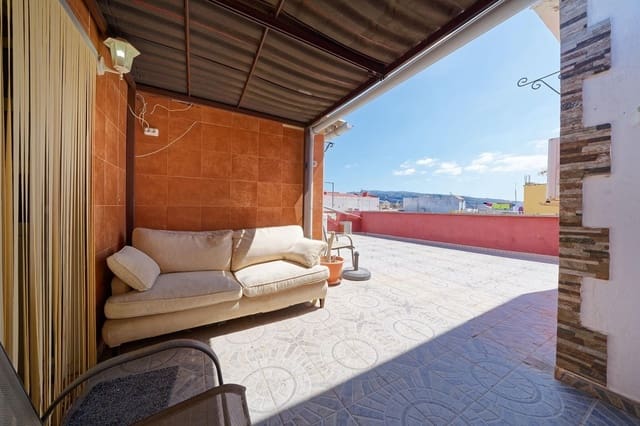
Direct access to a large east-facing terrace from the living room and one bedroom. Lateral sea glimpse.
Spacious bathroom.
Storage room.
There are 4 bedrooms on this floor, all of which are of a good size:
- 1 with terrace access
- 3 bedrooms with window towards the patio
This floor should be partially renovated.
Third floor with penthouse has a total constructed surface of approx. 120 m² and contains:
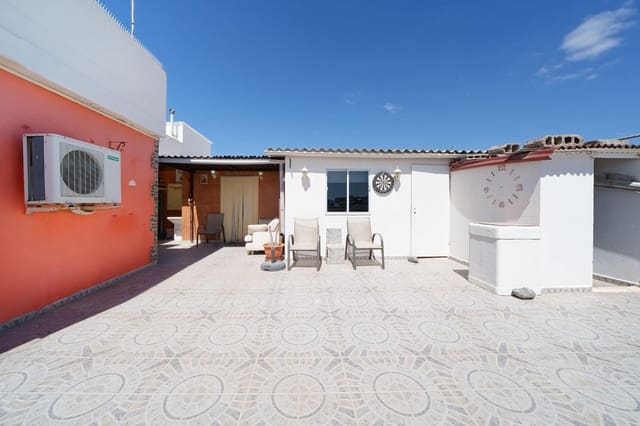
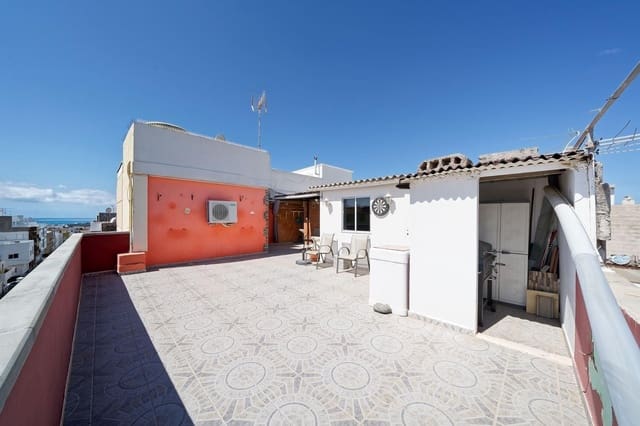
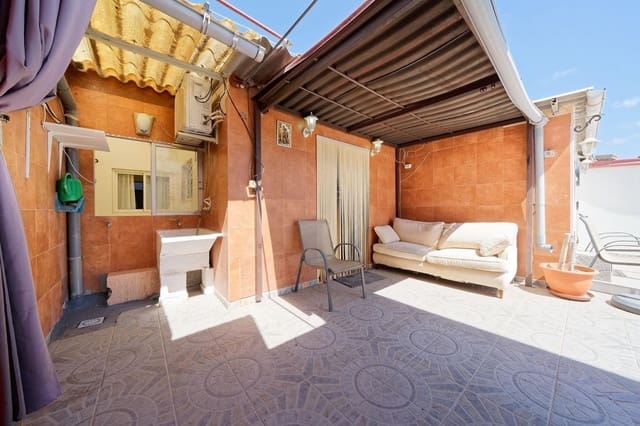
Very large, east-facing terrace with a sea glimpse to the south. External sink.
Storage room
Laundry room and storage
The penthouse itself is roofed at the entrance. It otherwise contains:
Spacious kitchen and dining room in one with AC.
Living room
Spacious bathroom. WC-shower.
2 good-sized bedrooms with window towards the patio. One of them has AC.
This floor should be partially renovated.
A formal extension of the square metres has been registered in the property register so that the building is registered correctly with the actual square metres. The building is registered as 1 unit in the land register.
No community costs.
Sold with various furniture.
The floor plan and its measurements may not be exact.
Features
- Townhouse
- Bedrooms: 10
- Bathrooms: 3
- Build Size: 590 m2
- Plot: 150 m2
- Energy Certificate (Consumption): G
- Energy Certificate (Emissions): G