


€ 495,000
Villa for sale in Icod de los Vinos, Tenerife
- 362 m2
- 4
- 3
- 362 m2
Description
We present to you this exclusive single-family home on a 362 m² plot, with 110 m² built, designed to offer comfort, spaciousness, and a peaceful lifestyle in a privileged setting.
The property is distributed over two levels. On the ground floor, there is a large garage with capacity for four vehicles, as well as a pantry and storage room, all connected by a comfortable interior staircase that leads to the first and only floor of the house.
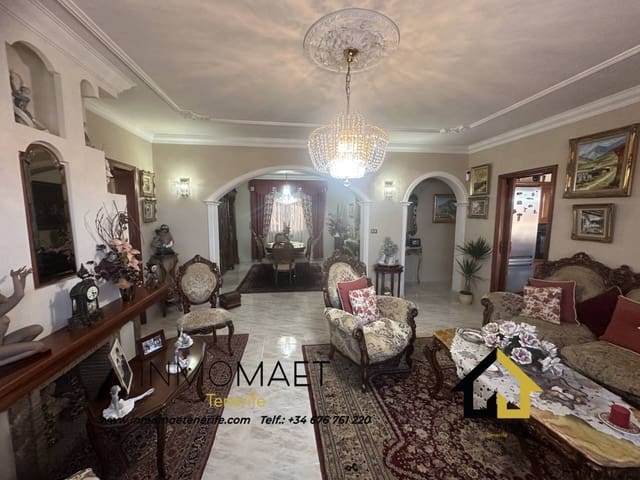
On the main floor, there is a space designed for enjoyment: a large terrace with a barbecue area that connects directly with the house. Inside, there is a bright open-plan living-dining room, four bedrooms, two full bathrooms, and an outdoor toilet located next to the barbecue and terrace, ideal for use during gatherings or outdoor events.
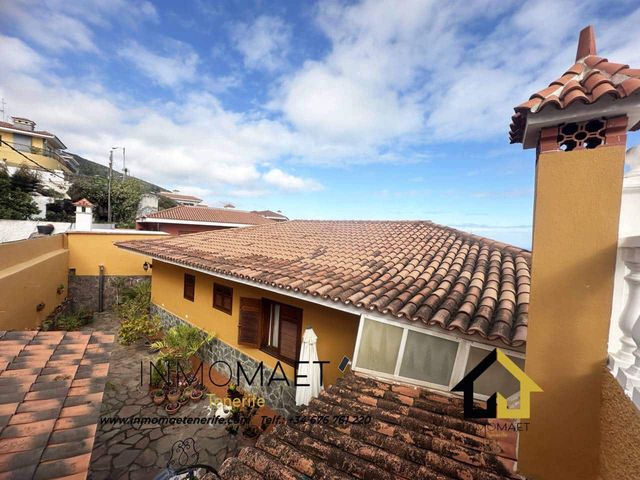
The barbecue area also includes a small rooftop and an adjoining kitchen with all amenities, adding a charming additional space. The entire property is surrounded by spacious terraces full of vegetation, creating a natural, private, and welcoming environment.
The house stands out for its elegant colonial style, both in distribution and decoration, with high-quality finishes that provide character and distinction. There is an option to purchase it furnished, ready to move in.
Located in a completely safe residential area. This home is only four minutes from the city center and a ten-minute walk, perfectly combining tranquility with proximity to all services.
An ideal property for those seeking quality of life, privacy, and outdoor spaces to enjoy family gatherings, all with pleasant sea views.
If you are looking for a home with open spaces, comfort, and without the need to wait for documentation, we have it!
Features
- Villa
- Bedrooms: 4
- Bathrooms: 3
- WC: 1
- Build Size: 362 m2
- Plot: 362 m2
- Storeys: 2
- Energy Efficiency Rating: In Progress