


€ 250,000
Villa for sale in Salas, Asturias
- 250 m2
- 5
- 2
Description
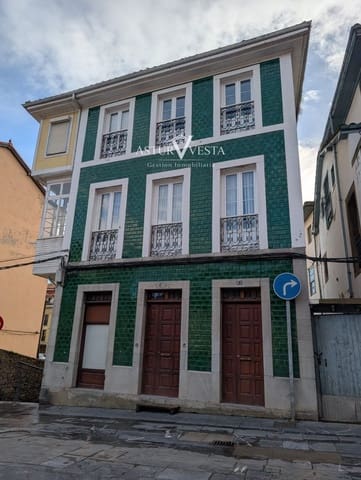
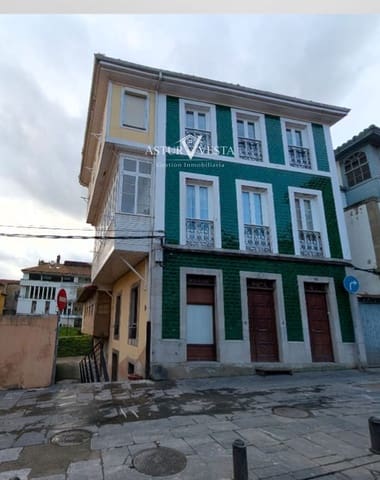
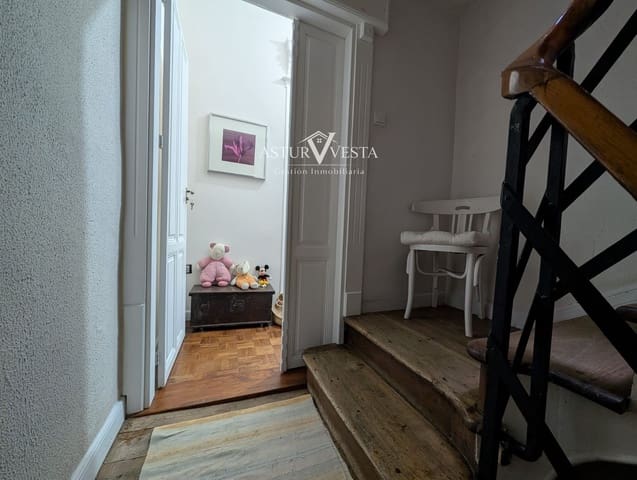
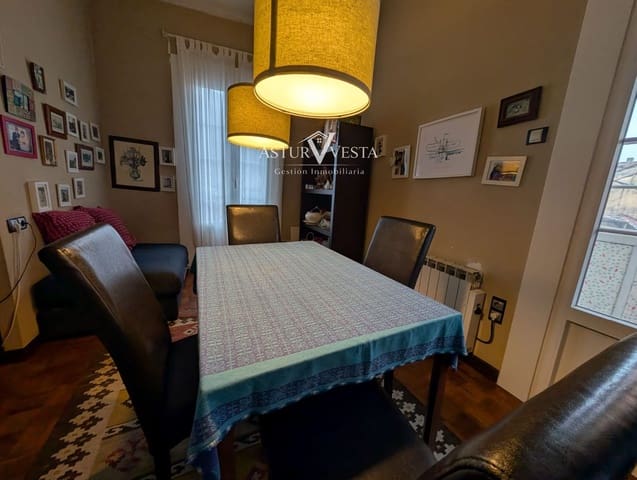
In the very center of Salas, this magnificent 250 m² house is located, spread over three floors and a semi-basement. It is a spacious, versatile property full of possibilities. Its privileged location offers open views that bring in light and a pleasant sense of spaciousness—something hard to find in the town center.
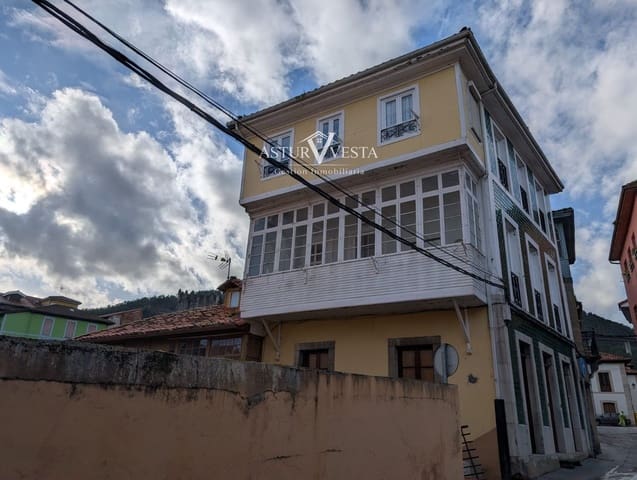
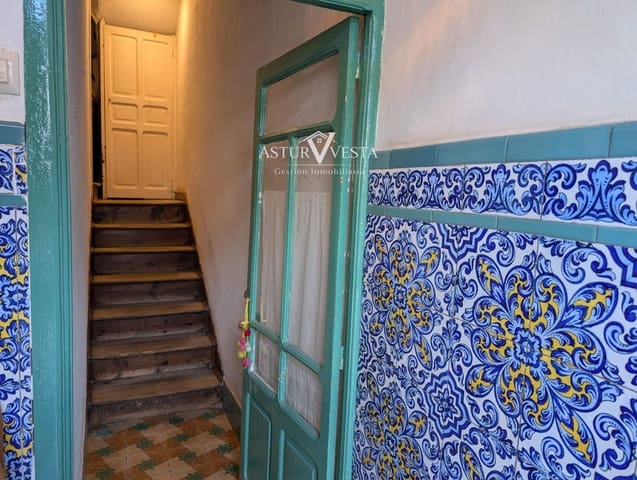
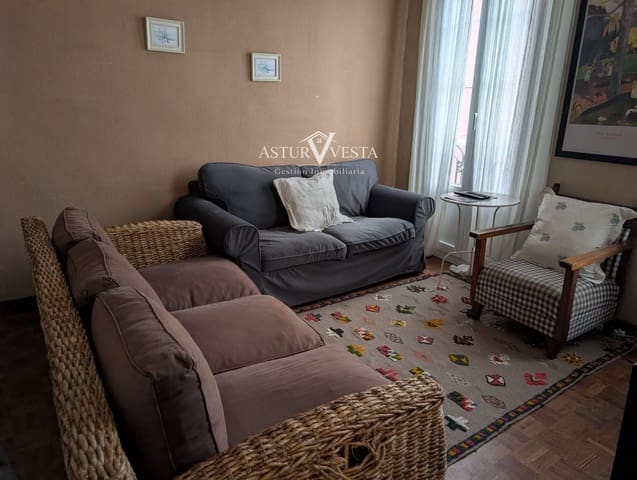
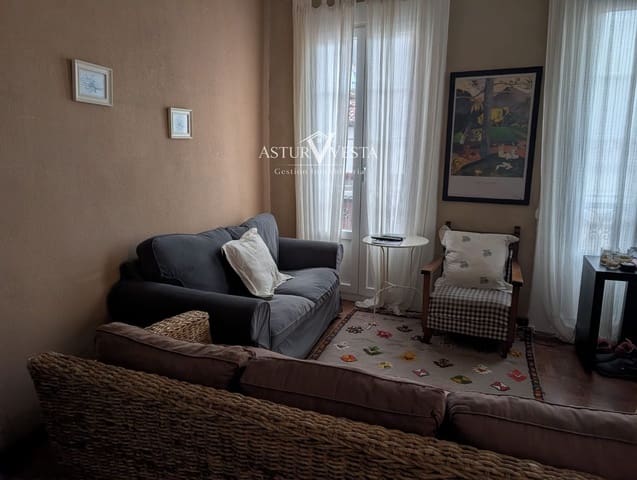
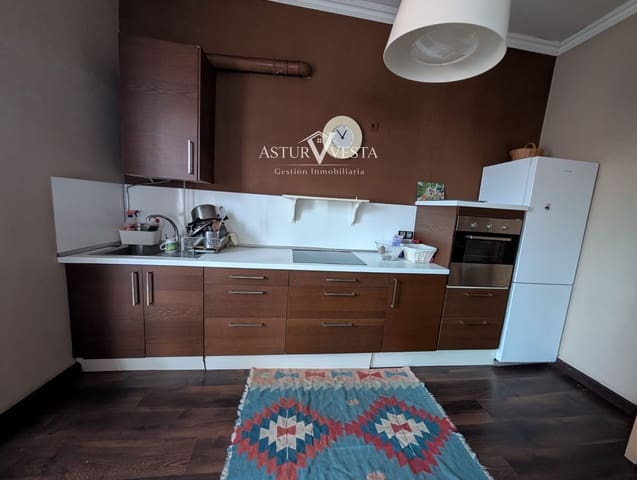
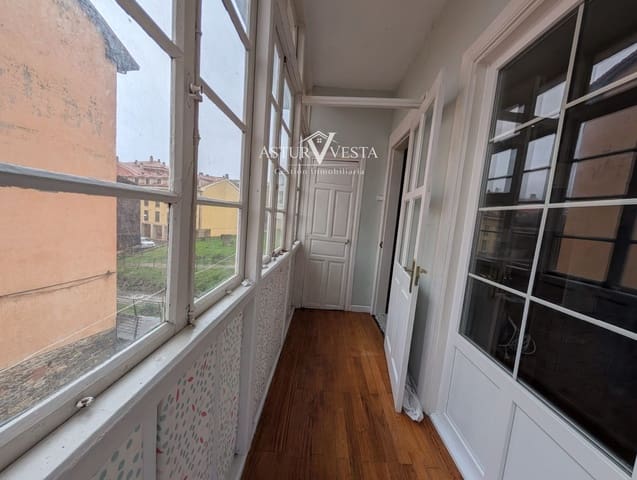
The home features perfectly organized spaces: a storage area, a powder room, a full bathroom, a cozy living-dining-kitchen area, a practical cellar, and five bedrooms, ideal for both a large family and a tourism project. It especially stands out for its wonderful gallery, a charming corner where you can enjoy natural light all year round. On its ground floor, the house includes a cute, furnished apartment, with good access and independent from the rest of the property.
Thanks to its layout and dimensions, the property offers great potential to become rural accommodation, especially given the steady flow of visitors in the area and the possibility of attracting pilgrims, since the Camino de Santiago passes through Salas. Its excellent road connections make it easy to reach and increase its appeal as an investment. Salas is one of the municipalities with the most history and charm in Asturias. Its impressive heritage, with the Castillo de Valdés-Salas and its well-preserved historic quarter, along with its proximity to spectacular natural surroundings and hiking routes, make it an increasingly valued destination.
An opportunity to live or launch a business in an environment with identity, tradition, and great tourism potential.
Features
- Villa
- Bedrooms: 5
- Bathrooms: 2
- Build Size: 250 m2
- Storeys: 3
- Year Built: 1900
- Energy Efficiency Rating: In Progress