


€ 249,999
Villa for sale in Arboleas, Almería
- 87 m2
- 3
- 2
- 602 m2
Description
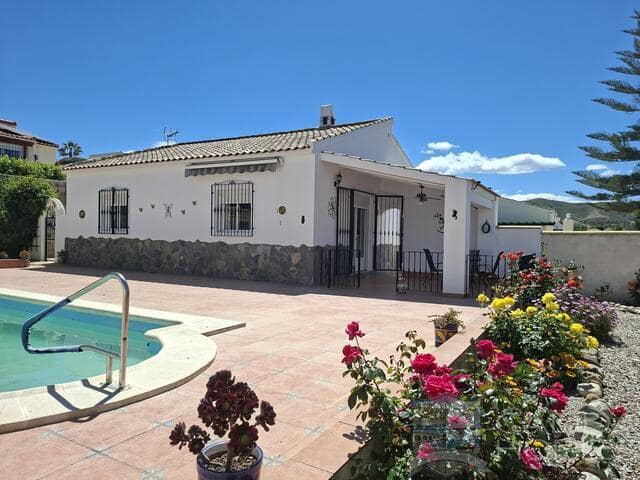
- An exceptionally well priced and genuinely beautiful, immaculate, spacious 2/3 bed 2 bath villa with a 3rd bed in a 2-berth caravan with kitchen and bathroom parked in the garden. The caravan can be removed if not required but is fully functioning.
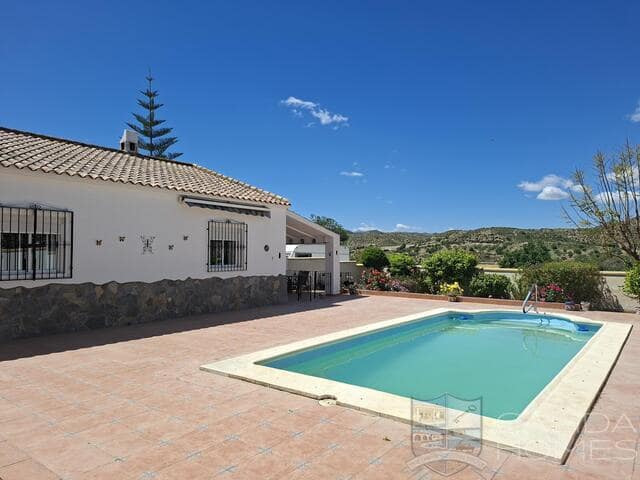
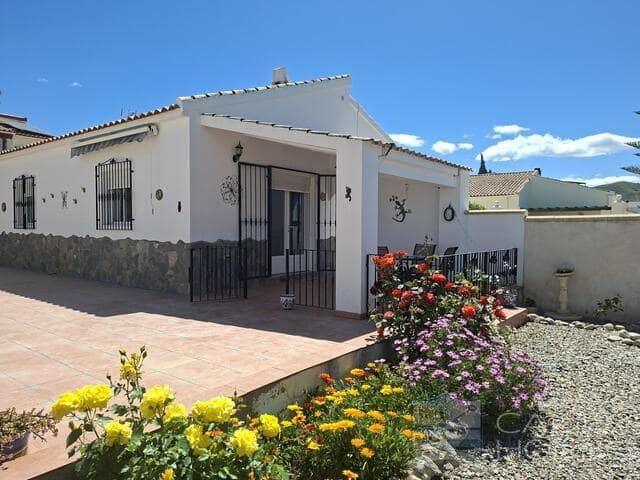
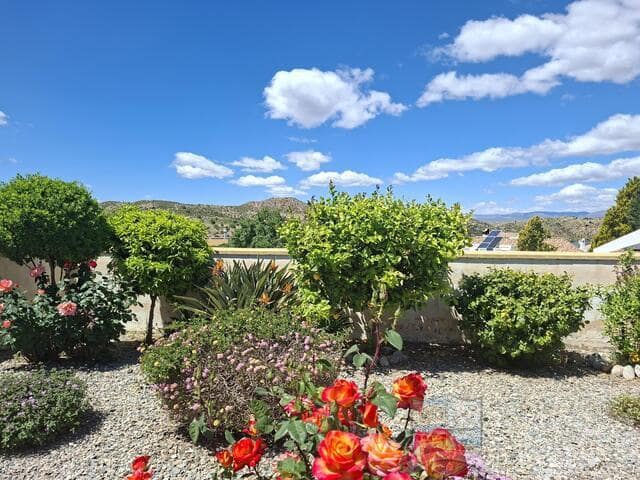
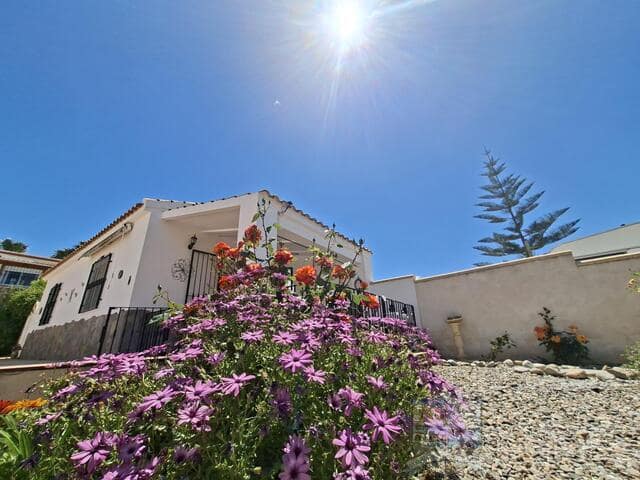
- Private pool and colourful, easy-to-maintain gardens with spectacular views.
- Sold furnished.
The villa is ideal as both a full-time home or a wonderful 2nd/holiday home.
Situated within slightly elevated, brimming-with-colour, yet easy-to-maintain gardens that afford amazing views from sunrise to sunset. The property is within an easy walk of two popular bar restaurants and about a 3-minute drive (25-minute walk via purpose-built walking/cycle lanes) from Arboleas centre.
In Arboleas you’ll find a good number of bars, cafes, restaurants, some small shops, banks, a gym, hairdressers, nail bars, and more, all with English speakers, plus a popular weekly street market. The larger market towns of Albox and Huércal-Overa, with amenities for day-to-day living, are just a 10 and 15 minute drive. The Almería beach resorts/towns of Vera, Garrucha, and Mojácar (with beautiful sandy beaches, great golf courses, and more) are an easy 25–30 minute drive. There is also great motorway access to both Almería and Murcia cities, both with airports.
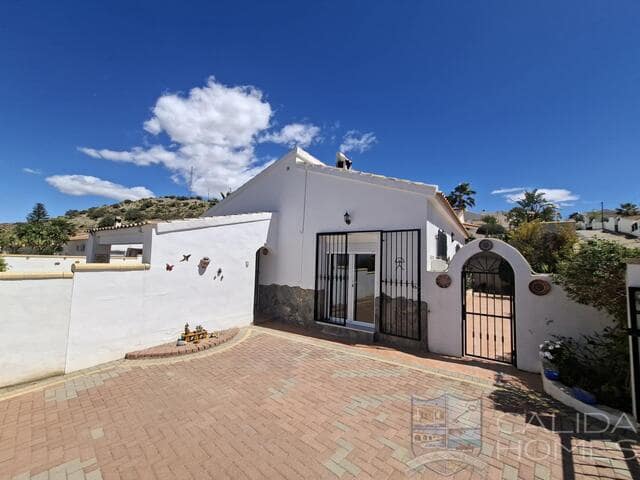
The villa is over a single level and has been very well maintained. It benefits from being sold fully furnished, with recently added quality air conditioning units, fly screens, and ceiling fans throughout. Although used as a holiday home only in recent years, it has a comfortable, homely feel from the moment you walk through the doors.
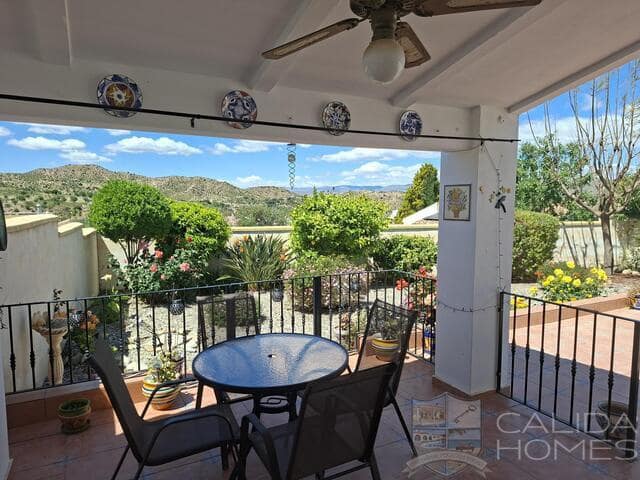
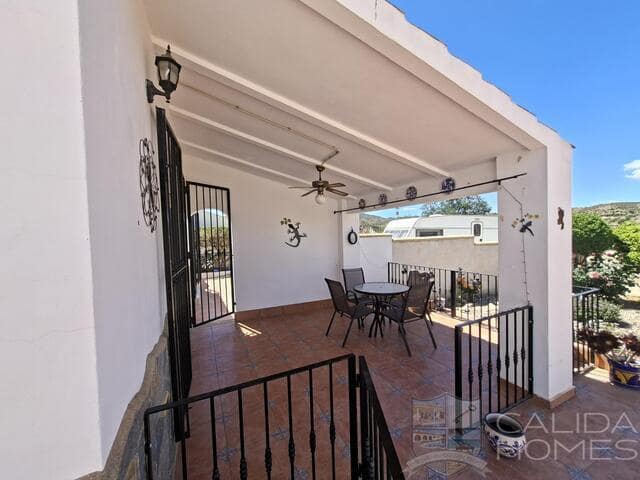
Double door access leads into a recently refurbished bright and modern kitchen/diner with quality appliances, ample floor and wall units, and beautiful sile stone work surfaces and kick boards. To the rear of the double door access there is a hallway with a good-sized store/linen cupboard to the left, a shower room to the right, and a double bedroom at the front. A door to the left at the rear of the kitchen leads into the villa’s spacious, bright lounge/sitting room, which has a fan-assisted wood burning fire and double access, providing fabulous views to a glorious open-fronted covered porch with tiled floor, ceiling fan, and spectacular views. To the rear of the lounge, a door leads into the very spacious principal bedroom with a large en-suite shower room with double shower, WC, sink, and a marble-topped vanity unit, plus a towel heater.
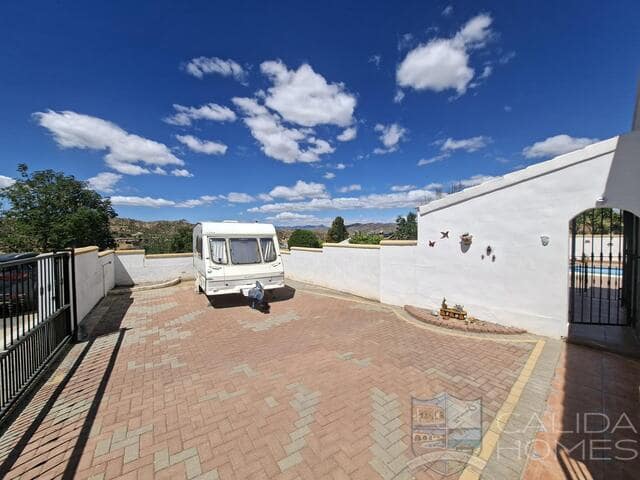
The gardens are beautifully presented and are slightly elevated, cleverly sectioned, private, and offer just over 600 m². Double electric gates lead onto a large sand-blocked driveway/off-street parking area. This currently houses a fully usable, one-berth caravan with kitchenette and bathroom which can be removed if not wanted, but provides a handy 3rd bedroom and additional visitor space. With the caravan in situ there is still ample room to park your main vehicle. This area of the garden is screened off by privacy walls and lockable gates on both sides, meaning the main garden/pool area is safe and secure for pets and young children.
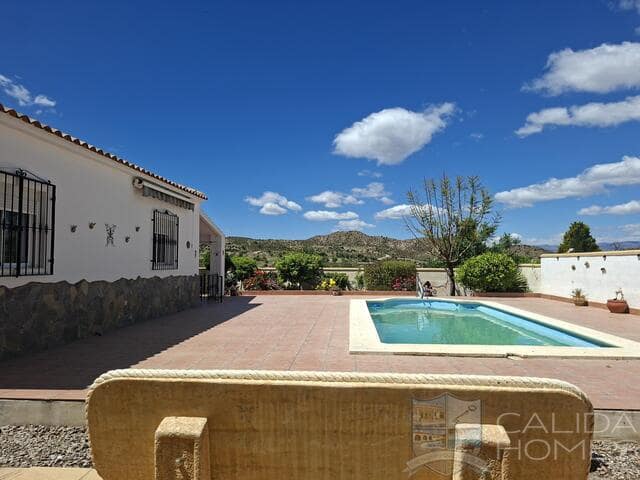
The main part of the garden comprises easy-to-maintain, established planted beds stocked with truly beautiful and colourful roses/shrubs, an expansive tiled terrace/sun deck that encases the 8 x 4 m private swimming pool, and includes a seating area and a useful store shed with ample storage space and the pool pump/filtration system. To the back and right of the villa there is a large utility terrace, an additional good-sized store room, and more planted beds.
A visit is recommended to see the property for yourself.
Features
- Villa
- Bedrooms: 3
- Bathrooms: 2
- Build Size: 87 m2
- Plot: 602 m2
- Energy Efficiency Rating: In Progress