


€ 309,950
Villa for sale in Huércal-Overa, Almería
- 183 m2
- 3
- 3
- 613 m2
Description
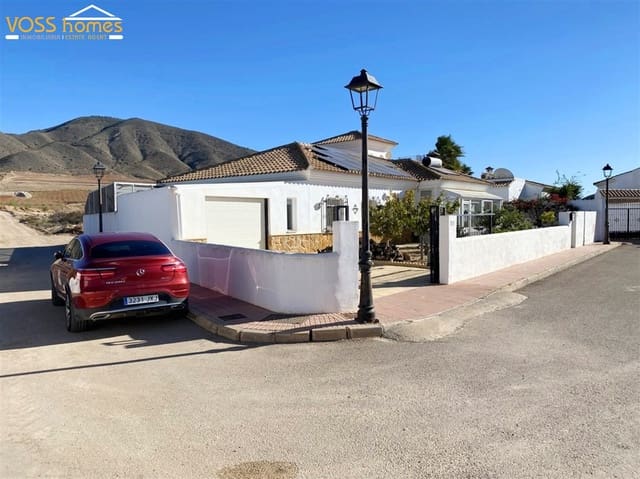
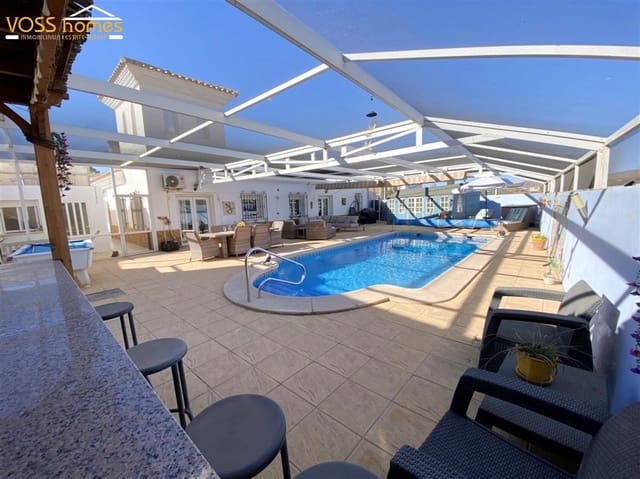
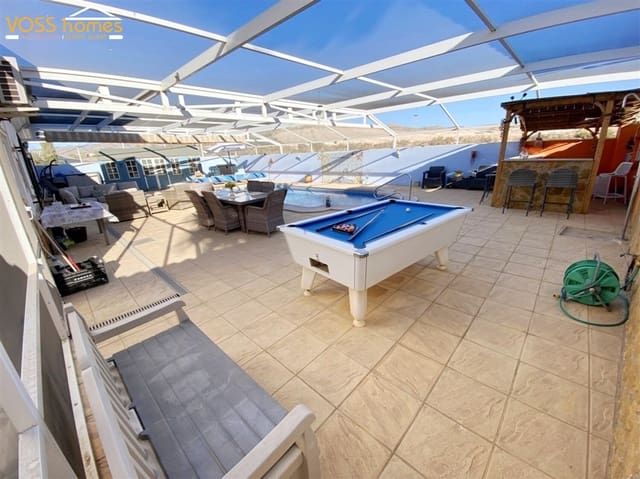
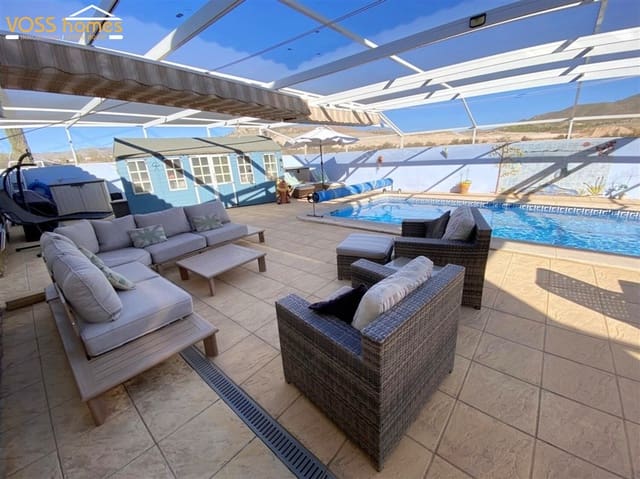
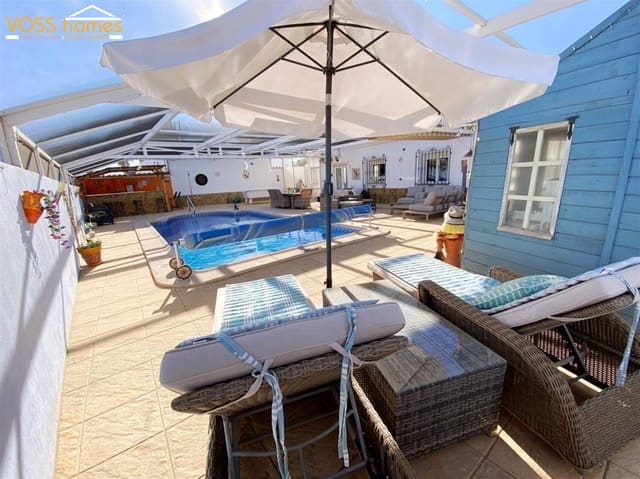
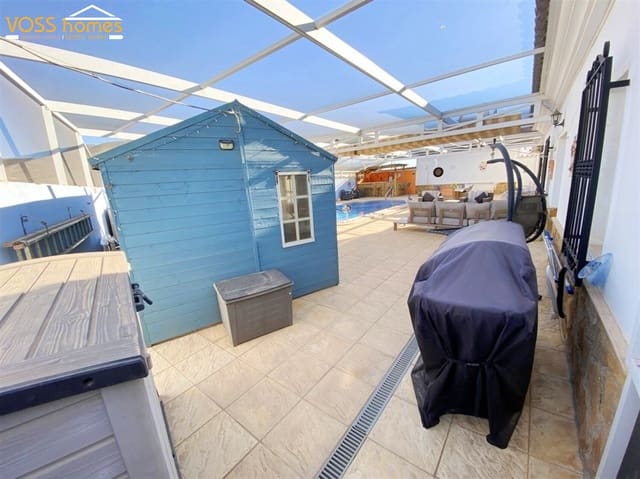
Reserved/Sale agreed 2026 (exclusive). VH2665 is a lovingly maintained, quality-built, large 3 bed, 2.5 bath villa with a private rear garden with hot and cold air-con throughout, mains & solar electricity, an 8m x 4m heated swimming pool, a pool bar and a wooden summer house completely covered with an impressive Florida-style enclosure of approx. 225m2 with amazing views. Plus a garage, a log store and a separate workshop/building on a walled and gated garden of 613m2. 450 metres to a popular Spanish bar/restaurant in Las Norias village.
10 minutes’ drive to the traditional market town of Huercal-Overa with numerous shops, supermarkets, bars, restaurants, street markets on Monday and Thursday morning, parks, historic buildings, sports and leisure facilities and hospital.
The beaches at San Juan de Los Terreros, Mojácar etc are 25 to 35 minutes’ drive away. Almería and Murcia airports are approx. 1 hours’ drive away. Alicante airport is 1 hour 45 minutes away.
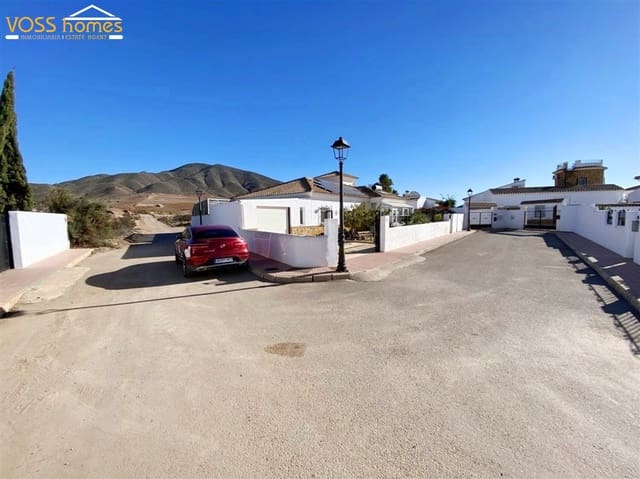
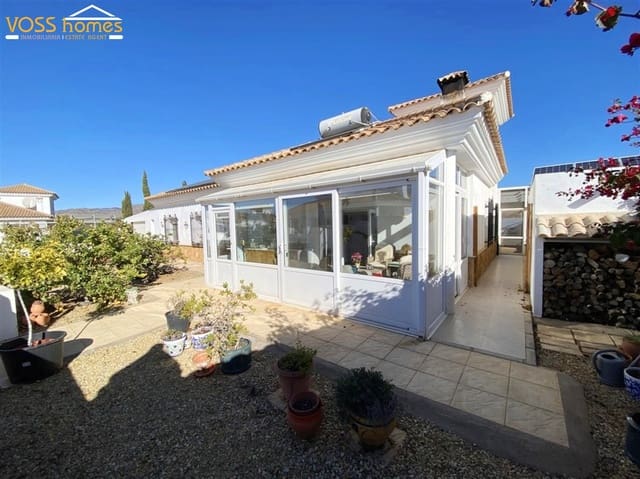
Entry to the property is via electric gates onto the driveway with a garage with electrically opening and over door, which is also used as a utility room. The front garden is laid to stones with a variety of Mediterranean plants and trees. To the other side of the villa is a log shed and a separate building made up of two rooms that could be workshops or studies, craft rooms etc.
A path leads around to the private rear garden with amazing views of the local hillsides, heated swimming pool, pool bar, plenty of room for entertaining, and an attractive wooden summer house with a variety of uses. The garden leads to the rear of the garage with an entrance door. All this is covered by the enclosure which also has a pull-out cover, providing shade.
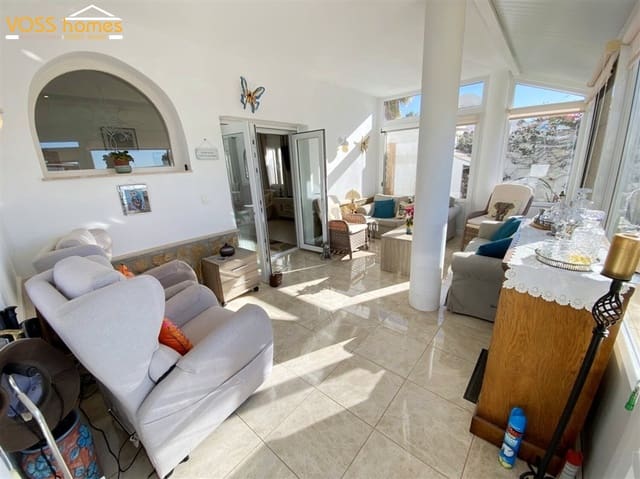

At the front of the house is a conservatory which makes an excellent separate living room. From here is the entrance inside the property into the main living room with log burning fireplace. Next to the living room is the dining area with glazed double doors out to the rear garden and pool. Above the dining table is the impressive light tower and to the side is the modern style fitted kitchen with plenty of storage space which looks out to the rear garden. There is even a utility room for extra storage etc.
From the main lounge, a hallway leads to the bedrooms and bathrooms. First is a toilet with wash basin and storage room, two double guest bedrooms, a family shower room with walk-in shower, and finally the large main bedroom with glazed double doors leading out to the pool area and an ensuite shower room with walk-in shower.
The villa also features pre-installed pipework for central heating, double glazing, mosquito blinds and attractive window grills. Mains water (plus a “back up tank”) and mains & solar electricity and internet are connected.
Features
- Villa
- Bedrooms: 3
- Bathrooms: 3
- Build Size: 183 m2
- Plot: 613 m2
- Energy Certificate (Consumption): D
- Energy Certificate (Emissions): D