


€ 4,000,000
Villa for sale in Begur, Girona
- 1032 m2
- 11
- 11
- 3700 m2
Description
In one of the most privileged areas of the Costa Brava lies this extraordinary estate, a unique property combining elegance, privacy, and incomparable views of the Mediterranean.
Located in Aiguablava, just three minutes from the centre of Begur and very close to some of the area’s most emblematic coves, such as Platja Fonda, Fornells, and Aiguablava, it offers a peaceful and secluded setting surrounded by nature.
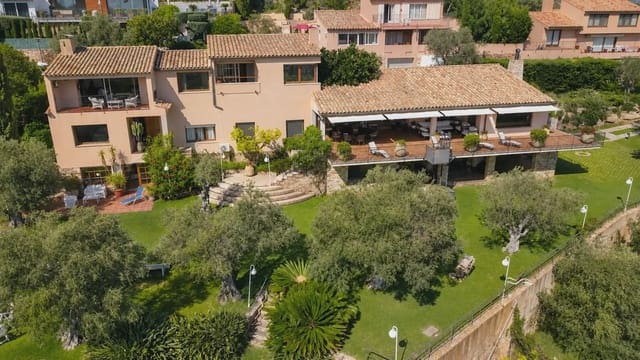
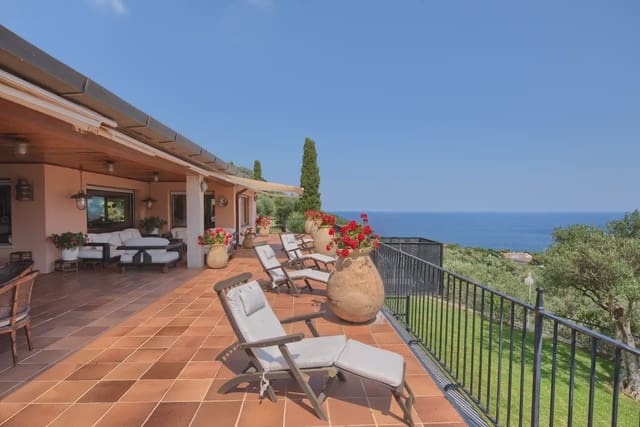
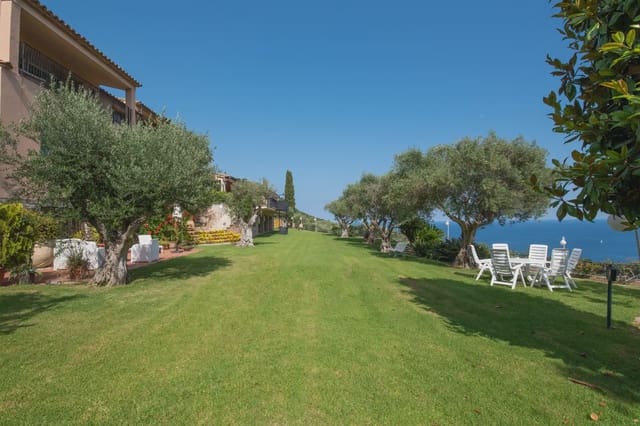
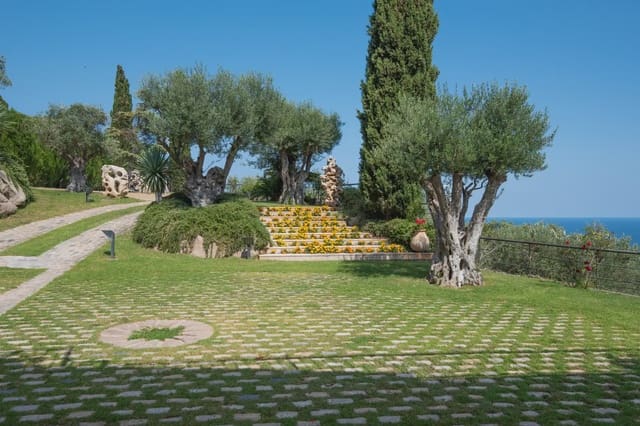
The property sits on a completely flat plot of 3,700 m², situated 90 metres above sea level. Its south-facing orientation allows for natural light throughout the day and magnificent panoramic sea views from virtually every point of the estate.
Main Residence
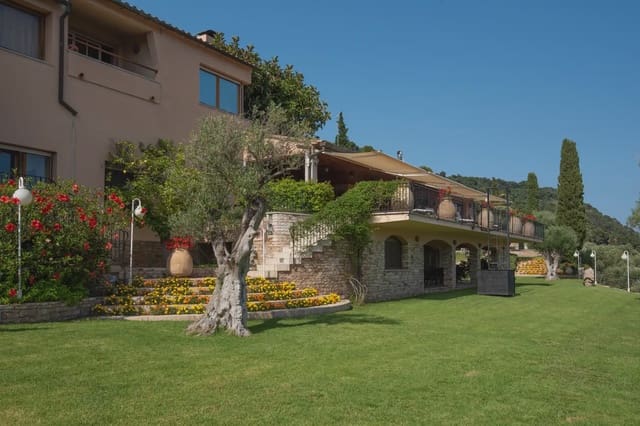
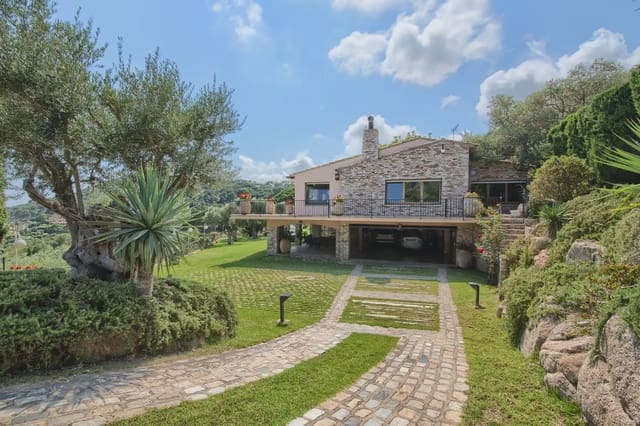
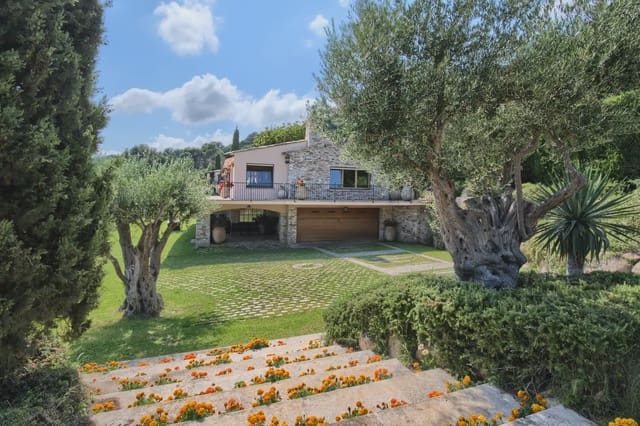
The main residence, with 832 m² of constructed area, has been renovated and modernised while respecting its architecture and Mediterranean essence.
It features six spacious en-suite bedrooms, six full bathrooms, and a guest toilet. The spectacular 80 m² living room, centred around a fireplace and large windows overlooking the sea, is complemented by a separate 40 m² dining room.
The carefully planned and fully equipped kitchen includes an office area, pantry, and laundry room. The spacious master suite stands out for its size and luxurious private bathroom, equipped with a jacuzzi, sauna, and panoramic shower.
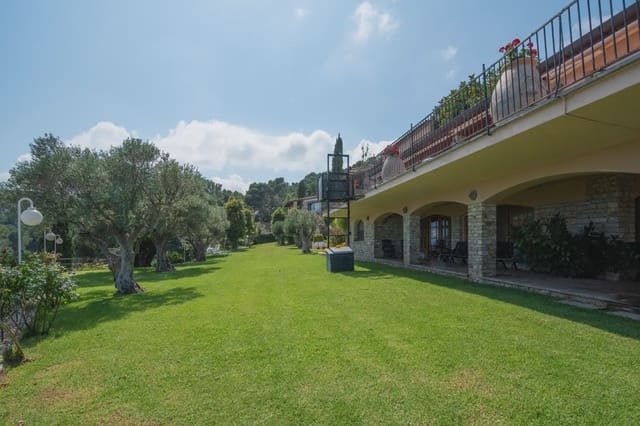
Outside, a large porch and several terraces allow residents to enjoy the landscape and Mediterranean climate all year round. These areas include a summer dining area, barbecue area, and exceptional views over the bay.
The residence also features a unique vaulted rustic wine cellar, equipped with a fireplace and dining area, ideal for celebrations and family gatherings.
Separate Guest or Staff House
The estate includes a second independent residence of approximately 200 m², ideal as a guest house, staff accommodation, or an auxiliary residence for family members.
Its layout includes a separate kitchen, laundry room, four bedrooms, and an additional room that can be used as a fifth bedroom, office, or living room. The residence also features built-in wardrobes, and one of its rooms has a fireplace, creating a warm and welcoming atmosphere.
Thanks to its south-facing orientation, it enjoys excellent natural light. Some rooms have direct access to the outdoors and pleasant views of the garden, pool, and sea.
The house has a separate entrance and its own garage. It is connected to the main residence via the garden, while maintaining complete independence and privacy.
Garden, Pool, and Outdoor Areas
The meticulously maintained garden surrounds the entire property and combines extensive areas of natural lawn with olive trees, flowers, and Mediterranean vegetation.
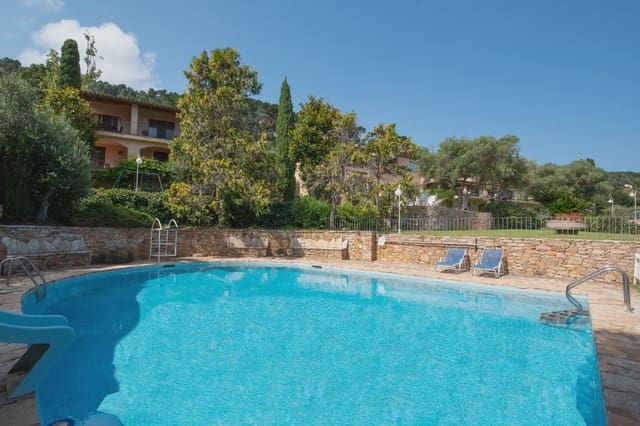
Its main area features a large private pool with ample space for sun loungers and relaxation.
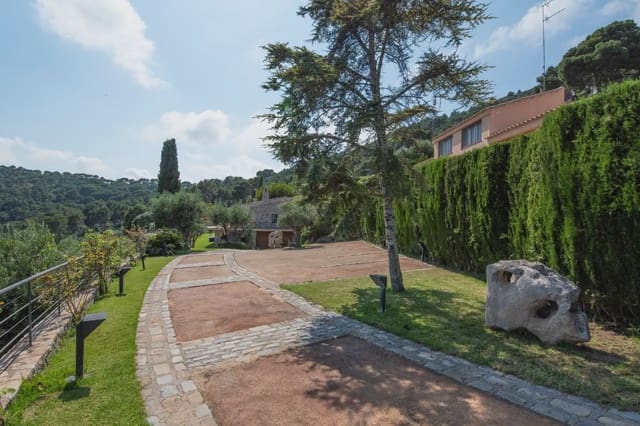
The estate also has a garage with capacity for four vehicles, five additional outdoor parking spaces, and a large paved area that can be used for events or as additional parking.
Features
The property has heating via oil-fired radiators, air conditioning, fireplaces, an alarm system, automatic irrigation, and a separate service entrance.
The estate is accessed via a quiet private road shared by only five neighbours, ensuring an especially exclusive and secluded setting.
Key Features
Flat 3,700 m² plot
Main residence with 832 m² of constructed area
Separate guest or staff house of approximately 200 m²
Six en-suite bedrooms in the main residence
Six full bathrooms and a guest toilet
Four bedrooms and a multipurpose room in the guest house
Separate kitchen and laundry room in the second residence
Built-in wardrobes
South-facing orientation
Spectacular panoramic sea views
Large porches and terraces
Summer dining area and barbecue area
Private pool
Mediterranean garden with automatic irrigation
Vaulted rustic wine cellar with fireplace and dining area
Garage for four vehicles
Separate garage for the guest house
Five additional outdoor parking spaces
Heating and air conditioning
Alarm system
Separate service entrance
Access via a private road shared by only five neighbours
Features
- Villa
- Bedrooms: 11
- Bathrooms: 11
- Build Size: 1032 m2
- Plot: 3700 m2
- Energy Certificate (Consumption): C
- Energy Certificate (Emissions): C