


€ 1,280,000
Villa for sale in Finestrat, Alicante
- 378 m2
- 4
- 5
- 700 m2
Description
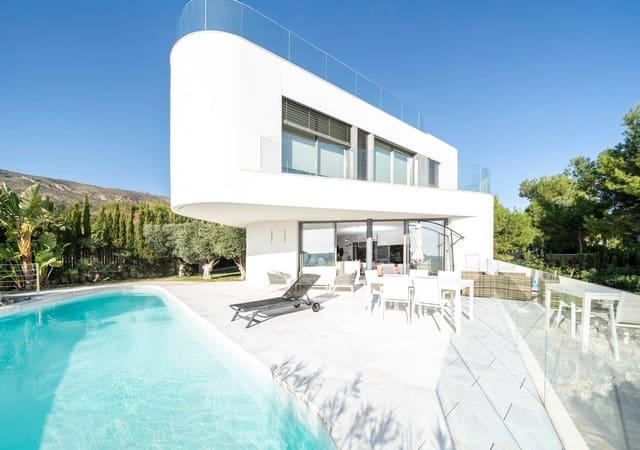
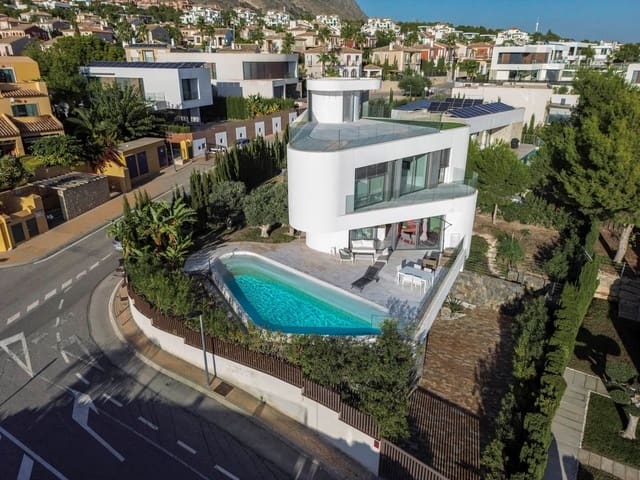
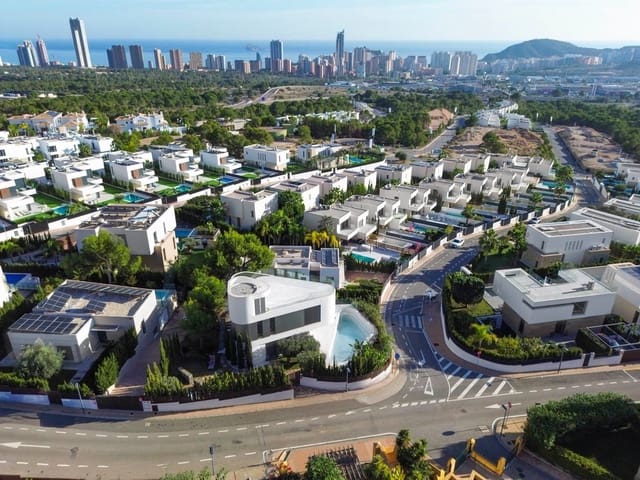
Located on a 700 m² urban plot, the property offers 379 m² of built space designed for a sophisticated lifestyle in a privileged setting.
Its south-facing orientation ensures excellent natural light throughout the day, enhancing every carefully designed space. The home is distributed across a basement, main floor, first floor, and an exclusive architectural tower that adds character and distinction.
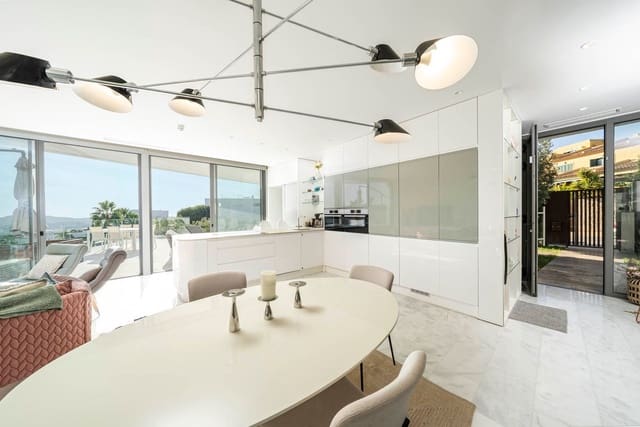
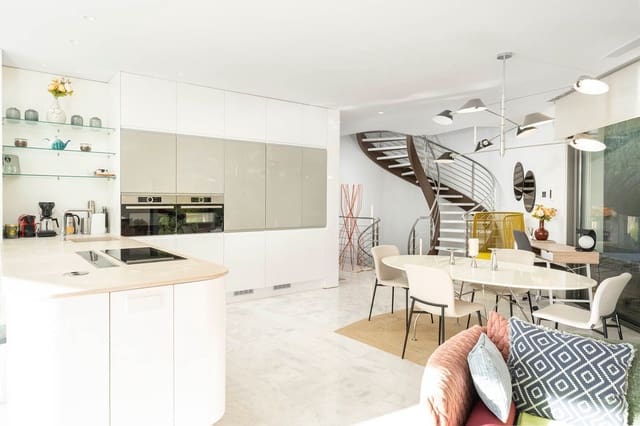
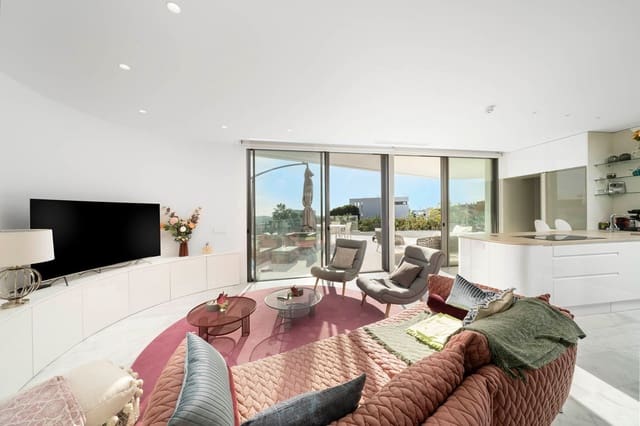
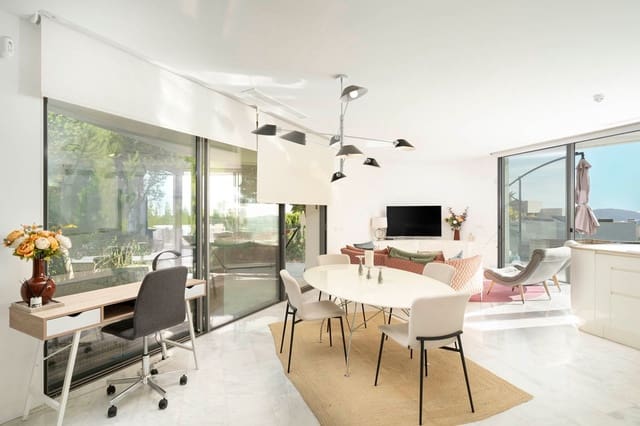
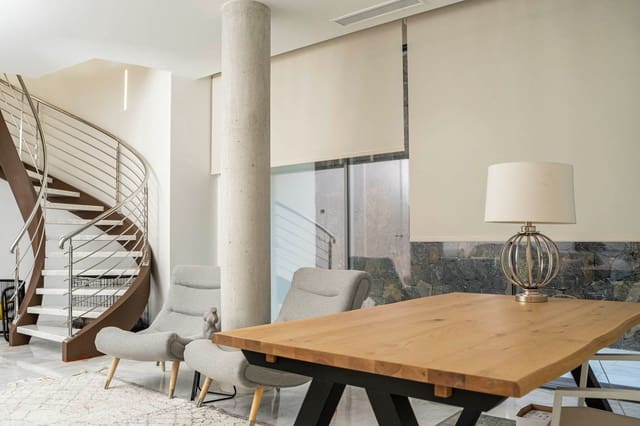
At the heart of the property is a spacious open-plan area that integrates a living room, dining area, and a fully equipped designer kitchen. This space connects directly to an elegant terrace overlooking the garden and the spectacular infinity pool.
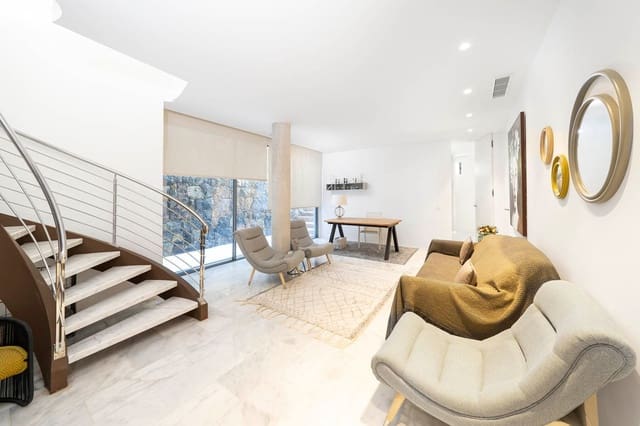
The lower level offers a versatile space ideal as an office or leisure room, as well as an independent bedroom with kitchen, perfect for guests or staff, ensuring total privacy.
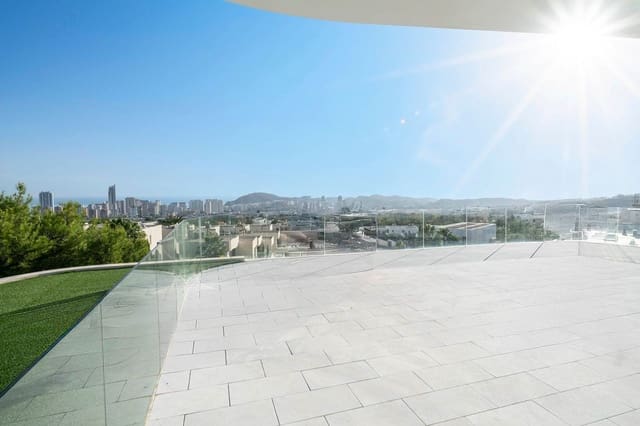
The upper floor features three exclusive suites, all with en-suite bathrooms, floor-to-ceiling built-in wardrobes, and access to private terraces with sea views.
At the top, a panoramic solarium offers open views of the Mediterranean, becoming a unique relaxation space.
Built in 2019 and maintained in immaculate condition, the villa features underfloor heating throughout, ducted air conditioning, and a home automation system. It also holds an energy rating of B (consumption) / A (emissions), ensuring efficiency and sustainability.
The property includes a garage, outdoor parking area, storage room, and a low-maintenance garden with barbecue pre-installation.
A unique villa that redefines modern luxury living on the Costa Blanca.
Features
- Villa
- Bedrooms: 4
- Bathrooms: 5
- Build Size: 378 m2
- Plot: 700 m2
- Year Built: 2019
- Energy Efficiency Rating: In Progress