


€ 450,000
Villa for sale in San Sadurniño, A Coruña
- 342 m2
- 4
- 2
Description
# Casa Tras Outeiro
## A historic country estate where heritage meets nature
Some properties are simply purchased. Others are cherished, passed down through generations, and become part of the story of a place.
Casa Tras Outeiro belongs to the latter.
Nestled in the heart of Galicia's unspoilt countryside, this remarkable historic estate brings together more than a century of heritage, timeless architecture and exceptional potential. Whether envisioned as a distinguished private residence or as a unique hospitality or wellness retreat, it offers an increasingly rare combination of authenticity, character and opportunity.
Despite its peaceful rural setting, the estate enjoys excellent accessibility, just a short drive from major transport routes, the beaches of northern Galicia and the region's principal towns. It is a setting that perfectly balances tranquillity with convenience, ideal for those seeking a slower pace of life without sacrificing connectivity.
## A story spanning generations
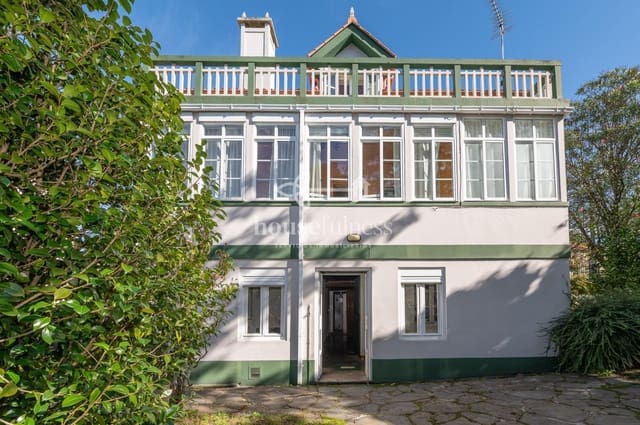
The origins of Casa Tras Outeiro date back to the 19th century, when the original granite farmhouse was built. Today, this historic structure forms the ground floor of the residence and still preserves some of its most treasured original features, including the traditional lareira (the stone open hearth that once formed the heart of every Galician home) and the original stone washhouse, both reminders of the region's rural heritage.
In the early 20th century, a new generation transformed the estate into a thriving agricultural enterprise that became well known throughout the surrounding area. During this prosperous period, three substantial agricultural buildings were constructed, all of which remain standing today. Their generous proportions and robust construction represent one of the estate's greatest assets, offering outstanding possibilities for future adaptation.
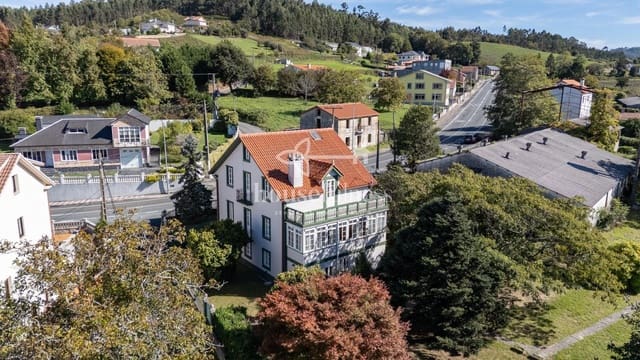
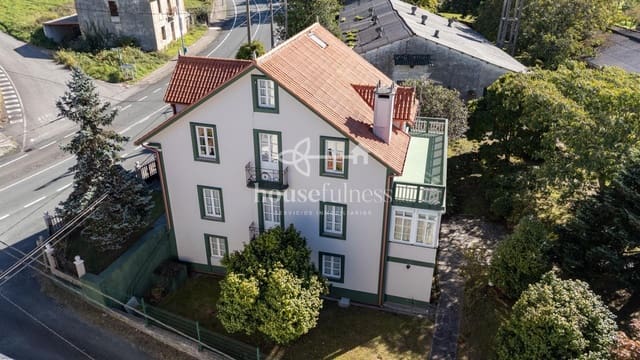
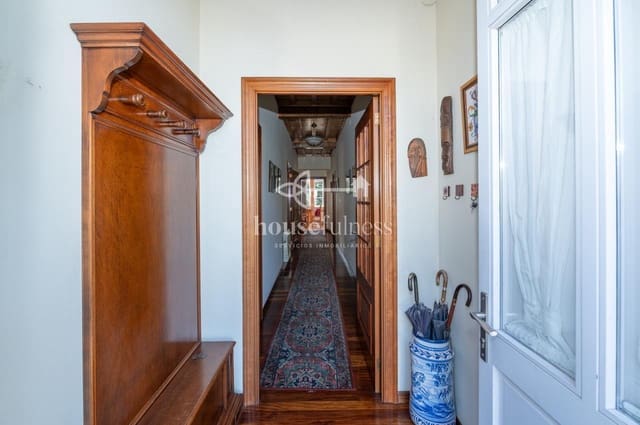
In the 1930s, the house evolved into the elegant residence seen today. Additional upper floors were built in the distinctive Indiano style, a refined architectural tradition introduced by Galicians returning from the Americas. This extension brought graceful proportions, generous living spaces and an elegant glazed gallery inspired by the architecture of A Coruña, filling the interiors with natural light while giving the house its distinctive identity.
## A home filled with life
For generations, Casa Tras Outeiro has been far more than a family home.
It has been a place of hospitality, friendship and shared memories, where neighbours, family and friends gathered to celebrate life's most meaningful moments. A deep appreciation for art, literature and culture has long shaped the spirit of the house, particularly following its careful renovation in the 1970s, which introduced modern comforts while preserving its historic soul.
Today, the property continues to convey the warmth and authenticity that only homes with a genuine history can offer.
## Elegant living spaces
The main residence extends to approximately 342 sq m and is arranged over four levels.
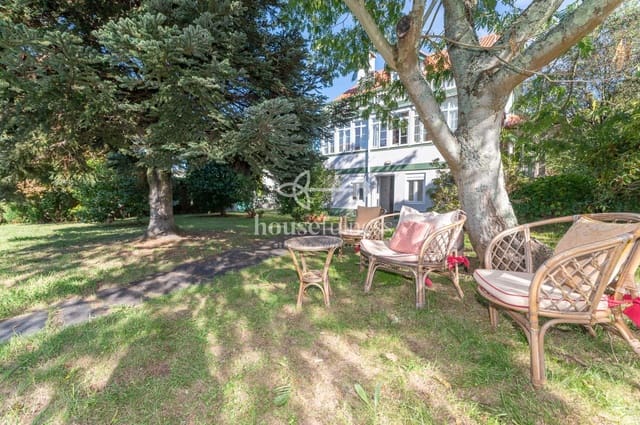
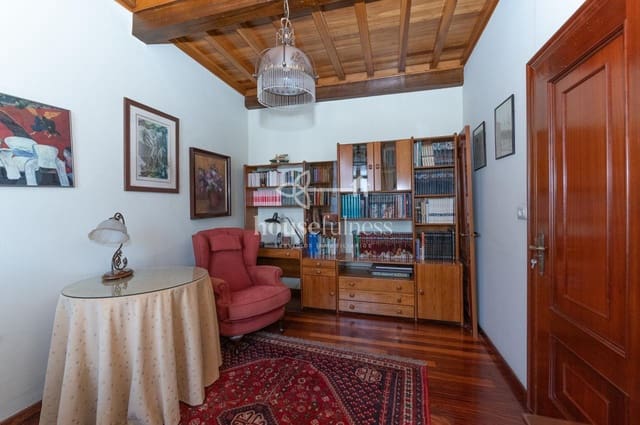
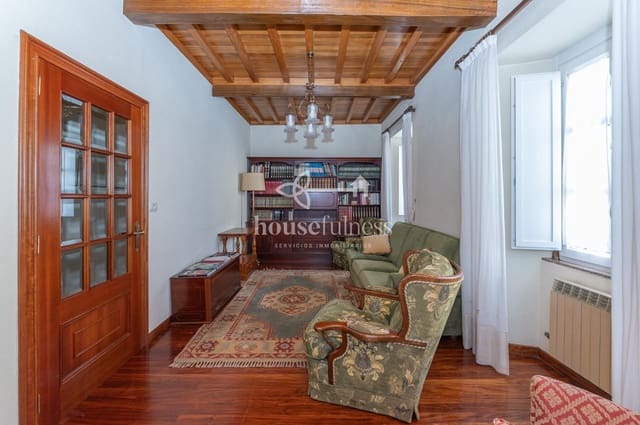
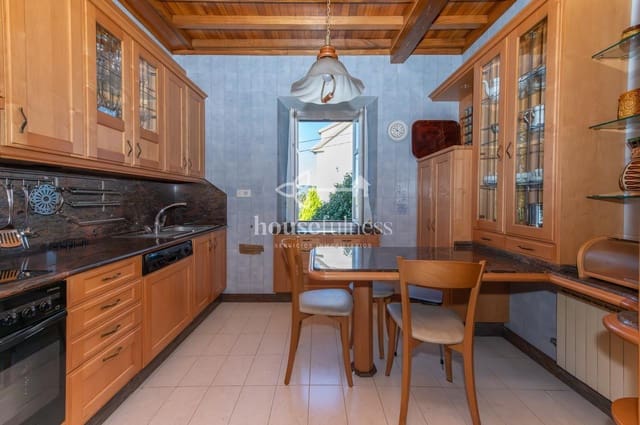
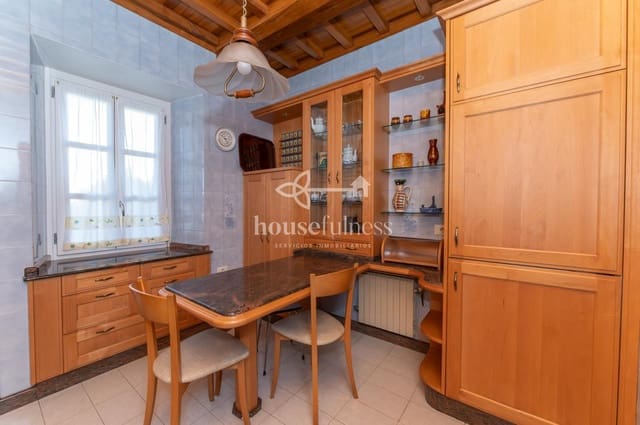
The principal floor features a spacious fully equipped kitchen, a welcoming library, a private study and an intimate terrace overlooking the garden, creating balanced spaces for everyday living and entertaining.
The upper floors accommodate four generous bedrooms, two full bathrooms and a number of peaceful reading corners, all enriched by bespoke wooden cabinetry, traditional craftsmanship and abundant natural light.
With its southwest orientation, the house enjoys excellent sunlight throughout the day together with beautiful open views across the surrounding countryside.
## A rare opportunity
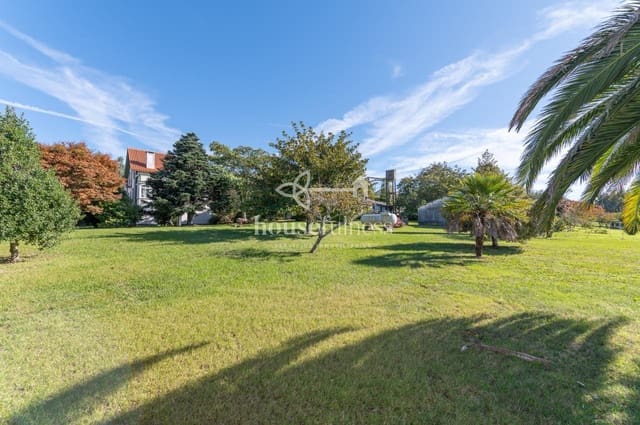
The estate extends across approximately 8,881 sq m (2.19 acres) and comprises two adjoining plots.
The principal plot of 4,081 sq m encompasses the main residence, gardens and the three historic outbuildings, forming a harmonious architectural ensemble of exceptional character.
An additional 4,881 sq m rustic plot further enhances the estate, providing additional privacy and reinforcing its long-term value.
The three historic outbuildings together provide approximately 540 sq m of additional built space. Their scale and versatility offer opportunities for sensitive restoration or adaptive reuse, subject to the relevant planning permissions.
Whether envisioned as boutique guest accommodation, a wellness retreat, artists' studios, creative workshops, a private family compound or another bespoke project, the estate provides an inspiring foundation while preserving its remarkable historical identity.
As international demand continues to grow for authentic heritage properties surrounded by nature, Casa Tras Outeiro offers an increasingly rare combination of history, architectural integrity, privacy, generous land and long-term potential.
## A legacy ready for its next chapter
Casa Tras Outeiro is more than a house.
It is the story of a family, a landscape and a way of life.
A place where traditional Galician architecture meets the refined elegance of the Indiano style; where stone, timber and light continue to tell the stories of those who lived here; and where its next custodian will have the opportunity to preserve its heritage while shaping its future.
### Key features
- Historic country house dating back to the 19th century
- Original granite ground floor with preserved lareira (traditional stone hearth) and historic washhouse
- Elegant Indiano-style extension added during the 1930s
- Approximately 342 sq m of living accommodation
- Four levels including attic floor
- Four bedrooms
- Two bathrooms
- Library
- Private study
- Fully equipped kitchen
- Terrace
- Private gardens
- Three historic outbuildings totalling approximately 540 sq m
- Principal plot of 4,081 sq m
- Additional rustic plot of 4,881 sq m
- Total land area of approximately 8,881 sq m (2.19 acres)
- Garage for two vehicles
- Storage room
- Individual gas heating
- Southwest orientation
- Excellent natural light
- Open countryside views
- Convenient access to major roads, regional towns and the northern Galician coastline
Features
- Villa
- Bedrooms: 4
- Bathrooms: 2
- Build Size: 342 m2
- Storeys: 4
- Year Built: 1975
- Energy Certificate (Consumption): G
- Energy Certificate (Emissions): F