


€ 430,000
Villa for sale in Vilanova i la Geltrú, Barcelona
- 199 m2
- 4
- 2
Description
Dils presents this magnificent townhouse in the centre of Vilanova. It is a spacious and comfortable property with a prime location, ideal for those who wish to enjoy all amenities and conveniences just steps from home.
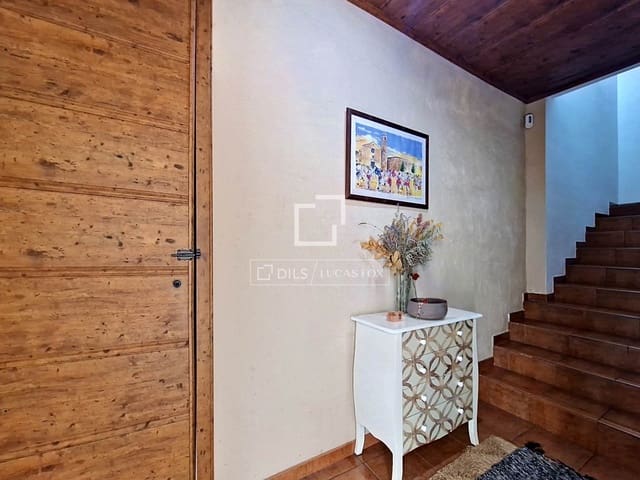
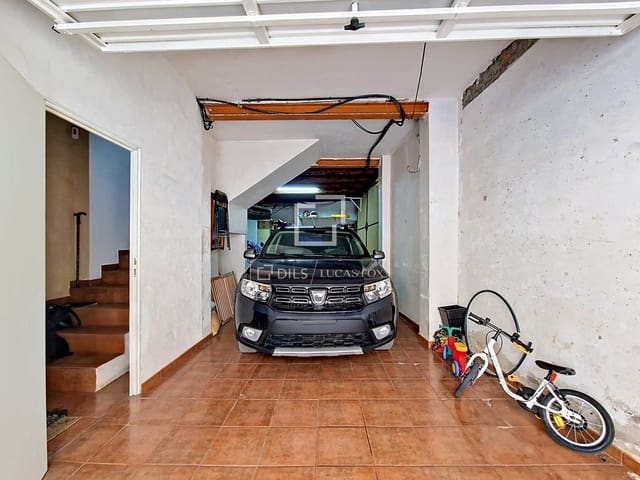
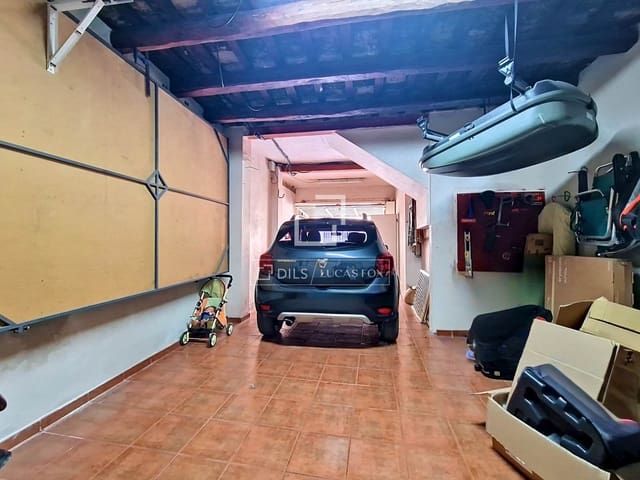
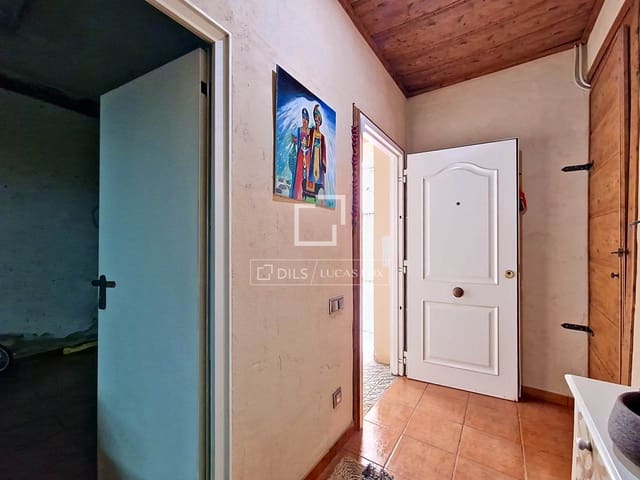
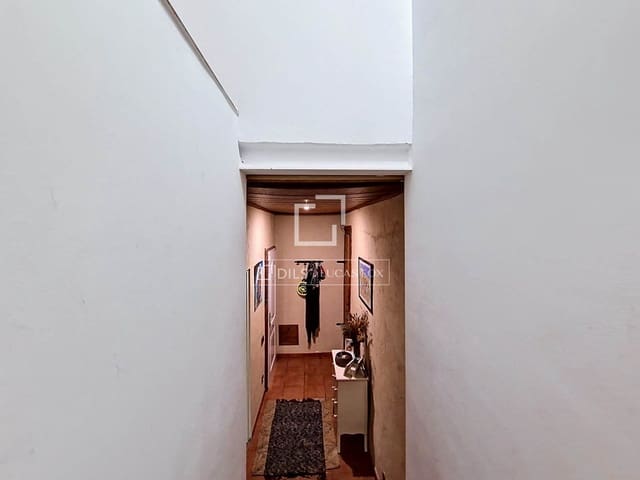
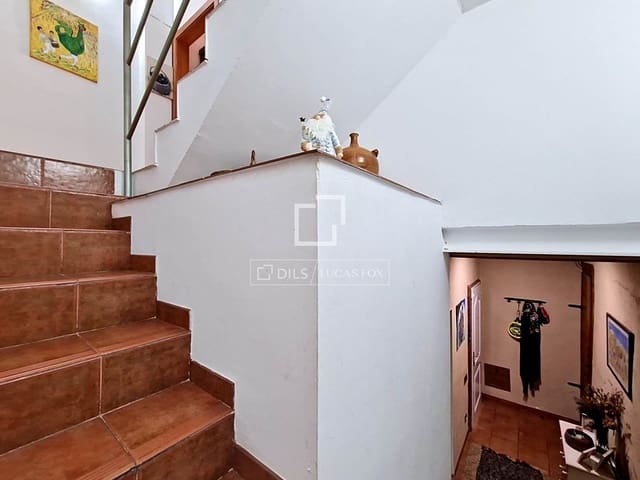
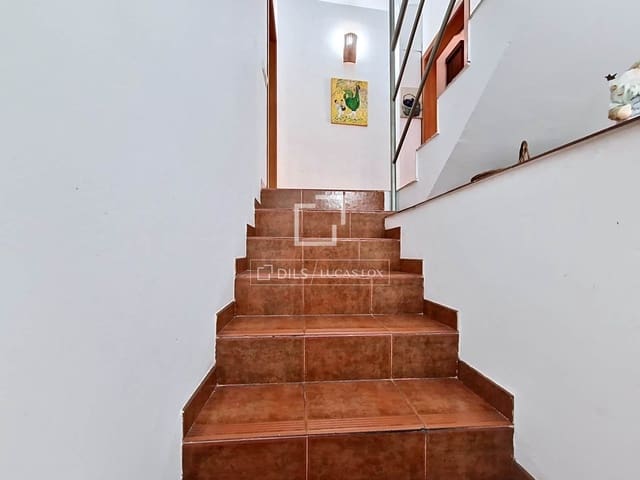
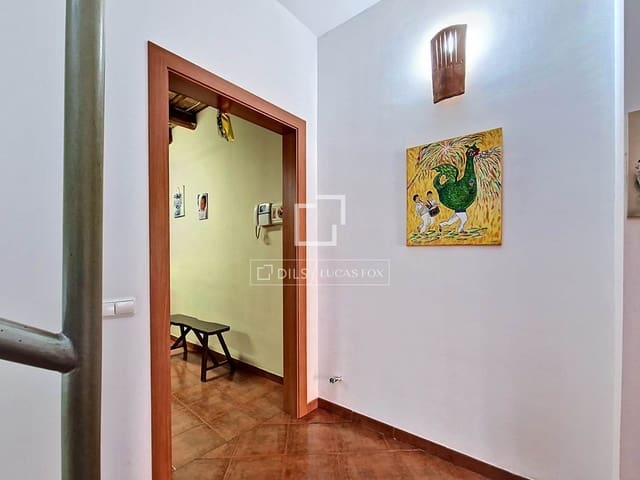
It is distributed over four floors, with spacious, functional, and versatile rooms. On the ground floor, there is the main entrance to the property, a large garage with space for two vehicles, and a practical storage room, perfect for additional storage. Furthermore, the house has a shaft already prepared for the installation of an elevator, a feature that adds significant value and convenience for the future.
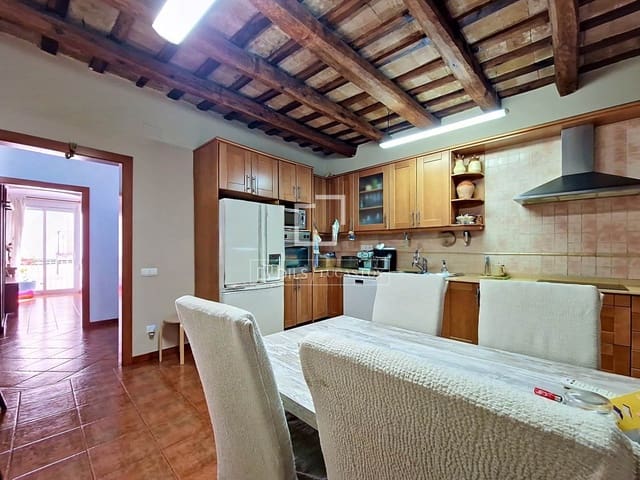
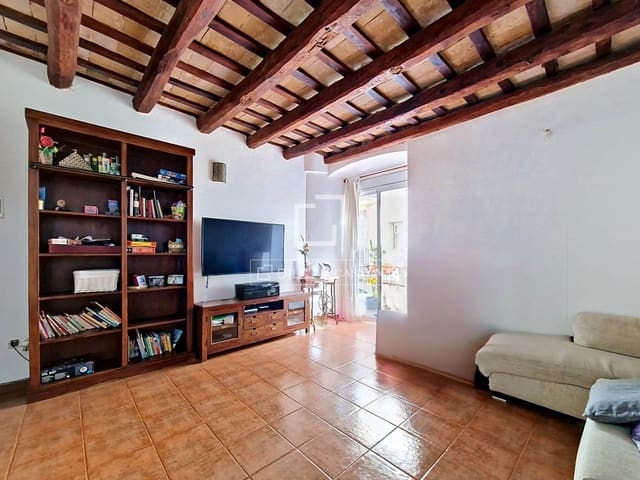
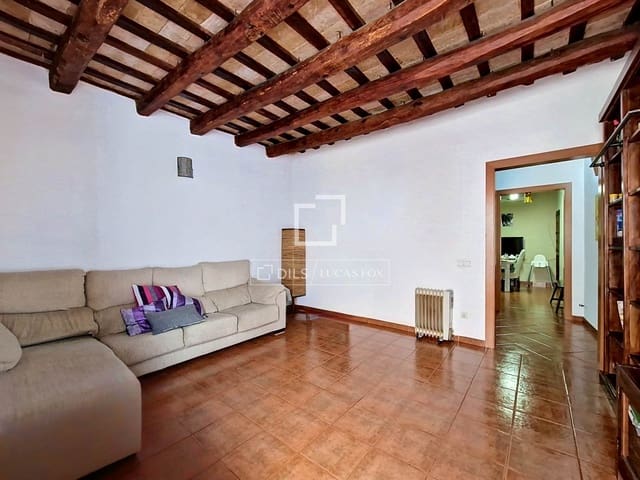
The first floor is dedicated to the day area, designed for enjoying family-friendly and social life. It features a spacious and welcoming separate living-dining room, a gallery, and a guest toilet.
On the second floor is the bedroom area, comprising a double bedroom, a single bedroom with access to a balcony, and a fantastic ensuite bedroom. The rooms are remarkably spacious.
The third floor houses a charming attic with multiple possibilities for use: study, games room, reading area, or leisure space.
From here, you can access two wonderful terraces, perfect for enjoying the outdoors, creating a chill-out area, or sharing pleasant evenings at any time of year.
An exceptional option for those looking for a spacious and functional property, with an unbeatable location in the city centre, with all the necessary amenities to enjoy a high quality of life.
Features
- Villa
- Bedrooms: 4
- Bathrooms: 2
- Build Size: 199 m2
- Energy Certificate (Consumption): E
- Energy Certificate (Emissions): E