


€ 495,000
Villa for sale in Petrel / Petrer, Alicante
- 339 m2
- 6
- 5
- 2000 m2
Description
Loma Bada (Petrer) is an exclusive community in an exquisite setting and home to some of the finest quality properties in the Alicante region. The advantage of living in Loma Bada is being inland but only 25 minutes from the airport, the beach and the city, all in Alicante.
If you are choosing an exclusive location, then it makes sense to choose an exclusive property. There are many fine properties and then there are the few that really stand out, and this one is undoubtedly one of them.
Forget for now the wonderful exterior spaces; we will come to those because they are very important, but what is more important, in my opinion, is a house with a heart and a soul.
Loma Bada was constructed in the late 1960s through to the early 1970s and was referred to as "millionaire's row". While the build quality was excellent during those years, the architectural accent was on "big". If you have stayed at typical Florida villas, you will know what I mean: big but something missing—a heart and a soul—which may be ok for a holiday stay but not for a home.
This property has a lot of soul, with a massive heart, created by the owners who wanted something very special when they moved here, and they have achieved it.
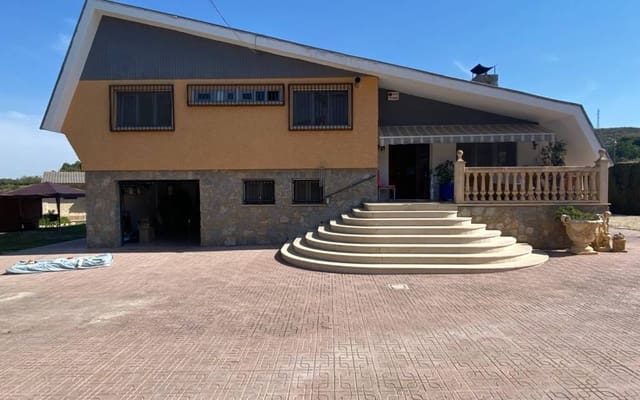
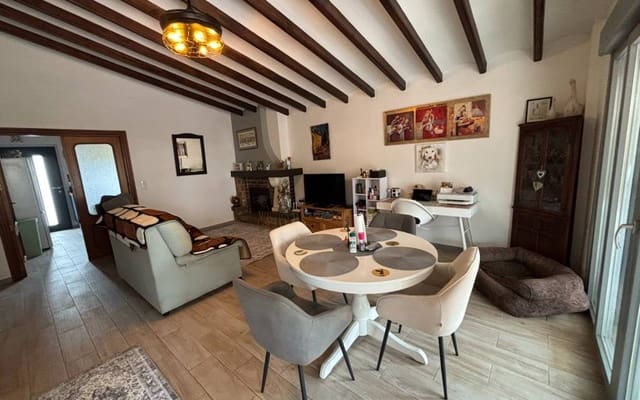
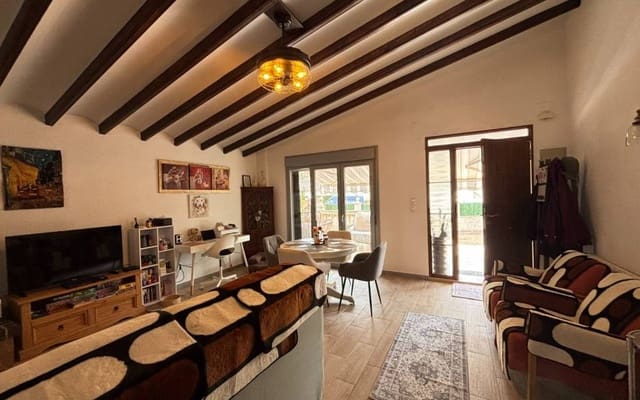
The interior is 339 m² of living space, and somehow the owners have installed a feeling of cosiness and warmth. The lounge/diner is a stunning space and is definitely the heart of the property. From here there are a few steps up to the raised level where the bedrooms and bathrooms are, and also access to the eat-in kitchen and the fabulous lower floor.
The five bedrooms on the raised level—incorrect to call it "upper" as we really are talking about a few steps—are all double bedrooms and are beautifully presented, as are the four bathrooms. There is a strong focus on living spaces and sleeping spaces being separate.
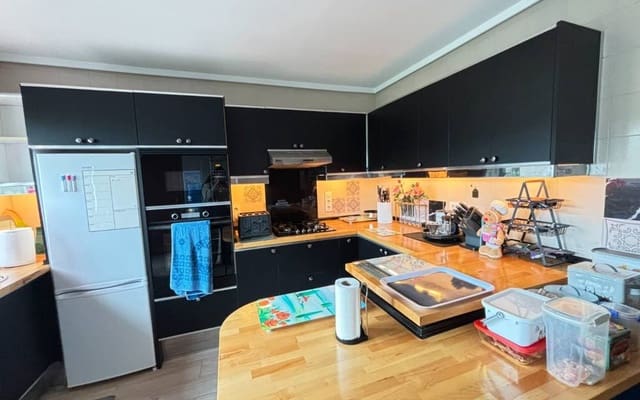
The kitchen is modern and fitted with high-quality units. Here you can find the stairs down to the lower level, which, if not being used that way, is a stunning lounge/dining area with an open kitchen, plus a separate area up a few steps to a double bedroom and a fully fitted bathroom.
The lower level is spectacular, with many traditional features. It is an amazing dining area for 12 or even 14 and it stays cool even in summer.
Every detail of the property reflects careful investment and thoughtful upgrades, including new windows, updated plumbing and electrics, modernised kitchens and bathrooms, and improvements to the swimming pool and garden irrigation system. Comfort is ensured year-round with air conditioning on the upper level, full central heating, and an efficient pellet burner system. The home also benefits from belonging to a solar-powered community, offering energy efficiency and electricity credits for unused power.
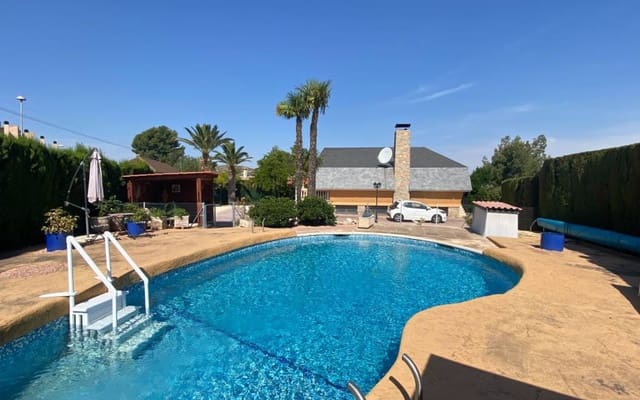
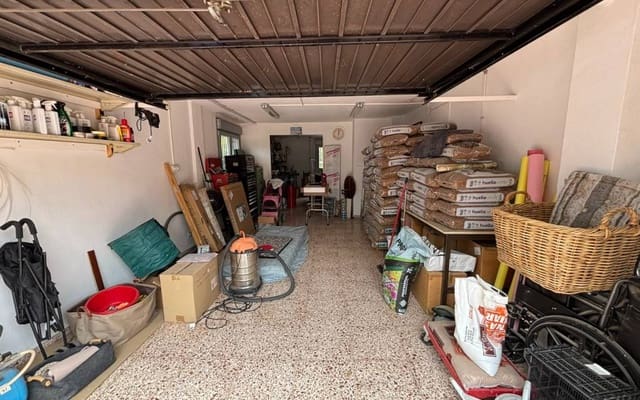
Now to address the exterior areas and first of all the buildings. The garage is made for two cars.
The BBQ house is perfect and is where so much of the cooking will be done when living in Spain, and there is also a good-sized workshop.
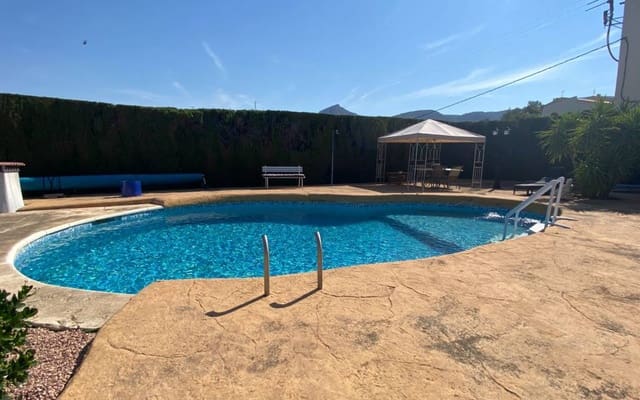
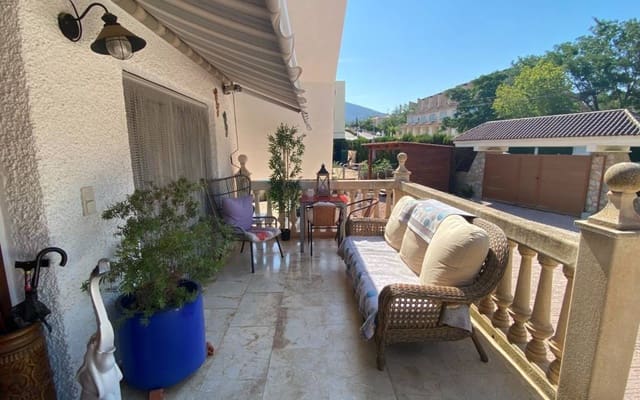
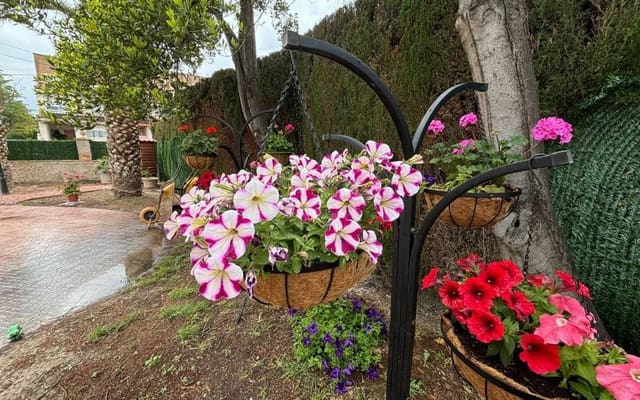
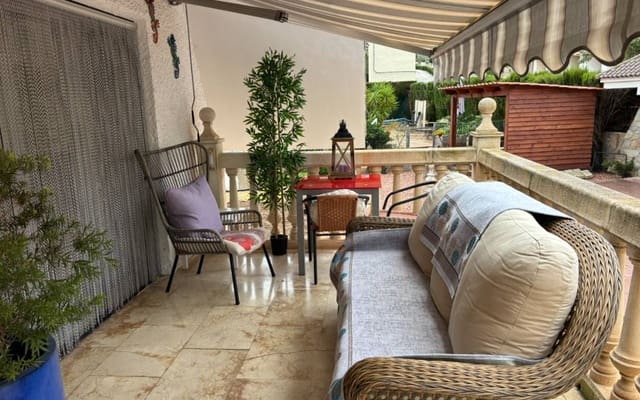
The elevated pool terrace, complete with a saltwater swimming pool, outdoor shower, and shaded pergola, provides a perfect setting for long summer days and evening entertaining. There is also a charming wooden gazebo, secluded seating areas, and a lovely summer kitchen, while additional garden levels offer the potential for an orchard or further personalisation.
The property is not overlooked to the rear and has superb views towards the mountains.
Essential amenities, including supermarkets, healthcare services and leisure facilities, are all within easy reach, making this an ideal permanent residence or luxury retreat.
This is more than a home—it is a lifestyle defined by space, tranquillity and understated elegance.
Features
- Villa
- Bedrooms: 6
- Bathrooms: 5
- Build Size: 339 m2
- Plot: 2000 m2
- Energy Efficiency Rating: In Progress