


€ 1,100,000
Apartment for sale in Prosperidad, Madrid city, Madrid
- 210 m2
- 5
- 4
- 325 m2
Description
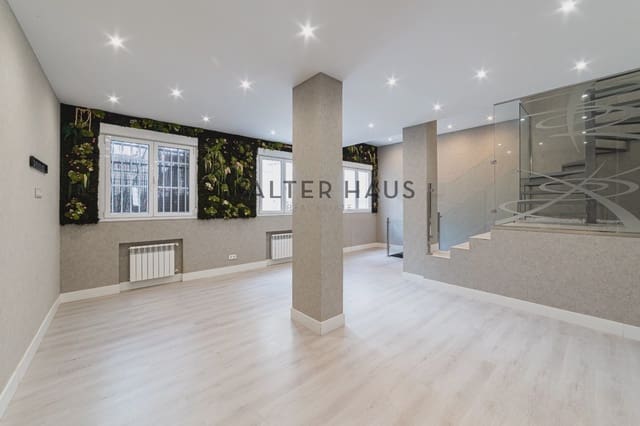
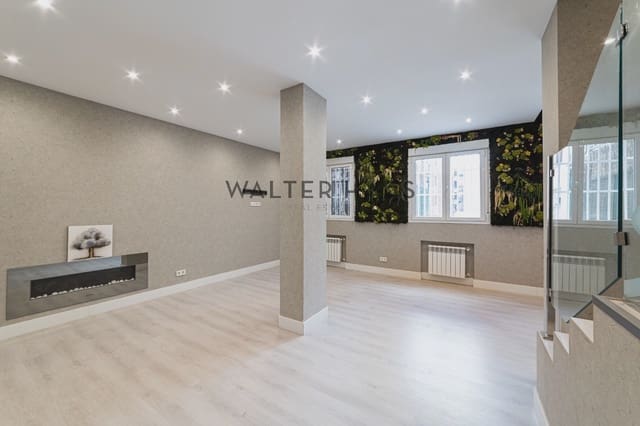
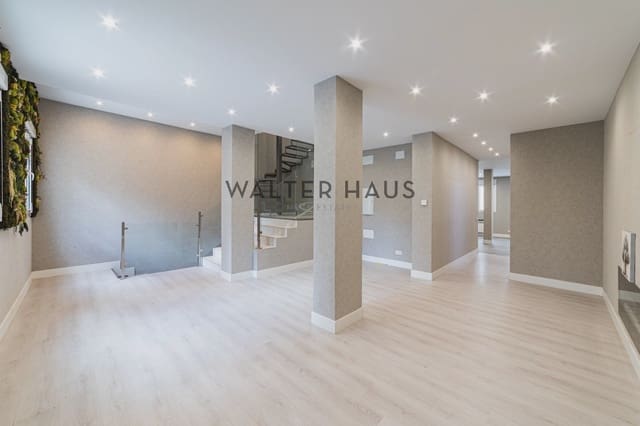
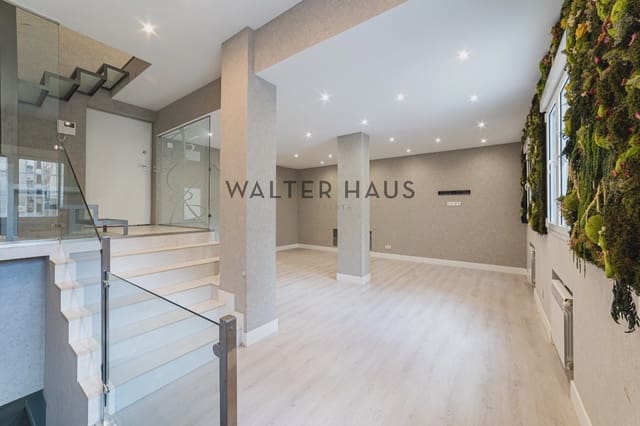
This property represents a unique opportunity in the current market, having undergone a complete renovation finished in 2024. The house boasts a total built area of 325 m², intelligently distributed across three distinct levels. Located within a private residential area with controlled access from the main entrance, the property guarantees a secure and private environment for its residents, combining the spaciousness of a detached house with the tranquility of a gated community.
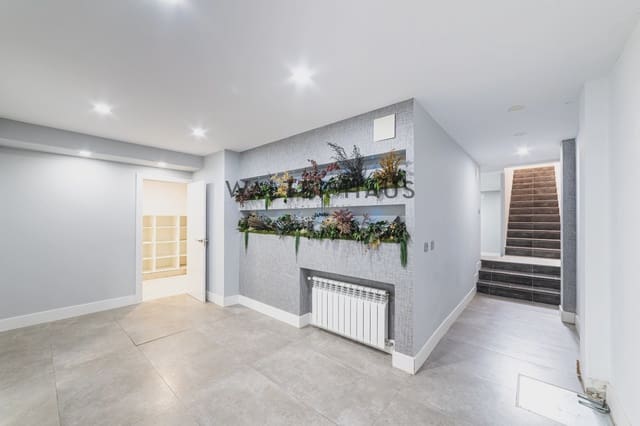
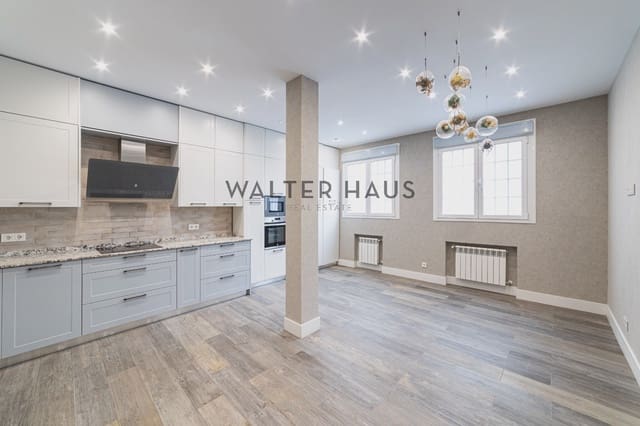
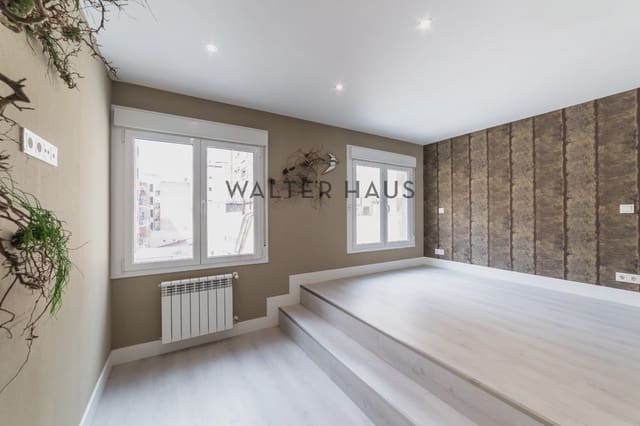
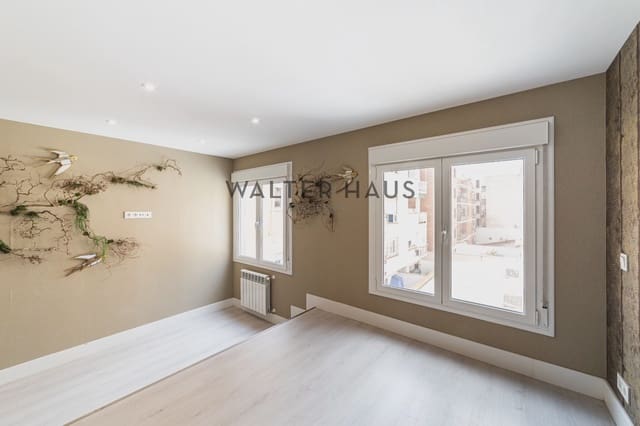
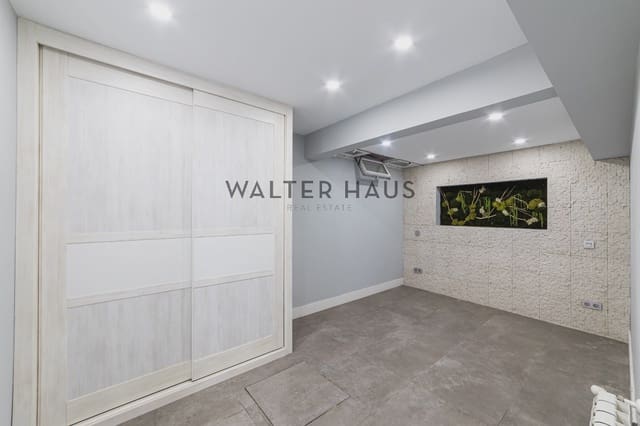
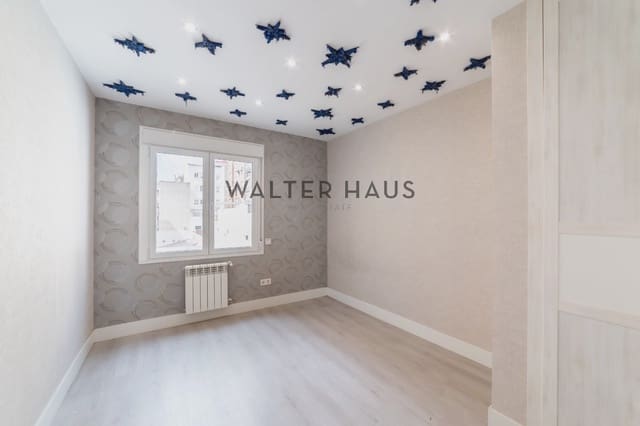
The interior layout is notable for its functionality and abundant natural light in every room. On the main floor, the focal point is a spacious living-dining room with an integrated kitchen, designed to foster conviviality and comfort. The sleeping area is divided between the upper floor, which features three bright bedrooms—including a master suite with an ensuite bathroom—and the lower floor. This lower level includes two additional bedrooms and a full bathroom, offering a versatile space ideal for guests, a home office, or a playroom.
The location is undoubtedly one of this property's greatest assets. Situated in the heart of Ciudad Jardín, the property enjoys a serene and family-friendly environment, away from the commercial bustle yet perfectly connected to the rest of the capital. This neighborhood is valued for its tree-lined streets and relaxed atmosphere, providing a superior quality of life. Living here means having excellent services, prestigious schools, and green spaces at your fingertips, all in a strategic residential location.
Investing in this property means securing a high-quality asset in one of Madrid's most sought-after areas. The combination of a modern renovation, spaciousness, and a prime location makes this house a winning option for both families and investors seeking solid assets.
The interior layout is notable for its functionality and abundant natural light in every room. On the main floor, the focal point is a spacious living-dining room with an integrated kitchen, designed to foster conviviality and comfort. The sleeping area is divided between the upper floor, which features three bright bedrooms—including a master suite with an ensuite bathroom—and the lower floor. This lower level includes two additional bedrooms and a full bathroom, offering a versatile space ideal for guests, a home office, or a playroom.
Features
- Apartment
- Bedrooms: 5
- Bathrooms: 4
- WC: 1
- Build Size: 210 m2
- Plot: 325 m2
- Energy Certificate (Consumption): C
- Energy Certificate (Emissions): C