


€ 10,000,000
Villa for sale in La Caleta Adeje, Adeje, Tenerife
- 963 m2
- 6
- 11
- 7500 m2
Description
Luxury villa with large private estate in La Caleta, exclusivity, nature and sea views.
GS presents this extraordinary family villa located in La Caleta, one of the most exclusive and established residential areas in the south of Tenerife. Renowned for its natural surroundings, proximity to the Costa Adeje Golf Course, prestigious gastronomic scene and privileged year-round climate, La Caleta represents one of the most sought-after locations for those seeking quality of life, privacy and long-term value.
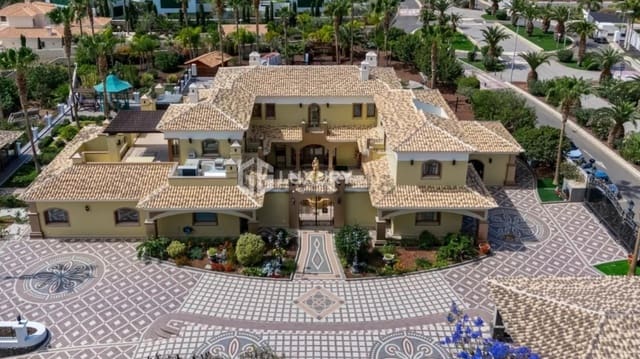
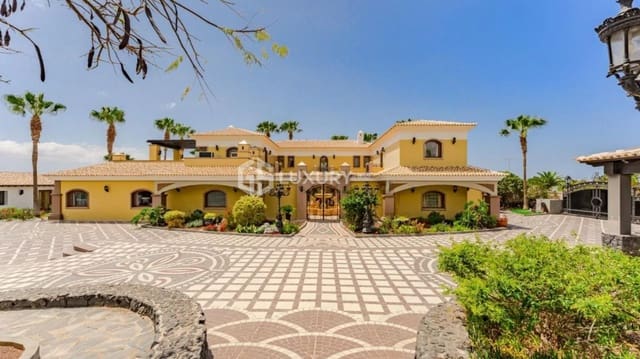
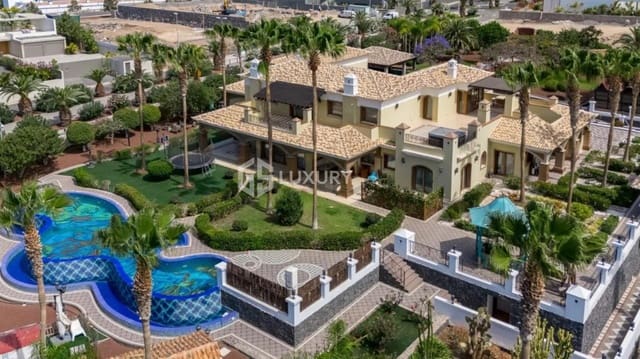
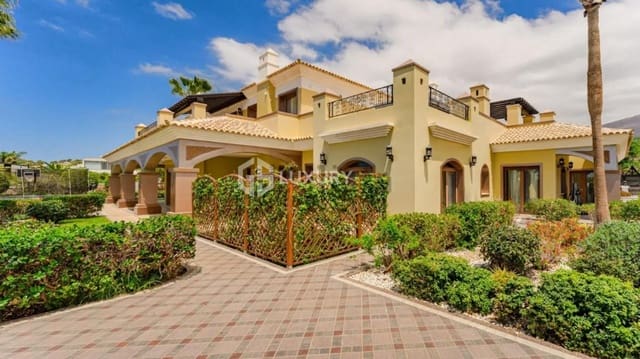
Set on one of the area’s most distinguished streets, the property sits on an impressive private estate of 7,500 m², offering an exceptional level of space, tranquillity and connection with nature. Access to the home is through an elegant central courtyard featuring a natural stone fountain, while large windows flood the interiors with natural light.
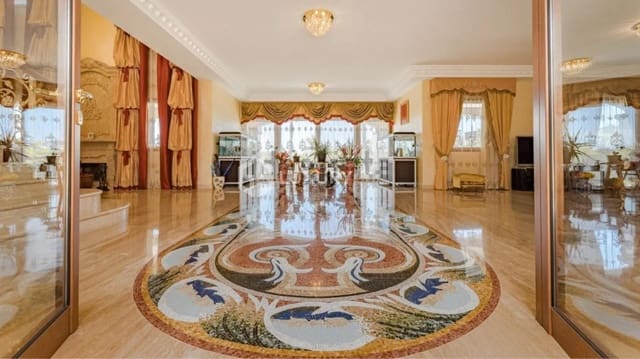
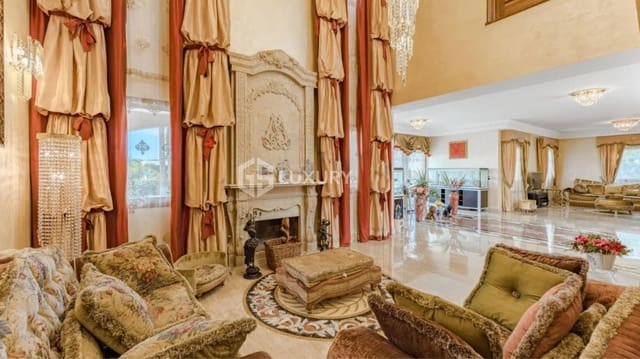
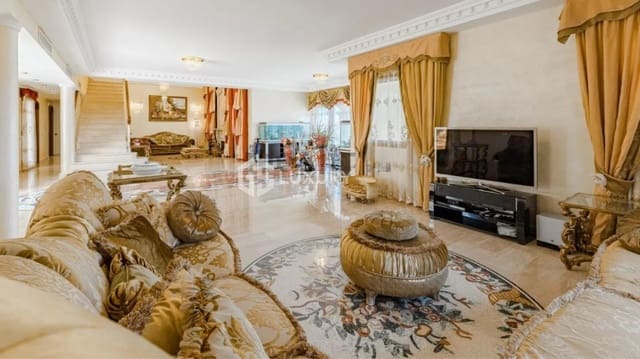
The main residence, with a built area of 668 m², has been designed to combine functionality, comfort and refined elegance. On the main floor, the layout revolves around a spacious living room with a marble fireplace, divided into several areas ideal for both relaxation and social gatherings. The modern, fully equipped kitchen integrates seamlessly into everyday living. This level also features three generous bedrooms, each with en-suite bathroom, dressing room and direct access to the garden, ensuring maximum comfort and privacy. A family or games room with its own bathroom, an auxiliary laundry room and a guest toilet complete this floor.
The upper level is dedicated to the most private and representative spaces of the villa. The impressive master bedroom enjoys access to a private terrace with panoramic ocean views, complemented by two bathrooms and two spacious dressing rooms. An elegant office, with access to a large terrace overlooking the sea and mountains, also features a jacuzzi, creating a perfect environment for work, relaxation and contemplation.
The entire villa is equipped with central ventilation and air conditioning, ensuring optimal indoor comfort throughout the year.
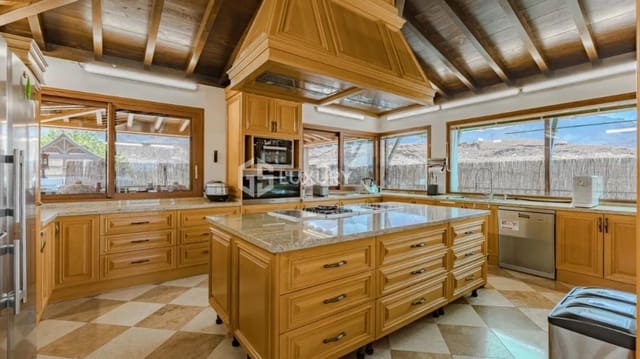
Additional facilities further enhance the property’s appeal, including a separate fully equipped kitchen of approximately 120 m², ideal for events and celebrations, with an adjacent barbecue area, two independent guest apartments, each around 60 m², comprising a bedroom, living area and bathroom, and offering open views towards Roque del Conde and the ocean. Covered parking for two vehicles, and several auxiliary spaces such as storage rooms and a cold storage chamber.
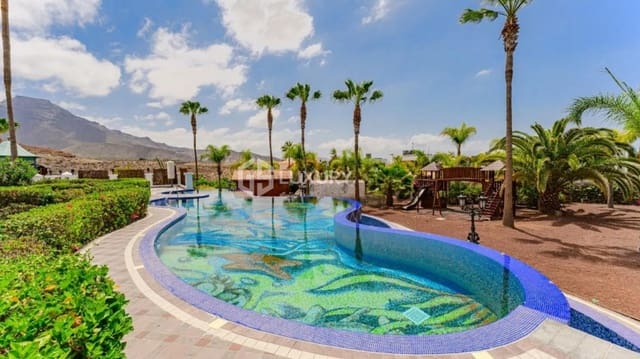
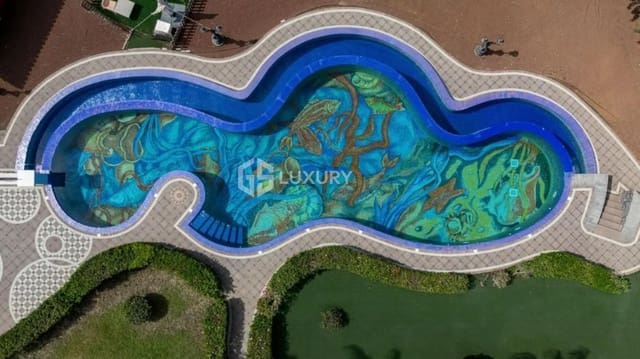
The outdoor areas are truly remarkable. A 25-metre heated swimming pool, finished in mosaic tiles, blends harmoniously into the landscaped gardens, which feature Washingtonia palms, Canary palms, araucarias and a rich variety of ornamental plants. A large fruit orchard with citrus trees, figs, papayas, banana trees and mangoes reinforces the estate’s natural and self-sufficient character. The gardens benefit from an automatic irrigation system supplied by the golf course, supported by large water reservoirs for irrigation and domestic use, as well as a 50 kW energy system. Security is ensured through comprehensive video surveillance and alarm systems.
In total, the property offers 6 bedrooms and 11 bathrooms, providing an exceptional level of comfort, privacy and versatility.
As an added value, 2,500 m² of the total land corresponds to an independent plot with a buildability of 326 m² for residential use, allowing the construction of a detached two-storey single-family home. This feature makes the property not only an outstanding residence but also a unique investment opportunity in one of Tenerife’s most exclusive areas.
A villa designed for those who seek space, privacy, nature and a prime location, without compromising on luxury or investment potential.
Features
- Villa
- Bedrooms: 6
- Bathrooms: 11
- Build Size: 963 m2
- Plot: 7500 m2
- Energy Certificate (Consumption): A
- Energy Certificate (Emissions): A