


€ 1,699,000
Villa for sale in Javea / Xàbia, Alicante
- 380 m2
- 5
- 7
- 1793 m2
Description
The Crown Jewel of Costa Nova: An Exceptional Sea-View Retreat in Jávea
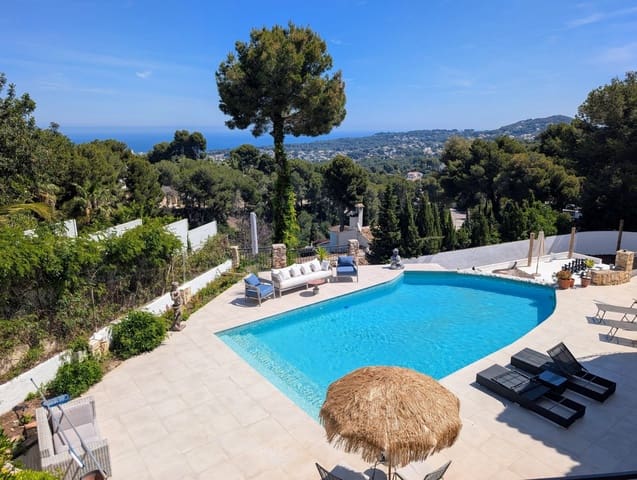
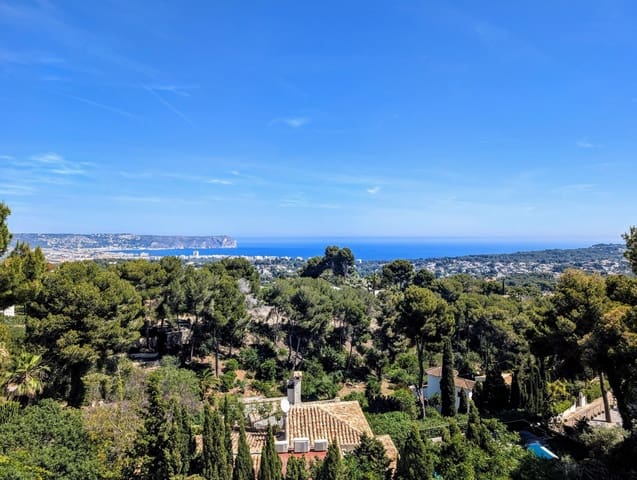
Perched in the prestigious Costa Nova area of Jávea, this masterfully reformed villa is a rare find. It seamlessly blends large entertaining spaces with a Mediterranean feel, offering breathtaking sea views from almost every room. Whether you are looking for a primary residence, a luxury holiday escape, or a high-yield investment, this villa is move-in ready and offers room to add your personal touch.
Architectural Elegance & Luminous Living
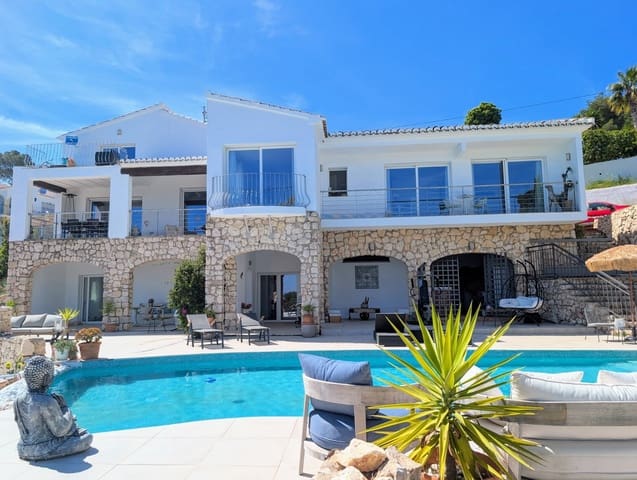
The property is spread over two floors, perfectly positioned on a gated, private plot.
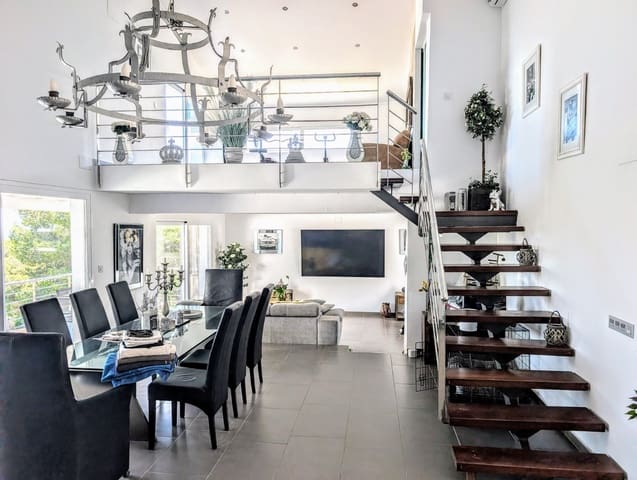
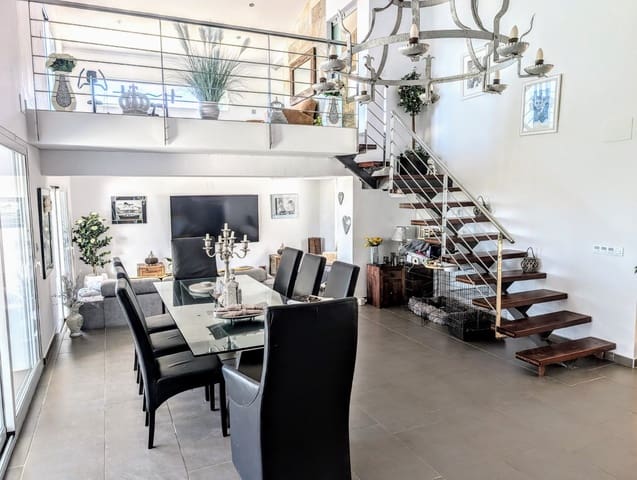
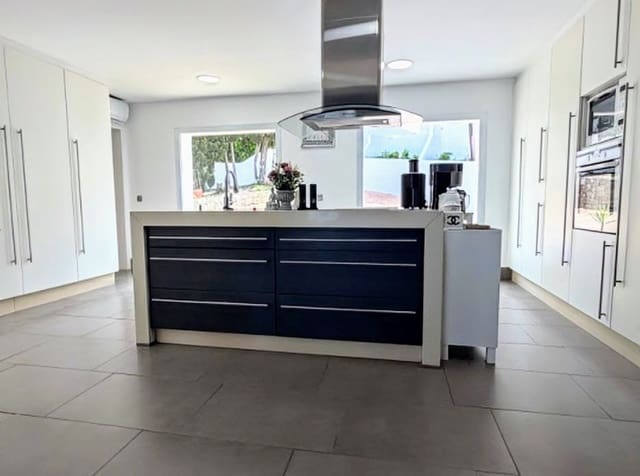
Main Level: Step through the entrance porch into a bright, open-plan living area that flows into a gourmet kitchen, centered around a large island.
Dining with a View: The adjacent dining area features a dramatic wall of glass doors framing the Mediterranean horizon. On cooler evenings, the feature fireplace creates a cozy, sophisticated atmosphere.
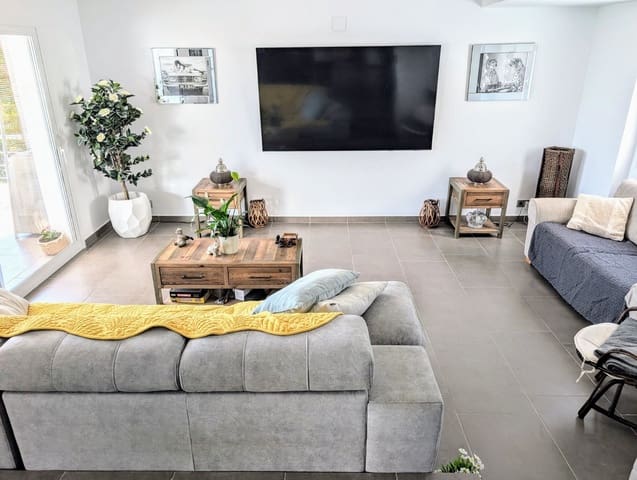
Versatile Spaces: A secondary, lower-level living room serves as a media den, providing direct access to the pool terrace.
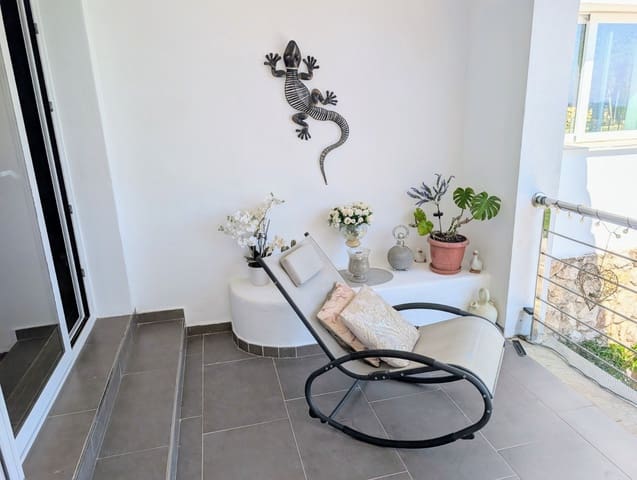
Fifth Bedroom: A light-filled mezzanine level, complete with its own shower room and private terrace with wonderful sea views, is currently used as a gym but could be converted into a grand fifth bedroom suite.
Private Sanctuaries
Every bedroom in this villa is designed as a luxury suite, ensuring privacy for family and guests.
Master Suite: A true retreat with a private sea-view balcony, a dedicated dressing area, and en-suite bathrooms.
Guest Suites: Each additional bedroom has built-in wardrobes and its own private en-suite bathroom.
The Ultimate Mediterranean Entertainment Hub
Designed for the al fresco lifestyle, the outdoor space is ideal for all ages:
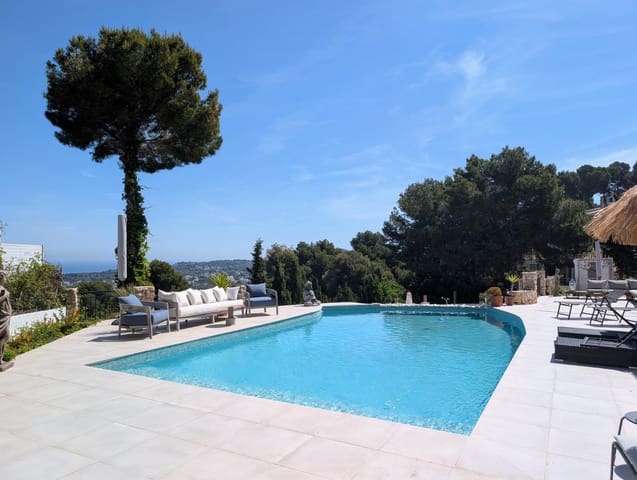
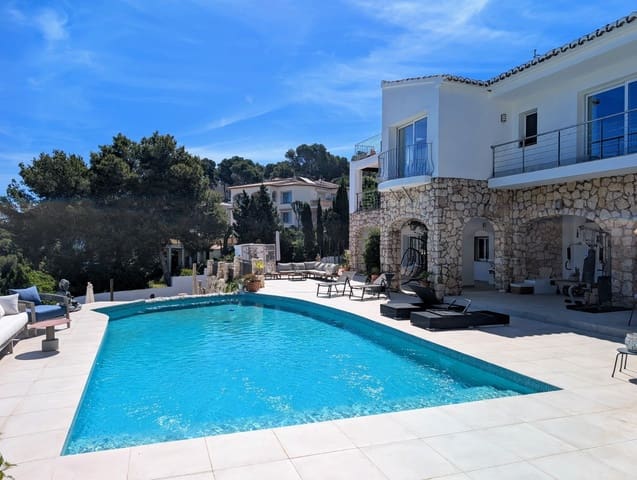
Pool Terrace: A massive 13 x 6 m pool is the centerpiece of a large terrace. It includes a shaded open naya for relaxation, a pool shower, and a changing area.
Kitchen & Bar: A fully equipped summer kitchen, including a pizza oven, so you can host dinners outdoors.
Magic Lower Terrace: Descend the steps to a clever dual-purpose area: one half features a full-size chess board, while the other serves as a reading nook by day and an open-air cinema by night, using a large white wall as a projector backdrop.
Key Features & Specifications
Versatile layout: 4 bedrooms (all en-suite), plus a gym/optional fifth bedroom.
Bathroom count: 7 total (including the pool-level facility).
Comfort: Hot/cold air conditioning and double-glazed windows with mosquito screens.
Practicality: Dedicated utility and storage rooms.
Infrastructure: Extensive open and covered terraces, gated entry, and seamless indoor-outdoor flow.
Distances: Supermarket 2.2 km, restaurants 2.5 km, Arenal tourist area and beach 4.3 km, Granadella beach and restaurant 6.5 km, golf 7.3 km.
More photos to follow.
This is more than just a home; it is a lifestyle. Once you see the views and experience the potential of this Jávea property, you will be impressed.
Features
- Villa
- Bedrooms: 5
- Bathrooms: 7
- Build Size: 380 m2
- Plot: 1793 m2
- Energy Efficiency Rating: In Progress